138 Olde Oak Way, Hendersonville, NC 28792
- $470,000
- 3
- BD
- 2
- BA
- 1,662
- SqFt






Listing courtesy of Keller Williams Mtn Partners, LLC. brianfraga@kw.com
Sold listing courtesy of Keller Williams Biltmore Village
- Sold Price
- $470,000
- List Price
- $475,000
- MLS#
- 4354002
- Status
- CLOSED
- Days on Market
- 53
- Property Type
- Residential
- Architectural Style
- Ranch, Traditional
- Year Built
- 2022
- Closing Date
- Apr 27, 2026
- Bedrooms
- 3
- Bathrooms
- 2
- Full Baths
- 2
- Lot Size
- 7,405
- Lot Size Area
- 0.17
- Living Area
- 1,662
- Sq Ft Total
- 1662
- County
- Henderson
- Subdivision
- Olde Oak
- Special Conditions
- None
Property Description
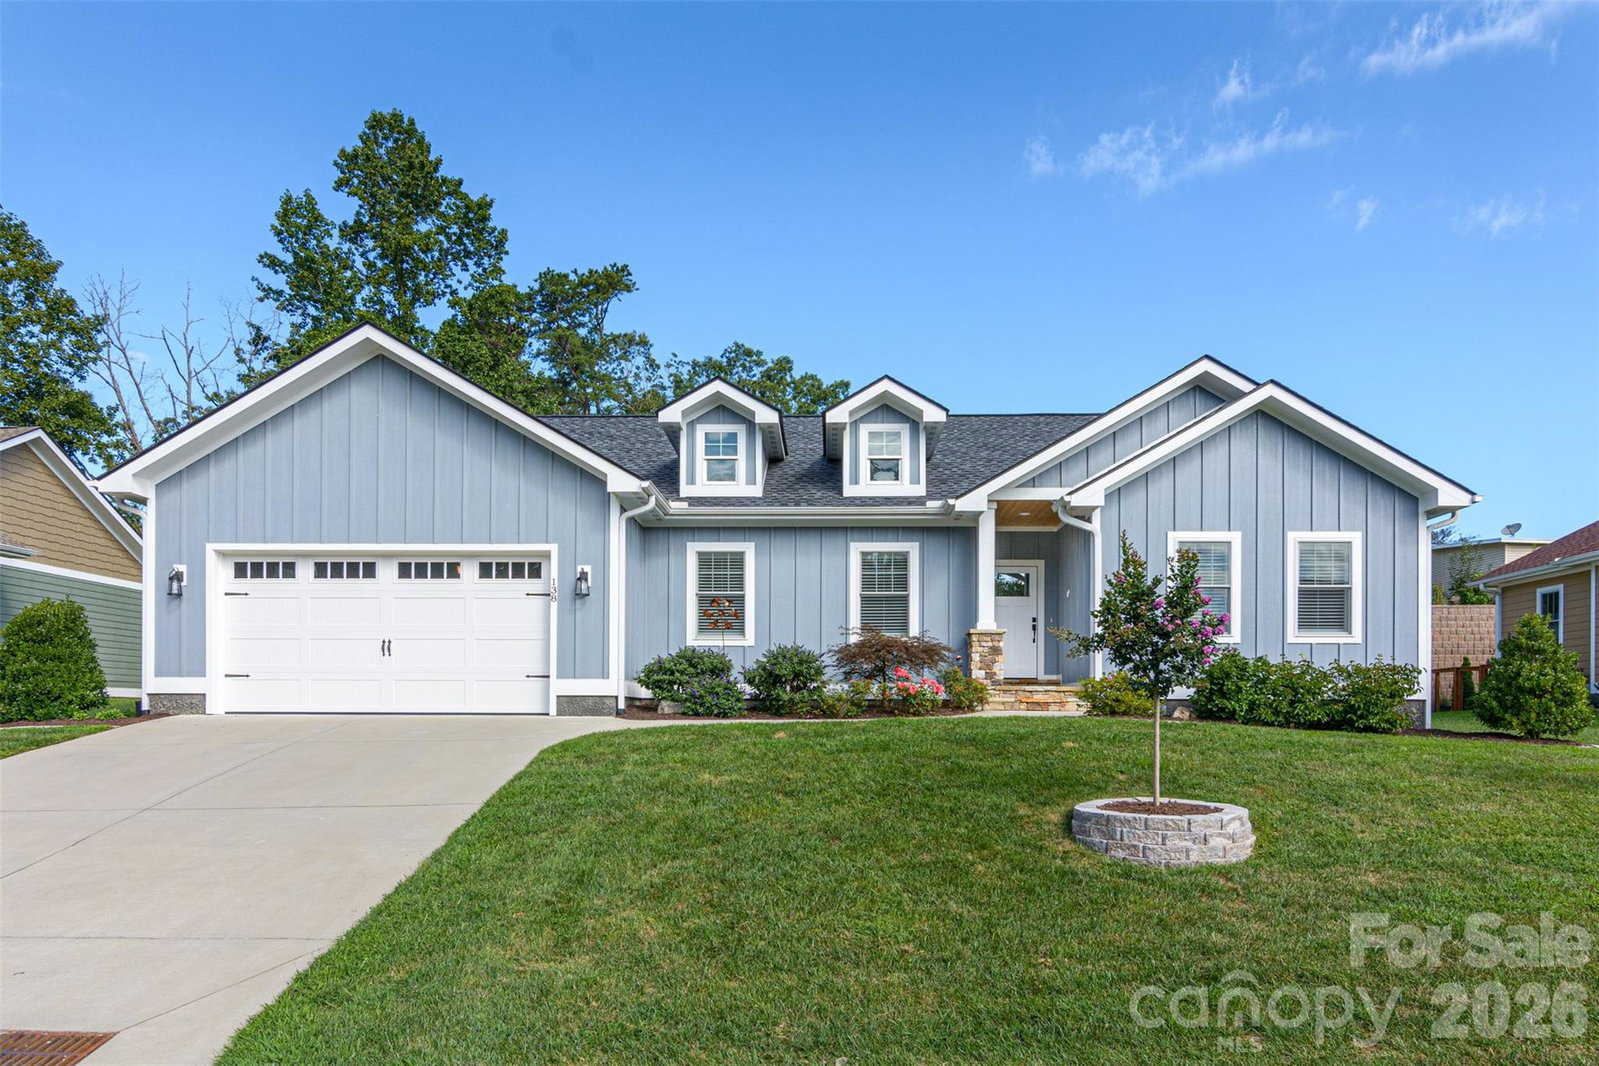
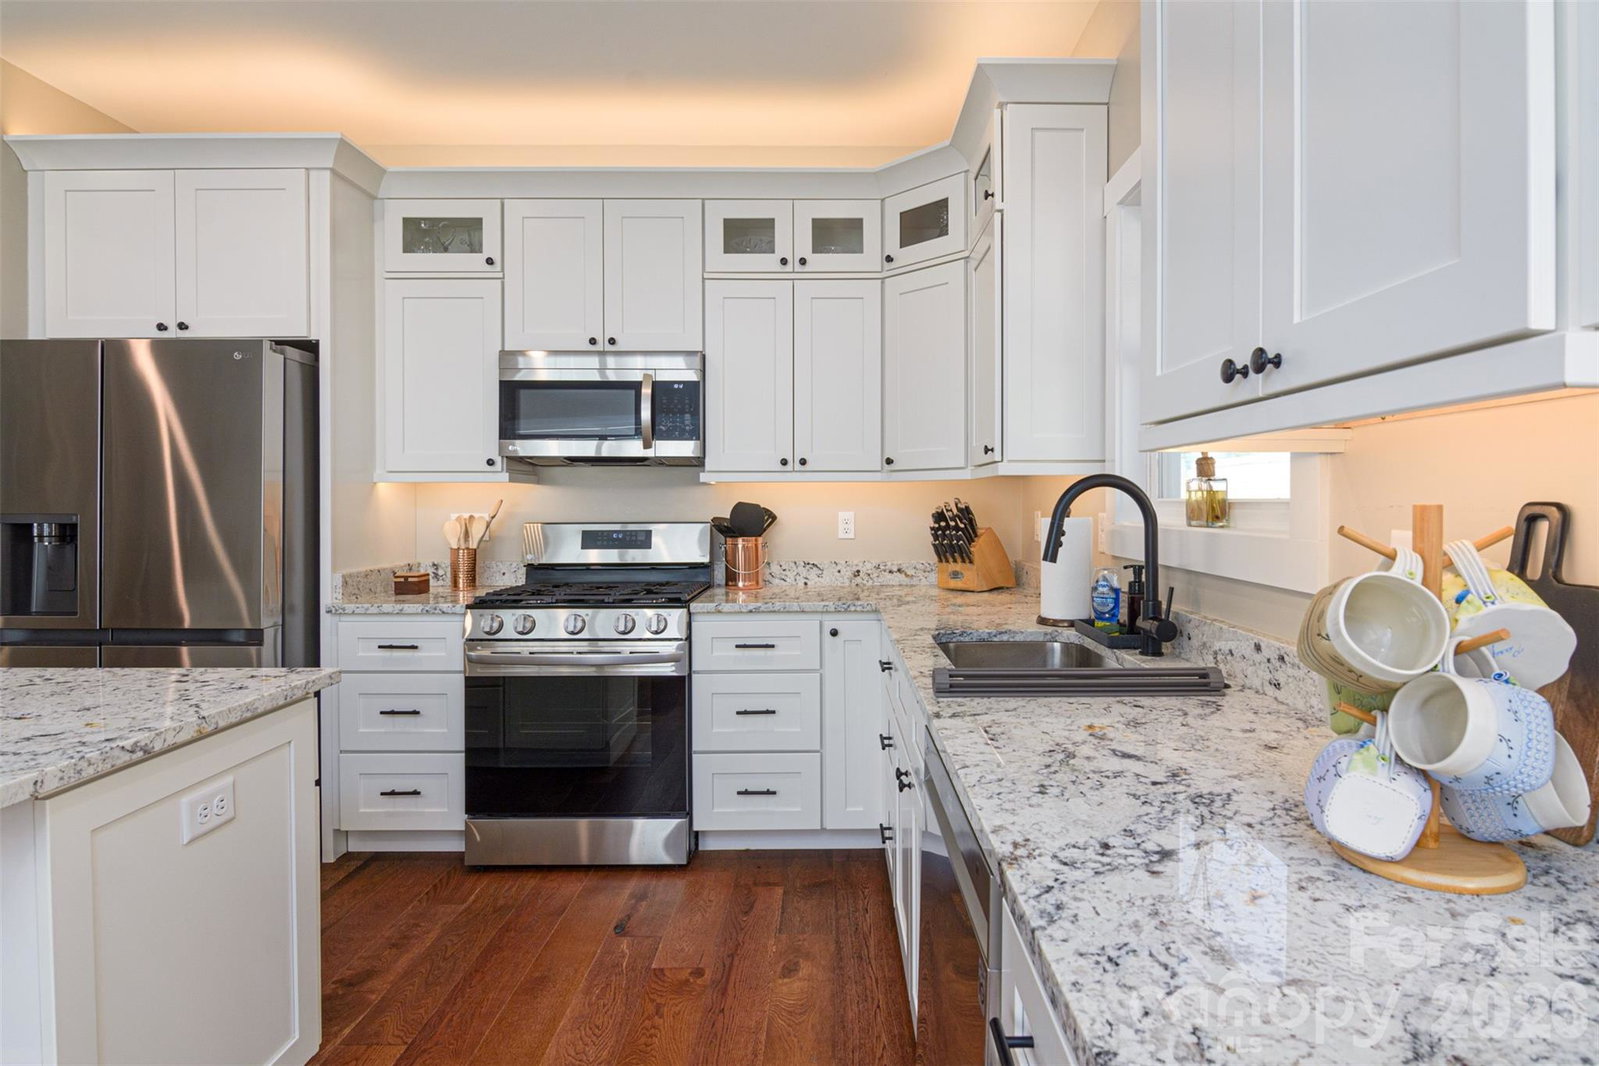
This is a rare chance to secure 1,662 sq ft of refined, single-level living at an exceptional value. Built in 2022 and located in the highly desirable Olde Oak subdivision just minutes from downtown Hendersonville, this home blends modern comfort with effortless convenience. Step inside to engineered hardwood floors, an open-concept layout, and a stunning kitchen featuring granite countertops, a gas range, and an oversized island ideal for gathering. The primary suite offers a walk-in closet and a spa-inspired bath with a tiled shower and dual vanities. Enjoy the covered back patio overlooking a low-maintenance fenced rear yard—perfect for a lock-and-leave lifestyle with HOA-provided lawn care. Energy-efficient, turnkey, and truly move-in ready. Olde Oak is known for its walkable streets, friendly community feel, and quick access to shopping, dining, and I-26. Why wait on new construction when you can have nearly new, beautifully finished, and available now?
/u.realgeeks.media/westernncrealty/Lee_Rosenthal_Mountain_View.jpg)
Additional Information
- Hoa Fee
- $105
- Hoa Fee Paid
- Monthly
- Fireplace
- Yes
- Interior Features
- Breakfast Bar, Garden Tub, Kitchen Island, Open Floorplan, Walk-In Closet(s)
- Equipment
- Dishwasher, Disposal, Gas Oven, Gas Range, Gas Water Heater, Microwave, Refrigerator with Ice Maker, Washer/Dryer
- Foundation
- Slab
- Main Level Rooms
- Kitchen, Great Room, Primary Bedroom, Bedroom(s), Bedroom(s)
- Laundry Location
- Gas Dryer Hookup, Inside, Laundry Room
- Heating
- Forced Air, Natural Gas
- Water
- City
- Sewer
- Public Sewer
- Exterior Construction
- Fiber Cement
- Roof
- Architectural Shingle
- Parking
- Driveway, Attached Garage, Garage Faces Front
- Driveway
- Concrete, Paved
- Lot Description
- Sloped
- Elementary School
- Clear Creek
- Middle School
- Apple Valley
- High School
- North Henderson
- Zoning
- R-1
- Total Property HLA
- 1662
- Master on Main Level
- Yes
Mortgage Calculator
“ Based on information submitted to the MLS GRID as of . All data is obtained from various sources and may not have been verified by broker or MLS GRID. Supplied Open House Information is subject to change without notice. All information should be independently reviewed and verified for accuracy. Some IDX listings have been excluded from this website. Properties may or may not be listed by the office/agent presenting the information © 2026 Canopy MLS as distributed by MLS GRID”

Last Updated: