1916 Laurel Park Highway, Hendersonville, NC 28739
- $850,000
- 3
- BD
- 2
- BA
- 2,706
- SqFt




Listing courtesy of Howard Hanna Beverly-Hanks. alysia.maher@howardhannatate.com
Sold listing courtesy of Howard Hanna Beverly-Hanks
- Sold Price
- $850,000
- List Price
- $850,000
- MLS#
- 4359154
- Status
- CLOSED
- Days on Market
- 38
- Property Type
- Residential
- Architectural Style
- Arts and Crafts
- Year Built
- 2007
- Closing Date
- Apr 27, 2026
- Bedrooms
- 3
- Bathrooms
- 2
- Full Baths
- 2
- Lot Size
- 44,866
- Lot Size Area
- 1.03
- Living Area
- 2,706
- Sq Ft Total
- 2706
- County
- Henderson
- Subdivision
- Lower Laurel Park
- Special Conditions
- None
Property Description
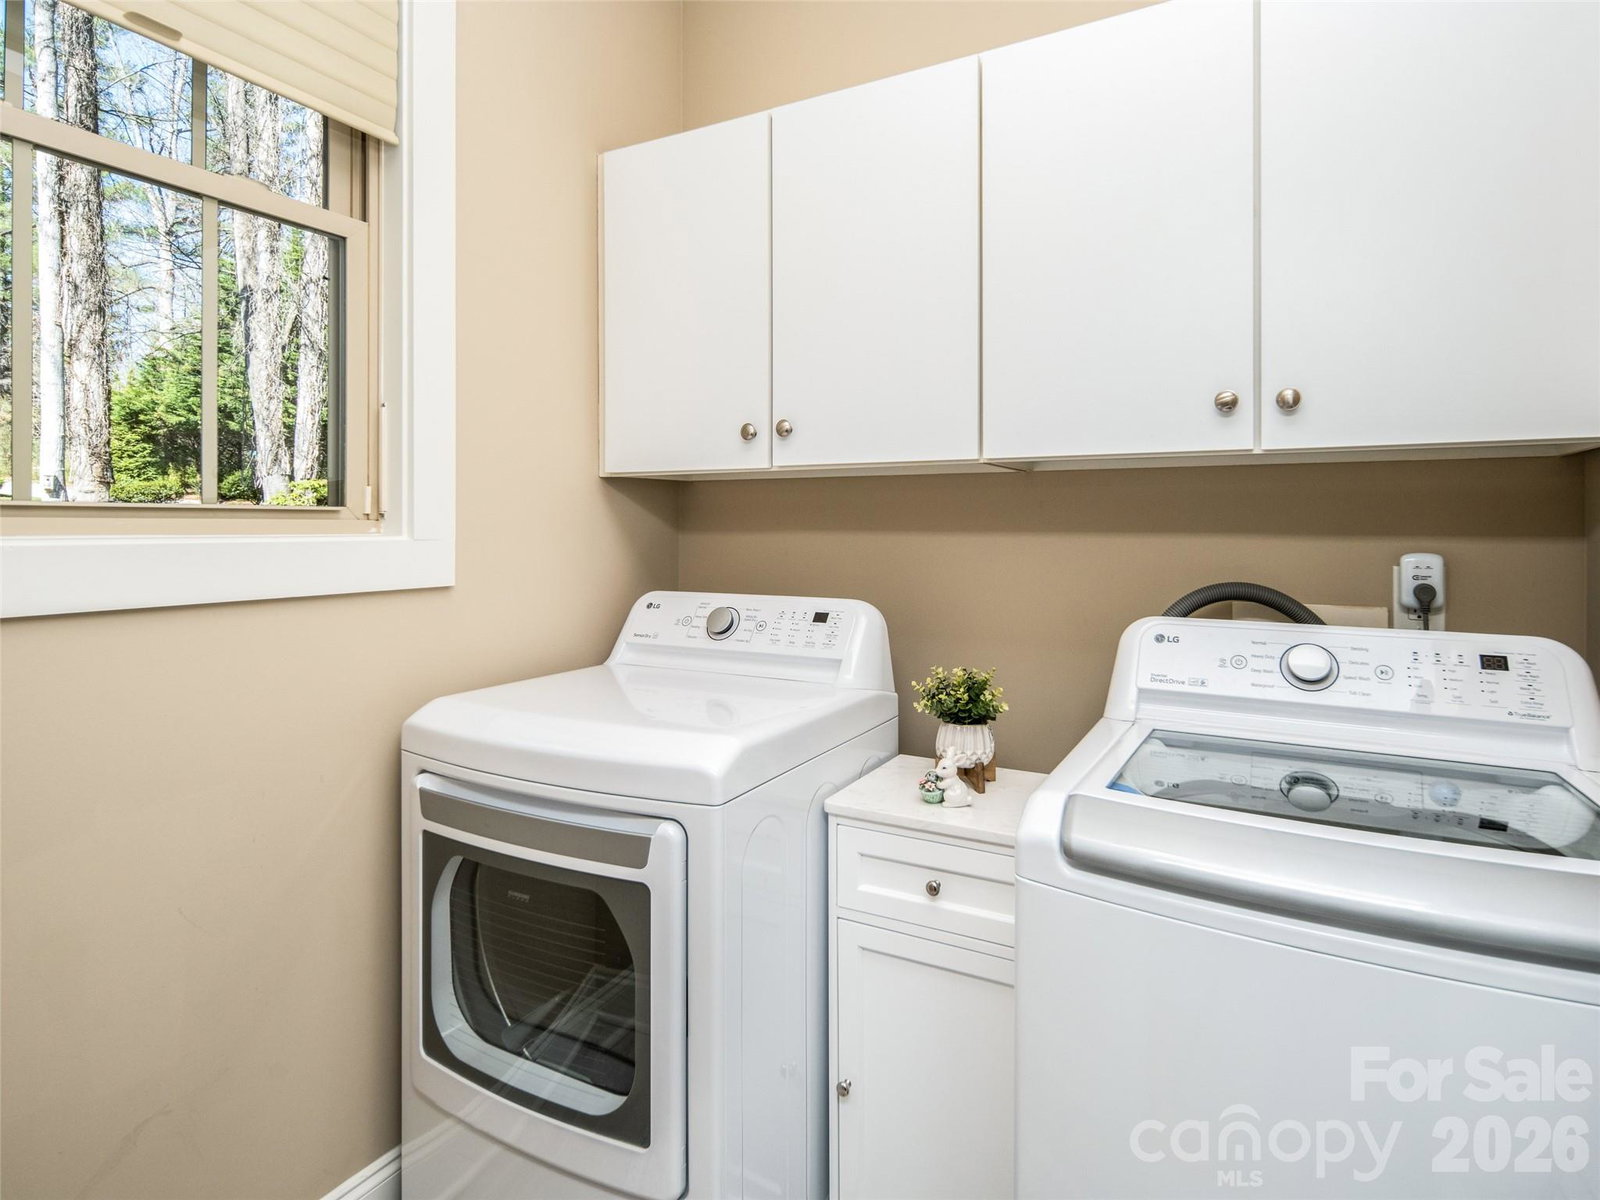
Listed when Sold. This highly sought-after Laurel Park location is sure to impress you. The Ecusta Trail and Laurel Green are just about a quarter mile away. The property shows evidence of consistent upkeep and thoughtful upgrades. The inviting front porch beckons you inside through its glass doors. The main level boasts 9-foot ceilings and a split bedroom layout with three bedrooms. The living room features a newly installed natural gas fireplace that vents directly outside, a remodeled kitchen, a breakfast nook, a versatile office or bonus room, a dedicated laundry room, a sunroom, and an expansive two-car garage. The upper level features a versatile bonus room and convenient access to the attic. A lower-level basement with a tall crawl space, a patio, and additional features. The home has seen many enhancements, such as a fresh coat of paint inside and out, a new HVAC system, and updated lighting. A sunroom has been added, the back deck expanded, and the kitchen completely remodeled. Additionally, the laundry room features new flooring, and the primary bathroom has been fully redone with a walk-in shower, new sinks, countertops, shelving, and lighting. The guest bathroom underwent a full remodel, boasting a new walk-in shower, pristine flooring, stylish sinks and countertops, and modern lighting. Flooring for the bonus room and installation of a mini-split system. You will find remote fans situated throughout the space. In the bedrooms, you'll find custom closet organizers, providing a tailored solution for your wardrobe. Discover the premium window treatments designed by Hunter Douglas. The two garage doors have been replaced with brand new ones. The grounds are beautifully manicured around the house. A backyard fence constructed with a combination of aluminum posts and Timbertek boards, featuring three single gates and one double gate. A Timbertek bridge, designed to cross a backyard French drain, offered a solid and attractive crossing. Encapsulating and insulating your basement to prevent moisture and improve energy efficiency. A backup power system for your whole house in the way of a natural gas whole house generator. The home offered a truly refreshing and relaxing escape from the everyday.
/u.realgeeks.media/westernncrealty/Lee_Rosenthal_Mountain_View.jpg)
Additional Information
- Fireplace
- Yes
- Interior Features
- Attic Walk In, Breakfast Bar, Built-in Features, Open Floorplan, Pantry, Split Bedroom, Storage, Walk-In Closet(s)
- Floor Coverings
- Tile, Vinyl, Wood
- Equipment
- Dishwasher, Disposal, Dryer, Electric Range, Ice Maker, Microwave, Refrigerator with Ice Maker, Self Cleaning Oven, Tankless Water Heater, Washer, Washer/Dryer
- Foundation
- Crawl Space
- Main Level Rooms
- Living Room, Kitchen, Office, Dining Area, Primary Bedroom, Bathroom-Full, Bedroom(s), Bedroom(s), Breakfast, Sunroom
- Laundry Location
- Laundry Room
- Heating
- Ductless, Electric, Heat Pump
- Water
- City
- Sewer
- Public Sewer
- Exterior Construction
- Fiber Cement, Vinyl
- Roof
- Architectural Shingle
- Parking
- Detached Carport, Driveway, Attached Garage, Garage Door Opener, Garage Faces Side, Keypad Entry
- Driveway
- Asphalt, Paved
- Lot Description
- Corner Lot, Level, Private, Wooded
- Elementary School
- Bruce Drysdale
- Middle School
- Hendersonville
- High School
- Hendersonville
- Total Property HLA
- 2706
- Master on Main Level
- Yes
Mortgage Calculator
“ Based on information submitted to the MLS GRID as of . All data is obtained from various sources and may not have been verified by broker or MLS GRID. Supplied Open House Information is subject to change without notice. All information should be independently reviewed and verified for accuracy. Some IDX listings have been excluded from this website. Properties may or may not be listed by the office/agent presenting the information © 2026 Canopy MLS as distributed by MLS GRID”

Last Updated: