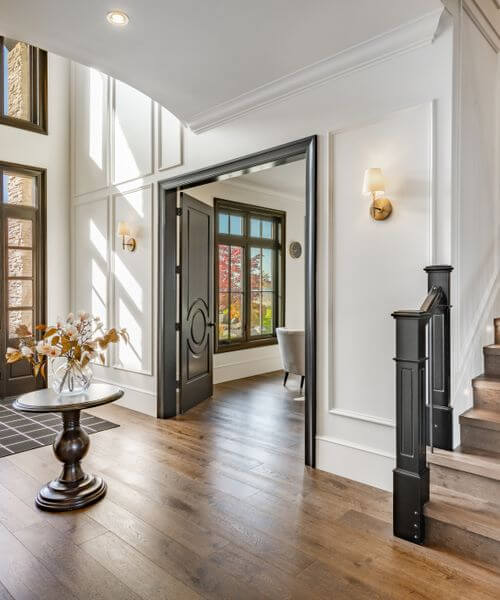
$1,700,000

4 Beds

4 Baths

4408650 MLS

ACTIVE UNDER CONTRACT Status

Curated for those who refuse to be ordinary. Every surface in this breathtaking home was chosen with intention emphasizing unique, refined luxury. From the imported Lilac marble sourced from Turkey that flows through the culinary sanctuary, butlers kitchen, and primary bath, to the Calacatta Monet marble that elevates laundry tasks into a treat you'll look forward to. This is a home where mornings begin at the Miele built-in coffee machine in the dedicated servery room, where evenings unfold around a custom black leathered marble fireplace framed by millwork accent walls, and where entertaining feels effortless with an ILVE Italian 8-burner dual fuel range, Sub-Zero refrigerator, and two Thermador drawer refrigerators steps away from the dining room. Even the laundry suite with heated floors, a service sink, and custom cabinetry turn the mundane into a moment. Unlacquered brass hardware and black crystal door handles with polished nickel rosette backplates carry a cohesive designer thread from room to room. Four smart commode bidets with hands free auto sensor lids, heated bathroom floors, custom closet organizers, and the most elevated stunning designer lighting throughout, confirm that no detail was overlooked. The spacious rooms offer the versatility to create the utmost in comfort including two magnificent primary suites. Outside, copper gas lanterns and copper gutters catch the light while a whole-house gas generator ensures nothing interrupts the comfort within. Relax on the covered back deck overlooking the manicured grounds with plenty of room for a garden, playground, putting green or pool. The friendly gated subdivision is walkable and bikeable and offers community amenities and gathering spaces. Conveniently located to shopping, recreation, schools, medical and just minutes to Asheville Airport. This is no ordinary home, it's the one you've been waiting for. Elevated, distinct and unparalleled. Make it yours and live your best life at 210 Samuel Drive where your new happy memories are waiting to be made.

210 Samuel Drive, Mills River

Listing courtesy of Unique: A Real Estate Collective. micheller@uniquecollective.us

$1,250,000

4 Beds

3 Baths

4405669 MLS

COMING SOON Status

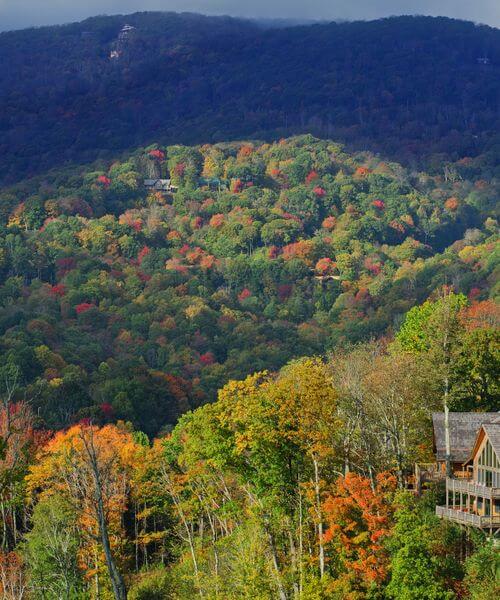
Welcome to luxury mountain living in the gated community of Connestee Falls. Custom built by renowned builder Sam Creech, this exceptional 3,400+ sq. ft. home was thoughtfully designed with quality craftsmanship, energy efficiency, and healthy living in mind. Situated on a private 1+ acre lot with seasonal views of Lake Ticoa, the home offers 3 bedrooms, 3 full baths, and 2 bonus rooms, providing flexible space for family, guests, or home offices. Soaring 10-foot ceilings throughout and a stunning vaulted great room create an open and inviting atmosphere, while Brazilian hardwood floors, granite countertops, and UV-protected windows showcase the home's high-end finishes. The upper-level living quarters offer incredible versatility with a private entrance, dedicated HVAC system, full bath, laundry area, security features, and abundant storage—ideal for guests, multi-generational living, or a private retreat. Outdoor living shines with a spacious screened porch and wraparound deck overlooking the peaceful mountain setting. Designed for both comfort and efficiency, every detail of this home reflects the superior craftsmanship that has made Sam Creech one of North Carolina's premier custom builders and a Certified Green Professional. Located within Connestee Falls, residents enjoy access to four mountain lakes, championship golf, clubhouse dining, fitness and wellness facilities, pickleball and tennis courts, hiking trails, waterfalls, and countless community amenities. This is a rare opportunity to own a beautifully crafted mountain home in one of Western North Carolina's most sought-after communities.

117 Inoli Circle, Brevard

Listing courtesy of Looking Glass Realty, Connestee Falls. jake@lookingglassrealty.com
$1,200,000

3 Beds

4 Baths

4407523 MLS

COMING SOON Status

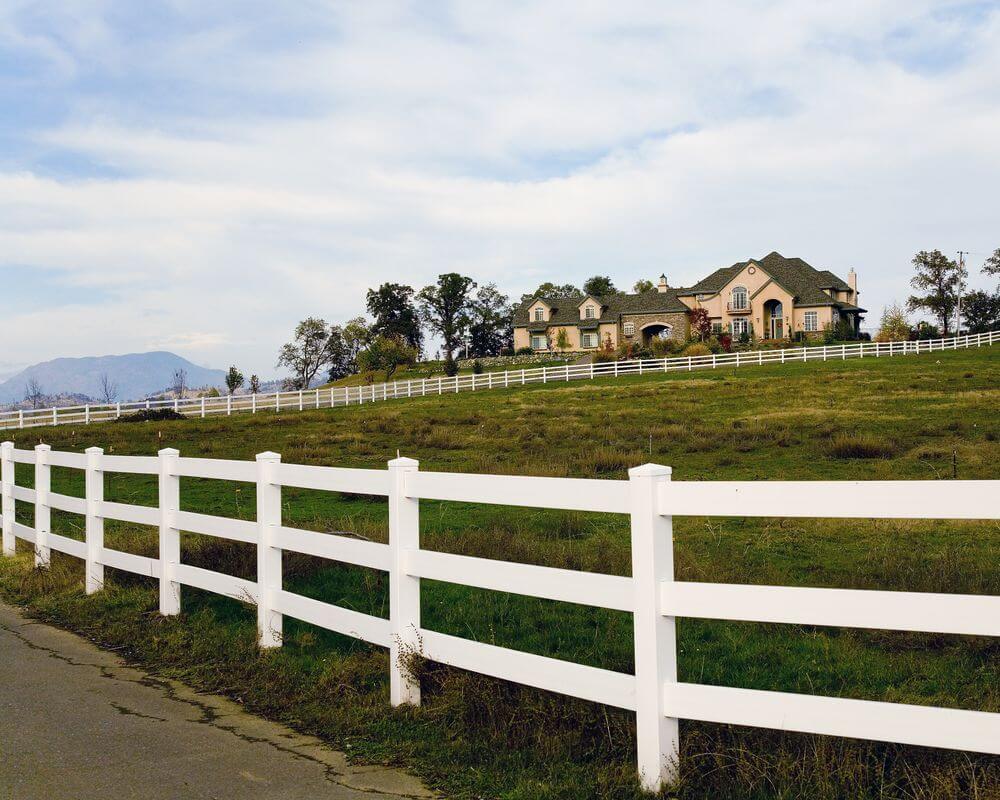
You have found it! Your private mountain retreat with huge views that you just can't stop looking at. See view pictures and video attached. This choice 6+ acre, south facing lot offers year-round views and amazing natural light. From outside to inside this mountain home has been thoughtfully laid out and taken care of. Outside you will find lovely established gardens, stone pathways, mountain laurel fencing and forests surrounding you. The welcoming stone front porch leads inside to a great open floor plan that is awesome for entertaining guests. Main level is very open with views from everywhere. Primary is located on the main level and has sliding door access to the large rear covered deck. Primary bath offers dual sink vanity with soaker tub and shower with large closet. The screened porch is another great place to catch those sunsets or eat al fresco. Half bath and laundry also on main level. The upper level has a large open loft, guest bedroom and full bath. The lower level offers a second living area with gas log fireplace & concrete formed desktop, 3rd bedroom and full bath, storage room, and large utility room/workshop. The lower-level deck is ready to enjoy with a hot tub and patio furniture that conveys. Relax knowing you have a Generac generator and 2 newer Trane systems. Big Hill is a nature loving community that borders Headwaters State Park with well-maintained roads and great neighbors.

138 Bear Paw Drive, Brevard

Listing courtesy of Connestee Falls Realty. nolan@connesteefallshomes.com
$2,100,000

2 Beds

4 Baths

4406757 MLS

ACTIVE Status

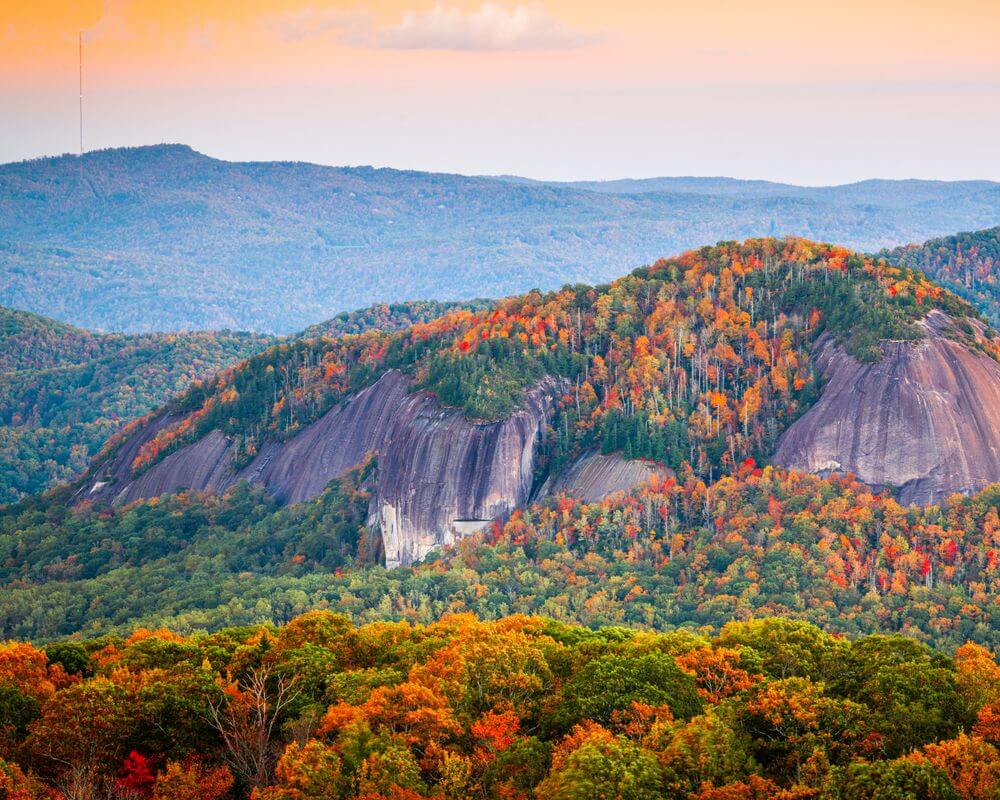
Few settings capture the Lake Toxaway lifestyle as immediately as this two-bedroom, four-bath lakefront pedestal home. The dock is just beyond the back door, reached across a gentle lawn, while views extend over the water to the surrounding mountain ridgelines. From sunrise on the deck to evenings beneath the covered lakeside porch, the home is designed around an effortless connection to the landscape. Inside, the living room makes a memorable impression with vaulted tongue-and-groove ceilings, exposed beams, a fireplace, and an expansive wall of windows framing the lake. Warm wood floors and natural textures create a relaxed atmosphere, while the room is equally comfortable for quiet evenings or lively gatherings. The kitchen offers granite countertops, a generous island with seating, stainless steel appliances, and an open connection to the dining area beneath another vaulted, beamed ceiling. The primary suite includes an adjoining sunroom currently used as an office, where windows capture the lake and mountains from multiple angles. A private balcony extends from the sunroom, creating an intimate perch for morning coffee or a quiet pause above the water. The suite includes a full ensuite bath, while the guest bedroom also enjoys its own private bath. Two additional full baths bring the home’s total to four and add convenience across its levels. The finished walkout lower level offers a kitchenette, full bath, tiled flooring, built-in storage, and sliding glass doors opening to the covered patio, lawn, and lake. Ideal as a recreation room, secondary gathering space, or guest retreat, it supports relaxed lake days with ease. Although the setting feels peacefully removed, the property is approximately 20 minutes from Sapphire Valley Resort and downtown Cashiers, 30 minutes from Brevard, and 40 minutes from Highlands. Nearby hiking trails and waterfalls invite exploration, while dining, shopping, art, music, and events such as the Cashiers Plein Air Festival and Groovin’ on the Green enrich the experience. Whether envisioned as a private mountain escape, a full-time lakefront residence, or a property with potential for short-term rental use subject to applicable rules and regulations, this home offers direct water access, flexible living space, and exceptional scenery. Experience the setting in person and discover a retreat where the water is more than a view—it is part of everyday life.

82 Innsbrook Drive, Lake Toxaway

Listing courtesy of MOUNTAIN LIFE REAL ESTATE, LLC. doug@mountainlifere.com
$849,000

3 Beds

2 Baths

4407871 MLS

COMING SOON Status

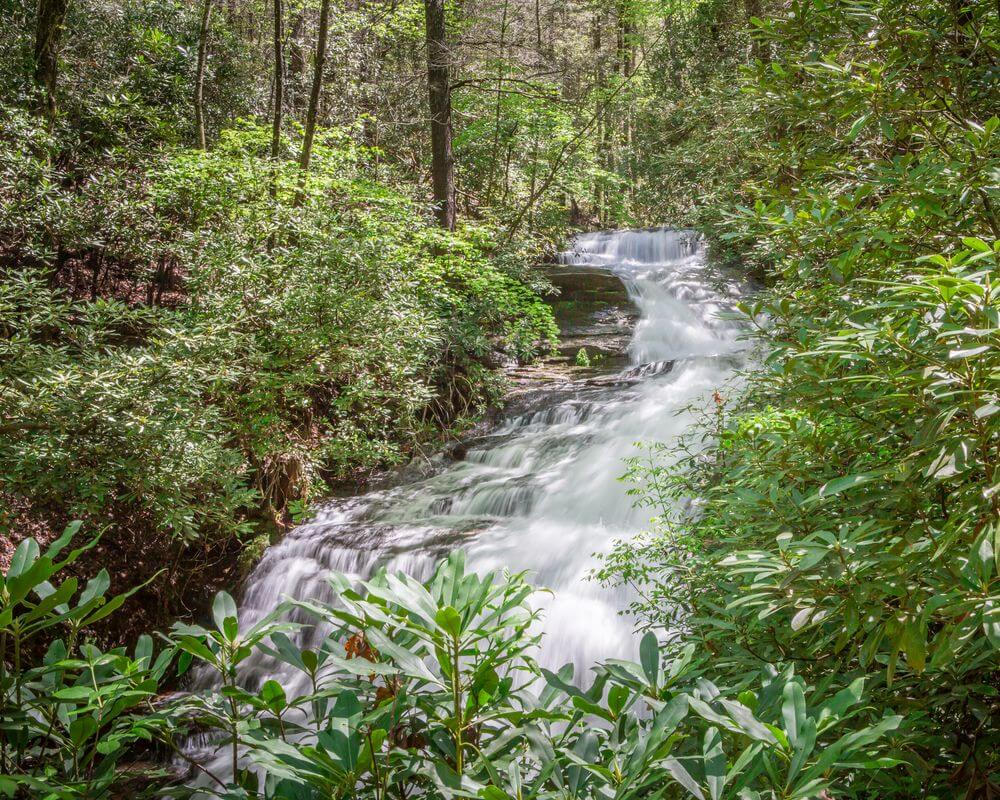
Perched at just over 3000ft in elevation, 20 Adohi Court offers the kind of panoramic views that are increasingly difficult to find. From the expansive screened porch, take in breathtaking long-range, layered Blue Ridge Mountain vistas stretching nearly 20 miles to iconic Mt. Pisgah. Whether you're enjoying your morning coffee as the sun rises or unwinding in the evening with cool mountain breezes, this spectacular outdoor living space is designed to showcase one of the home's greatest assets. Equally impressive is the home's convenient location. Situated just minutes from the East Fork Gate, you'll enjoy quick and easy access to downtown Brevard while remaining close to Connestee Falls' clubhouse, championship golf course, lakes, hiking trails, wellness center, tennis and pickleball courts, and other outstanding community amenities. Inside, the thoughtfully designed split-bedroom floor plan provides exceptional privacy for owners and guests alike. The welcoming great room features a warm wood-burning fireplace, creating the perfect gathering place after a day of exploring the mountains. Windows frame the surrounding scenery, bringing the beauty of the outdoors inside.The spacious lower-level recreation room offers endless possibilities. Whether you envision a game room with billiards and ping pong, a media room, fitness space, or a place for family game nights, there's room for it all. Even better, the unfinished space adjacent to the rec room provides an excellent opportunity to add another full bathroom, allowing you to convert part of the lower level into additional guest bedrooms or a private suite as your needs evolve. Additional features include level/stairless entry, an attached two-car garage, abundant storage throughout the home, and flexible unfinished space for future expansion. If you've been searching for a mountain retreat that combines unforgettable views, an ideal floor plan, exceptional recreational space, and one of the most convenient locations within Connestee Falls, 20 Adohi Court deserves a place at the top of your list. Schedule your showing today!
20 Adohi Court, Brevard

Listing courtesy of Howard Hanna Beverly-Hanks Brevard South. 828-674-3775

$745,000

3 Beds

3 Baths

4407587 MLS

ACTIVE Status

Craftsman beauty in Connestee Falls! This lovely home has it all... a wide-open floor plan, hardwoods throughout the main level and multiple options for outdoor living. You are greeted from the covered porch with mountain laurel railings and a porch swing, surrounded by forest. Enter to soaring wood ceilings with beams that add warmth and a rustic touch. The floor-to-ceiling stone fireplace anchors the great room while wide plank wood floors add continuity to the main level. Granite countertops, loads of storage & stainless appliances make this kitchen a delight. The primary suite is located conveniently on the main level, with doors to the open deck. The primary bath delivers a jetted tub, custom-tiled shower, and double vanity with granite tops. Guests enjoy privacy on the lower level with 2 large guest rooms, a full bath, and a 2nd living area. Perfect for a media room, rec room or second living room. Relax, entertain & enjoy the abundant nature surrounding this home on the spacious, covered porches or the sunny, open decks. Located on a .55 acre lot, minutes to the East Gate, Lake Atagahi and the clubhouse and amenities, this home enjoys a fabulous location within Connestee Falls. New residents pay the one-time $14K amenity fee at closing. Connestee Falls offers amenities such as 4 stream-fed lakes, a clubhouse with 2 restaurants, an 18-hole golf course, and a newly constructed, state-of-the-art fitness center, clay tennis courts, pickleball, bocce & miles of hiking trails.

129 Nodatsi Court, Brevard

Listing courtesy of Connestee Falls Realty. bridgette@connesteefallshomes.com

$750,000

3 Beds

2 Baths

4406330 MLS

ACTIVE Status

Beautiful ranch farmhouse completed in 2023 and thoughtfully enhanced with more than $130,000 in custom upgrades, this exceptional one-level home on 1.12 acres offers the perfect blend of quality craftsmanship, privacy, and outdoor living in the heart of Mills River. Featuring 3 bedrooms, 2 baths, and a versatile flex room ideal as an office, guest room, or hobby space, the open floor plan showcases vaulted ceilings, engineered hardwood floors, and abundant natural light throughout. The living room is anchored by a stunning wood-burning fireplace featuring a premium Etowah Fireplace insert with blower, quartz stone surround, slate hearth, and custom concrete mantle. The beautifully appointed kitchen showcases granite countertops, custom solid wood cabinetry, Frigidaire stainless steel appliances, a gas range, custom tile backsplash, generous pantry storage, and overlooks the spacious dining and living areas—perfect for entertaining. Granite countertops continue throughout both bathrooms, complemented by custom wood cabinetry and built-in storage, providing timeless style and exceptional functionality. The primary suite also features a custom barn-style shower door, walk-in closet with custom wood organizers, and a spa-inspired ensuite bath. Outdoor living is truly where this property shines. Designed as a private backyard retreat with over $40,000 in custom outdoor enhancements, the expansive outdoor living spaces invite year-round enjoyment and entertaining. Relax on the low-maintenance Trex deck, unwind in the hot tub beneath one of two custom pergolas, gather around the fire pit on cool mountain evenings, or host family and friends on the beautifully designed patios connected by hand-laid brick walkways. Surrounded by thoughtfully landscaped grounds featuring pear, apple, and plum trees, a redbud tree, herb gardens, and October Glory maples, the backyard offers multiple destinations to relax, dine, and enjoy nature. Whether you’re sipping your morning coffee, grilling with friends, or enjoying a quiet evening under the stars, this exceptional outdoor oasis is designed for every season. Across the road, protected farmland and floodplain preserve the peaceful setting and easterly mountain views. Additional highlights include a two-car attached garage with epoxy flooring, custom storage and pantry system, plus a detached one-car garage with electricity—ideal for a workshop, studio, hobby space, or “she shed.” A concrete driveway, well and septic, spray foam insulation, custom Carolina blinds, and generous outdoor space provide both comfort and functionality. Outdoor enthusiasts will love being just ¼ mile from the Ecusta Trail and less than a mile from the Lazy Otter Outfitters, public river access for kayaking, tubing, and recreation. Whether you enjoy cycling, paddling, hiking, or simply taking in the beauty of Western North Carolina, this location offers endless opportunities for adventure right outside your door. With no HOA—only recorded CCRs—this property offers the perfect balance of privacy and convenience while remaining just minutes from Hendersonville, Asheville, and Brevard. The home offers approximately 1,744 square feet with an attached two-car garage and an additional detached one-car garage. Sellers will also leave approximately 3–5 cords of seasoned firewood, making it easy to enjoy cozy evenings by the wood-burning fireplace from day one. Don't miss your chance to own this gorgeous modern farmhouse before it's gone!

29 Banner Cottages Lane, Mills River

Listing courtesy of BluAxis Realty. dee@bluaxis.com

$2,325,000

5 Beds

5 Baths

4397121 MLS

ACTIVE Status

Your modern masterpiece awaits. This stunning new-construction home was designed around panoramic mountain views – both close and long-range. Plentiful windows saturate every room with natural light and allow you to indulge in the spectacular scenery from any spot in the home. As you step through the front door, a dramatic two-story foyer welcomes guests and sets the tone for the home's sophisticated design. The open-concept floor plan flows seamlessly into the grand two-story great room. This breathtaking living space is adorned with incredible walls of glass and a floor to ceiling fireplace that must be seen to be believed. The kitchen is a chef’s dream featuring Viking and Sub-Zero appliances, custom cabinetry, and an oversized island perfect for entertaining and gathering with family and friends. This residence features two luxurious primary suites – one on the main floor and one upstairs – both with spa-inspired ensuite baths and spacious walk-in closets. The two primary bedroom design offers maximum flexibility for potential multi-generational living or as a luxury suite for your guests to relax. Conveniently, laundry rooms are located on each floor for added functionality. The expansive three-car garage has an epoxy coated floor and provides exceptional options for storage and versatility. Uniquely, this garage features an oversized door and bay that would be perfect for accommodating a boat, RV, or collection of vehicles. The thoughtful design of this home makes it one of a kind – combining modern elegance with effortless livability to form a truly extraordinary retreat.

227 Pisgah Ridge Trail, Mills River

Listing courtesy of Emery & Associates. jenniferwemery@gmail.com

Start Your Search

“ Based on information submitted to the MLS GRID as of . All data is obtained from various sources and may not have been verified by broker or MLS GRID. Supplied Open House Information is subject to change without notice. All information should be independently reviewed and verified for accuracy. Some IDX listings have been excluded from this website. Properties may or may not be listed by the office/agent presenting the information © 2026 Canopy MLS as distributed by MLS GRID”

Last Updated:

Western NC Realty.comSearch Homes for Sale in Western North Carolina — Brevard, Hendersonville, Sapphire, Lake Toxaway, Cashiers, Asheville & the Blue Ridge Mountains — Updated in Real Time; Guided by your Local Broker

NewestHomes for Sale

Find a HomeTo Fit Your Lifestyle

ExploreFeatured Areas

InteractiveMap Search

Western North Carolina Real Estate Map Search

Local Expertise. Personalized Service. Trusted Results.

I'm Lee Rosenthal, and together with Isaac Allen, we've made it our mission to help people find not just a house — but the life they've been dreaming about. Western North Carolina is a truly special place, and we know these communities intimately: Brevard, Connestee Falls, Lake Toxaway, and everywhere in between. Whether you're relocating, retiring, or finally making that mountain move, we're here to guide you every step of the way. 

"Whether you're retiring, relocating, or finally buying that mountain retreat you've been dreaming about — we specialize in helping people just like you find the perfect home in Western NC."


Isaac Allen (left), Lee Rosenthal (right)
Western North Carolina Realty

Western North Carolina Real Estate


Latest From Our Blog

Use the arrows to browse through our newest insights and stories

Loading recent posts...