7 St Andrews Drive, Etowah, NC 28729
- $400,000
- 3
- BD
- 2
- BA
- 1,750
- SqFt




Listing courtesy of Keller Williams Mtn Partners, LLC. realestate@myclarkteam.com
Sold listing courtesy of RE/MAX Results
- Sold Price
- $400,000
- List Price
- $425,000
- MLS#
- 4388193
- Status
- CLOSED
- Days on Market
- 49
- Property Type
- Residential
- Year Built
- 1989
- Closing Date
- Jul 21, 2026
- Bedrooms
- 3
- Bathrooms
- 2
- Full Baths
- 2
- Lot Size
- 18,295
- Lot Size Area
- 0.42
- Living Area
- 1,750
- Sq Ft Total
- 1750
- County
- Henderson
- Subdivision
- Etowahs Reach
- Special Conditions
- None
Property Description
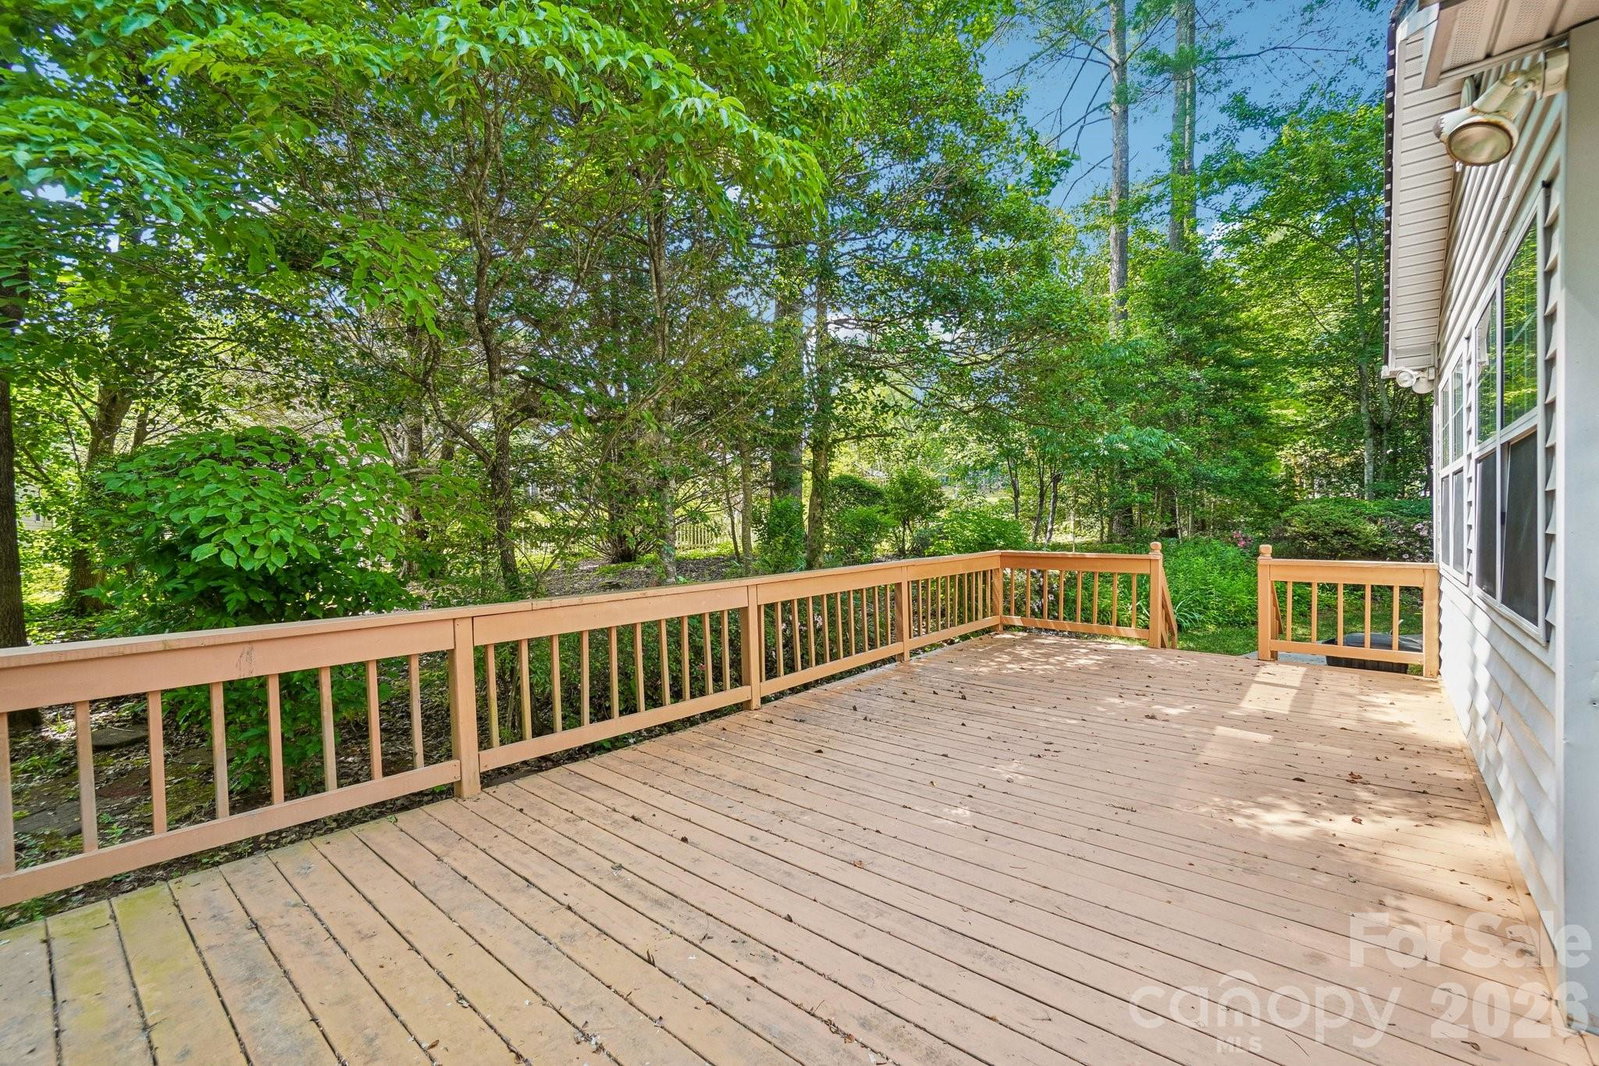
Welcome home to this charming three bedroom, two bath residence in the highly desirable Etowah's Reach community. Featuring one level living with a split-bedroom floor plan, this home offers both comfort and privacy. The inviting living room is anchored by a cozy natural gas log fireplace, creating the perfect gathering space for family and friends. The spacious primary suite provides a relaxing retreat with an en-suite bath, while the bright and airy four-seasons room offers the ideal spot to enjoy morning coffee, read a book, or take in the beauty of every season. Step outside to the large back deck, perfect for entertaining, grilling, or simply enjoying the peaceful surroundings. A convenient laundry room located just off the kitchen, and a two-car garage providing ample storage and functionality. Residents of Etowah's Reach enjoy exceptional community amenities, including a clubhouse, outdoor swimming pool, tennis courts, and pickleball courts. Conveniently located near grocery stores, restaurants, and outdoor recreation, this home offers easy access to Pisgah National Forest, as well as the towns of Brevard and Hendersonville.
/u.realgeeks.media/westernncrealty/Lee_Rosenthal_Mountain_View.jpg)
Additional Information
- Hoa Fee
- $43
- Hoa Fee Paid
- Monthly
- Community Features
- Clubhouse, Outdoor Pool
- Fireplace
- Yes
- Interior Features
- Pantry, Split Bedroom, Walk-In Closet(s)
- Floor Coverings
- Carpet, Tile, Wood
- Equipment
- Dishwasher, Dryer, Electric Oven, Electric Range, Electric Water Heater, Refrigerator, Washer, Washer/Dryer
- Foundation
- Crawl Space
- Main Level Rooms
- Primary Bedroom, Bathroom-Full, Kitchen, Breakfast, Living Room, Bedroom(s), Dining Room, Sunroom, Laundry, Bathroom-Full
- Laundry Location
- Utility Room, Main Level
- Heating
- Forced Air
- Water
- City
- Sewer
- Public Sewer
- Exterior Construction
- Brick Partial, Vinyl
- Parking
- Attached Garage
- Driveway
- Concrete, Paved
- Lot Description
- Level, Wooded
- Elementary School
- Etowah
- Middle School
- Rugby
- High School
- West Henderson
- Total Property HLA
- 1750
- Master on Main Level
- Yes
Mortgage Calculator
“ Based on information submitted to the MLS GRID as of . All data is obtained from various sources and may not have been verified by broker or MLS GRID. Supplied Open House Information is subject to change without notice. All information should be independently reviewed and verified for accuracy. Some IDX listings have been excluded from this website. Properties may or may not be listed by the office/agent presenting the information © 2026 Canopy MLS as distributed by MLS GRID”

Last Updated: