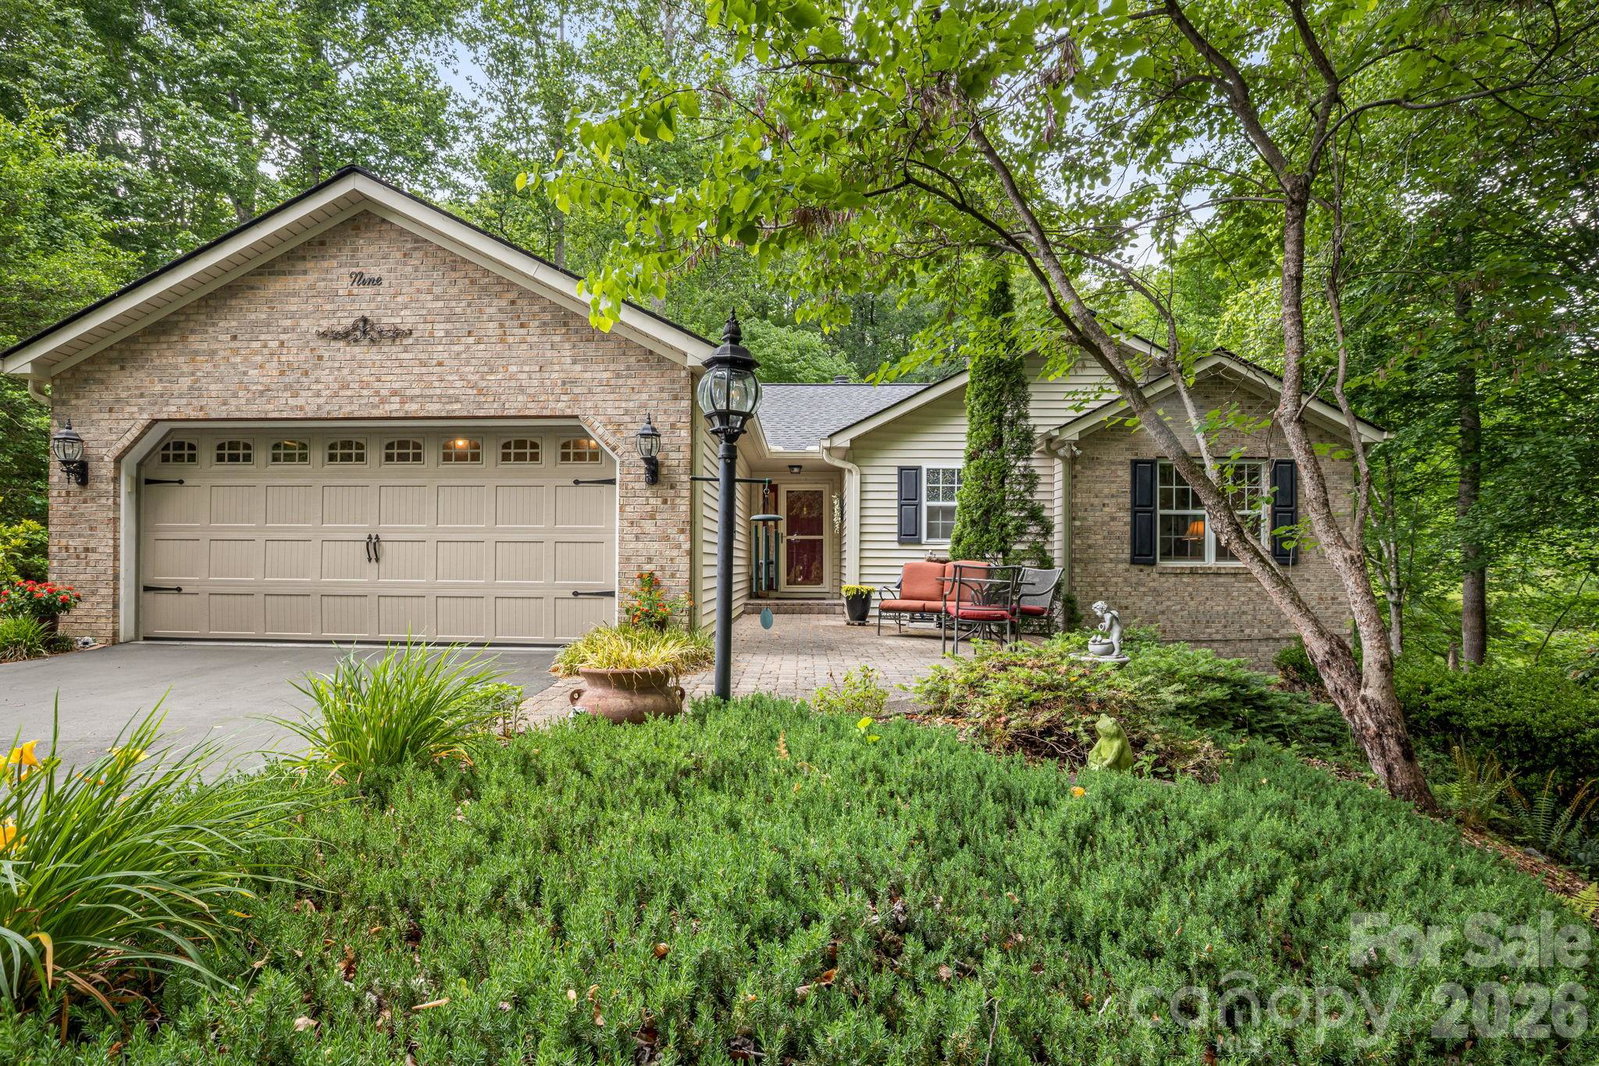
9 Firestone Court, Etowah, NC 28729
- $575,000
- 3
- BD
- 3
- BA
- 2,565
- SqFt

Listing courtesy of Home Selling Service, LLC. dolly.moore911@gmail.com
Sold listing courtesy of Howard Hanna Beverly-Hanks
- Sold Price
- $575,000
- List Price
- $575,000
- MLS#
- 4384559
- Status
- CLOSED
- Days on Market
- 69
- Property Type
- Residential
- Architectural Style
- Transitional
- Year Built
- 1999
- Closing Date
- Jul 29, 2026
- Bedrooms
- 3
- Bathrooms
- 3
- Full Baths
- 3
- Lot Size
- 20,908
- Lot Size Area
- 0.48
- Living Area
- 2,565
- Sq Ft Total
- 2565
- County
- Henderson
- Subdivision
- Etowahs Reach
- Special Conditions
- None
Property Description
Nestled in the highly desirable Etowah’s Reach community, this spacious home offers a perfect blend of elegance, natural beauty and a cul de sac setting. The park-like backyard is a private, wooded sanctuary featuring a serene babbling creek and an inviting fire pit area. Inside, the main level boasts a sun-drenched, heated sunroom and an expansive 300-square-foot screened porch complete with a hot tub (negotiable). The chef's kitchen features granite countertops, a center island, a breakfast bar, and a gas stove, flowing seamlessly into a Great Room highlighted by skylights and a cozy gas fireplace. The main floor includes two bedrooms and two full baths. The fully finished, walk-out lower level serves as an ideal in-law suite or guest quarters, complete with a large bedroom, full bath, spacious family room, a workshop area, and a pub room with a second gas fireplace. Residents enjoy premier community amenities including a pool, tennis and pickleball courts, and regular social events, all just minutes from golf, shopping, regional airports, and Pisgah National Forest with hiking and fishing.
/u.realgeeks.media/westernncrealty/Lee_Rosenthal_Mountain_View.jpg)
Additional Information
- Hoa Fee
- $43
- Hoa Fee Paid
- Monthly
- Community Features
- Clubhouse, Outdoor Pool, Pickleball, Tennis Court(s)
- Fireplace
- Yes
- Interior Features
- Breakfast Bar, Entrance Foyer, Kitchen Island, Open Floorplan, Pantry, Walk-In Closet(s)
- Floor Coverings
- Carpet, Tile, Wood
- Equipment
- Dishwasher, Gas Range, Gas Water Heater, Microwave, Refrigerator
- Foundation
- Basement
- Main Level Rooms
- Great Room, Dining Room, Kitchen, Primary Bedroom, Bedroom(s), Sunroom, Bathroom-Full, Bathroom-Full
- Laundry Location
- Laundry Closet
- Heating
- Natural Gas
- Water
- City
- Sewer
- Public Sewer
- Exterior Features
- Fire Pit, Other - See Remarks
- Exterior Construction
- Stone Veneer, Vinyl
- Roof
- Architectural Shingle
- Parking
- Attached Garage, Garage Faces Front
- Driveway
- Asphalt, Paved
- Lot Description
- Cul-De-Sac, Wooded
- Elementary School
- Etowah
- Middle School
- Rugby
- High School
- West Henderson
- Total Property HLA
- 2565
- Master on Main Level
- Yes
Mortgage Calculator
“ Based on information submitted to the MLS GRID as of . All data is obtained from various sources and may not have been verified by broker or MLS GRID. Supplied Open House Information is subject to change without notice. All information should be independently reviewed and verified for accuracy. Some IDX listings have been excluded from this website. Properties may or may not be listed by the office/agent presenting the information © 2026 Canopy MLS as distributed by MLS GRID”

Last Updated: