Share this with your friends


828-752-0908
Western NC Realty
13 Laurel Place Drive, Asheville, NC 28803
- $439,000
- 3
- BD
- 2
- BA
- 1,658
- SqFt




Listing courtesy of Keller Williams Professionals. email@jimbuff.com
- List Price
- $439,000
- MLS#
- 4423862
- Status
- ACTIVE
- Days on Market
- 71
- Property Type
- Residential
- Year Built
- 1985
- Price Change
- ▼ $500 1795300736
- Bedrooms
- 3
- Bathrooms
- 2
- Full Baths
- 2
- Lot Size
- 4,791
- Lot Size Area
- 0.11
- Living Area
- 1,658
- Sq Ft Total
- 1658
- County
- Buncombe
- Subdivision
- The Villages of Laurel Creek
- Special Conditions
- None
Property Description
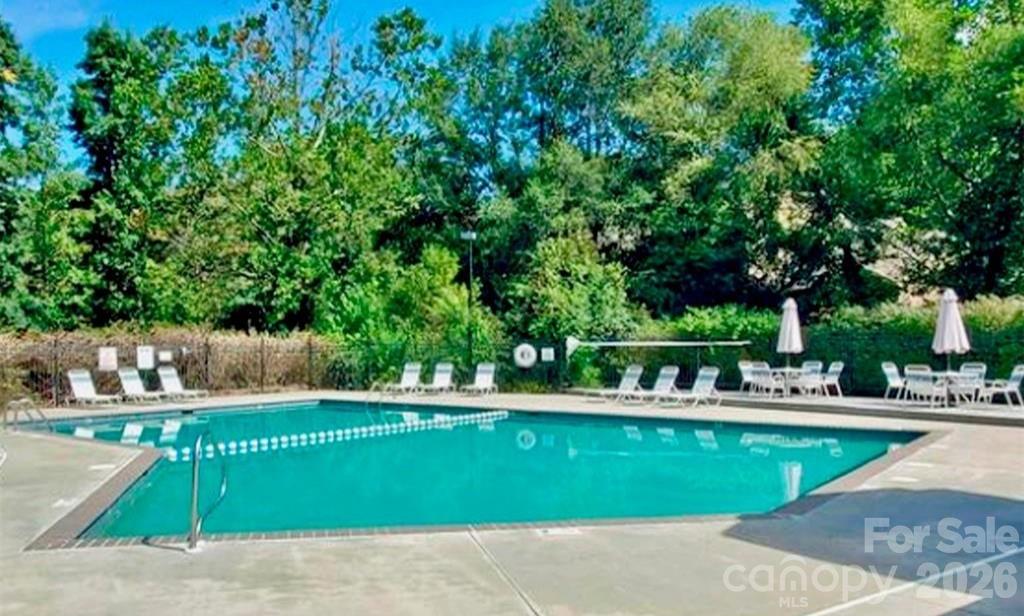
Effortless mountain living meets prime Asheville convenience in this renovated townhome at 13 Laurel Place Dr inside the gated community of The Villages of Laurel Creek. Enjoy a true lock-and-leave, low-maintenance lifestyle—with exterior upkeep, roof, siding, and landscaping covered—just 3 minutes from the Blue Ridge Parkway and 10–15 minutes from downtown Asheville's dining, shopping, and breweries. Inside this 1,658 sq. ft. 1.5-story home, you'll find a true main-level primary suite, a second main-level bedroom, and a bright upper loft ideal for a home office, studio, or guest space. The updated kitchen showcases granite countertops, custom cabinetry, and new appliances, flowing into an open living space with a wood-burning fireplace, fresh finishes, and new flooring. Step out to a private stone patio or rear deck, take advantage of the 2-car attached garage with laundry hookups and a 2026 HVAC system, and enjoy community perks like the clubhouse, pool, pickleball and tennis courts, dog park, and wooded trails. Owned by Listing Agent Tammy

Additional Information
- Hoa Fee
- $115
- Hoa Fee Paid
- Monthly
- Community Features
- Clubhouse, Gated, Outdoor Pool, Pickleball, Picnic Area, Playground, Tennis Court(s)
- Fireplace
- Yes
- Floor Coverings
- Carpet, Vinyl
- Equipment
- Dishwasher, Electric Range, Electric Water Heater, Microwave, Refrigerator with Ice Maker, Self Cleaning Oven, Washer/Dryer
- Foundation
- Slab
- Main Level Rooms
- Kitchen, Dining Room, Primary Bedroom, Bedroom(s), Bathroom-Full, Bathroom-Full, Living Room
- Laundry Location
- In Garage
- Heating
- ENERGY STAR Qualified Equipment, Heat Pump
- Water
- City
- Sewer
- Public Sewer
- Exterior Features
- Lawn Maintenance
- Exterior Construction
- Wood
- Roof
- Architectural Shingle
- Parking
- Driveway, Attached Garage
- Driveway
- Asphalt, Paved
- Lot Description
- Corner Lot
- Elementary School
- Oakley
- Middle School
- AC Reynolds
- High School
- AC Reynolds
- Zoning
- R-1
- Total Property HLA
- 1658
How much is your home worth?
...get instant property value now!
Mortgage Calculator
“ Based on information submitted to the MLS GRID as of . All data is obtained from various sources and may not have been verified by broker or MLS GRID. Supplied Open House Information is subject to change without notice. All information should be independently reviewed and verified for accuracy. Some IDX listings have been excluded from this website. Properties may or may not be listed by the office/agent presenting the information © 2026 Canopy MLS as distributed by MLS GRID”

Last Updated: