1621 Glen Cannon Drive, Pisgah Forest, NC 28768
- $507,500
- 3
- BD
- 2
- BA
- 2,049
- SqFt




Listing courtesy of Looking Glass Realty. Paul@LookingGlassRealty.com
Sold listing courtesy of Fisher Realty - 10 Park Place
- Sold Price
- $507,500
- List Price
- $525,000
- MLS#
- 4362258
- Status
- CLOSED
- Days on Market
- 64
- Property Type
- Residential
- Year Built
- 1976
- Closing Date
- May 29, 2026
- Bedrooms
- 3
- Bathrooms
- 2
- Full Baths
- 2
- Lot Size
- 60,548
- Lot Size Area
- 1.3900000000000001
- Living Area
- 2,049
- Sq Ft Total
- 2049
- County
- Transylvania
- Subdivision
- Glen Cannon
- Special Conditions
- None
Property Description
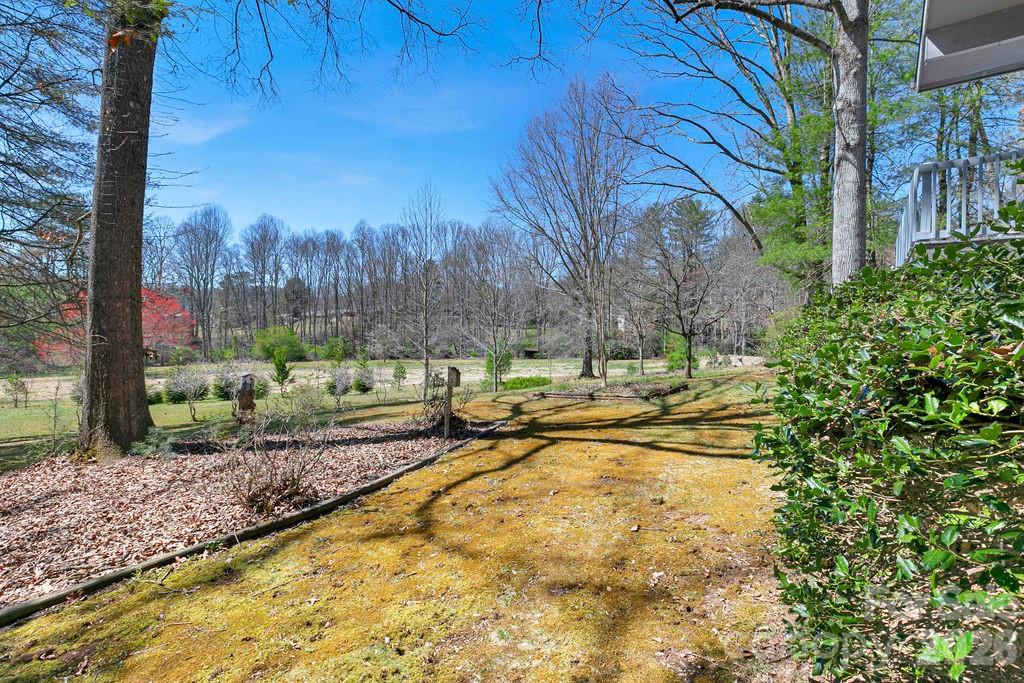
Welcome to 1621 Glen Cannon Drive, a beautifully situated 3-bedroom, 2-bath home offering single-level living with an open floor plan and split-bedroom design for added privacy. The main living area features vaulted ceilings and expansive windows that fill the space with natural light and frame the surrounding views, while a cozy fireplace creates a warm and inviting focal point. The layout flows easily for both everyday living and entertaining, with comfortable living spaces and a flexible bonus room perfect for a playroom, den, or home office. Bedrooms are thoughtfully separated to provide privacy for owners and guests alike. Step outside to enjoy ample outdoor living space, including a large deck and yard ideal for relaxing, entertaining, or taking in the peaceful setting. Adding to the appeal, access to the community trail system and a scenic waterfall is located directly across the road from the entrance to the property, offering an incredible connection to nature just steps away. Tucked into a private yet convenient location, the home is just minutes from downtown Brevard, Pisgah National Forest, and a short drive to the Asheville Regional Airport and Asheville. With its blend of functionality, comfort, and natural beauty, 1621 Glen Cannon Drive is a wonderful opportunity for full-time living or a mountain retreat.
/u.realgeeks.media/westernncrealty/Lee_Rosenthal_Mountain_View.jpg)
Additional Information
- Hoa Fee
- $100
- Hoa Fee Paid
- Annually
- Fireplace
- Yes
- Equipment
- Dishwasher, Electric Range, Exhaust Hood, Microwave, Refrigerator, Washer/Dryer
- Foundation
- Basement
- Main Level Rooms
- Primary Bedroom
- Laundry Location
- Utility Room
- Heating
- Central, Forced Air, Heat Pump
- Water
- Well
- Sewer
- Septic Installed
- Exterior Construction
- Wood
- Roof
- Metal
- Parking
- Attached Carport, Driveway
- Driveway
- Asphalt, Paved
- Elementary School
- Pisgah Forest
- Middle School
- Brevard
- High School
- Brevard
- Total Property HLA
- 2049
- Master on Main Level
- Yes
Mortgage Calculator
“ Based on information submitted to the MLS GRID as of . All data is obtained from various sources and may not have been verified by broker or MLS GRID. Supplied Open House Information is subject to change without notice. All information should be independently reviewed and verified for accuracy. Some IDX listings have been excluded from this website. Properties may or may not be listed by the office/agent presenting the information © 2026 Canopy MLS as distributed by MLS GRID”

Last Updated: