Share this with your friends


828-752-0908
Western NC Realty
3001 Hickory Nut Trail, Hendersonville, NC 28739
- $650,000
- 3
- BD
- 4
- BA
- 3,197
- SqFt




Listing courtesy of Keller Williams Mtn Partners, LLC. henriette@kw.com
Sold listing courtesy of Keller Williams Mtn Partners, LLC
- Sold Price
- $650,000
- List Price
- $725,000
- MLS#
- 4234402
- Status
- CLOSED
- Days on Market
- 329
- Property Type
- Residential
- Architectural Style
- Contemporary
- Year Built
- 1995
- Closing Date
- Feb 10, 2026
- Bedrooms
- 3
- Bathrooms
- 4
- Full Baths
- 2
- Half Baths
- 2
- Lot Size
- 38,768
- Lot Size Area
- 0.89
- Living Area
- 3,197
- Sq Ft Total
- 3197
- County
- Henderson
- Subdivision
- Sugar Hollow Farms
- Special Conditions
- None
- Waterfront Features
- None
Property Description
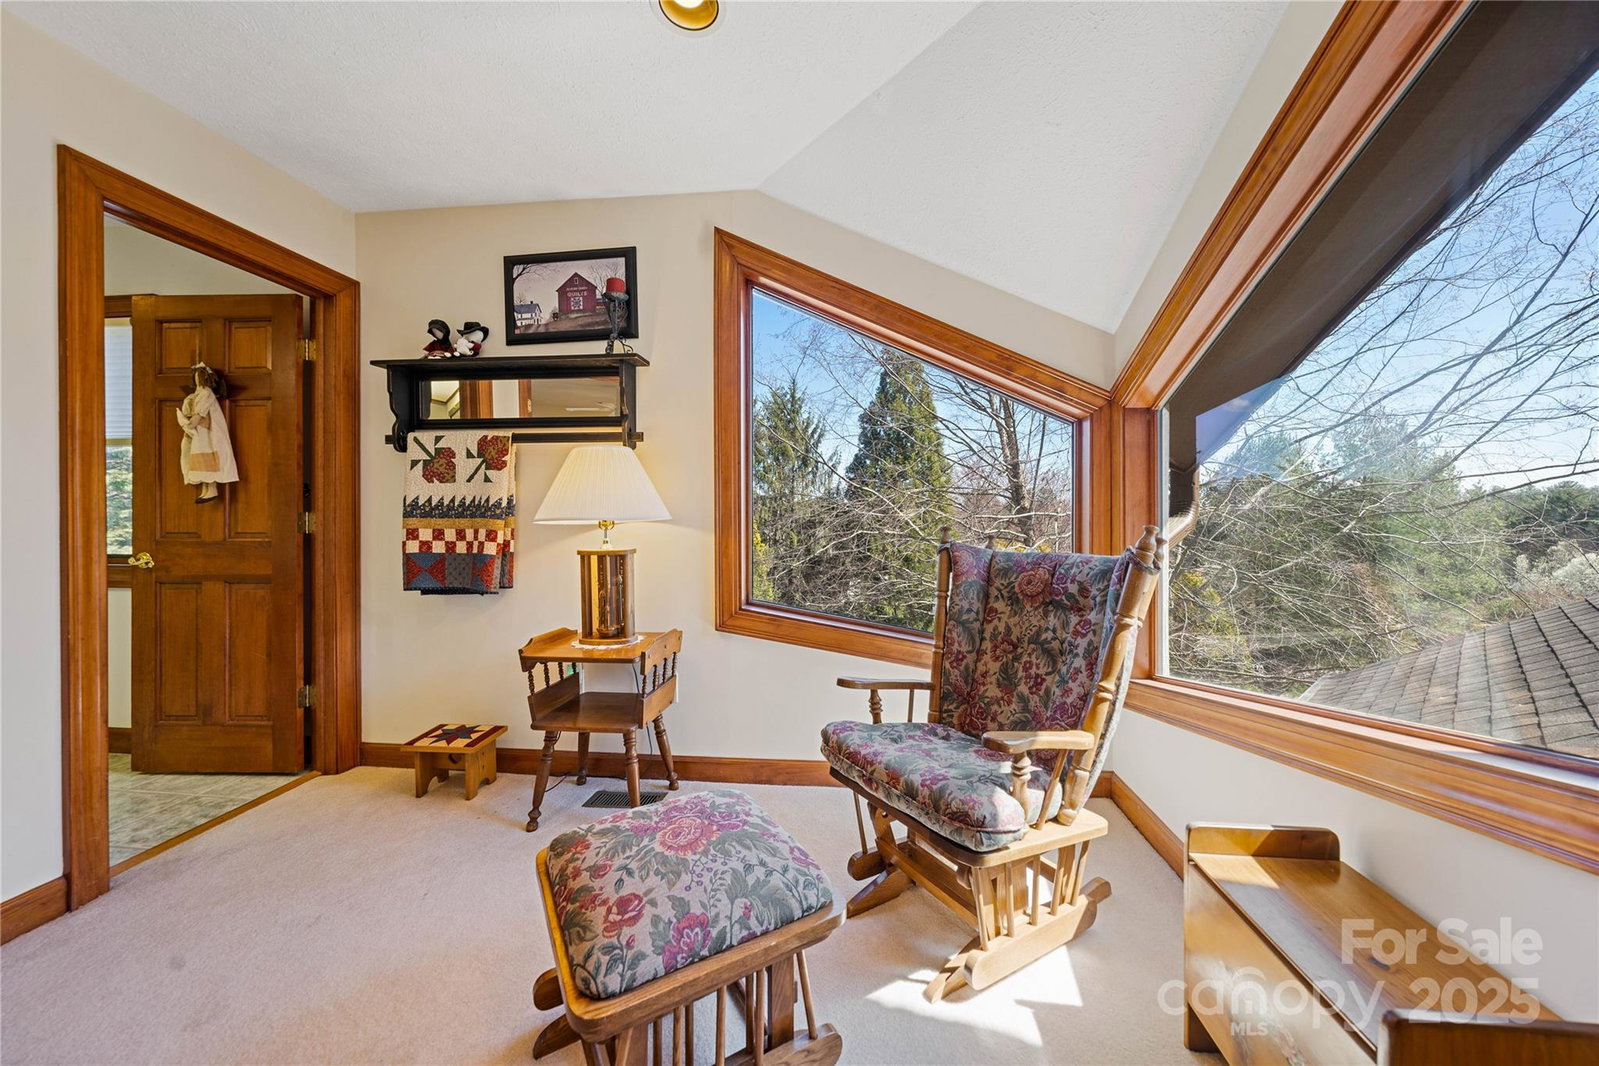
It's a new day, a NEW PRICE, a NEW DEAL with a 1% of Sale Price Buyer Incentive credit at closing. Beautiful spacious custom built contemporary mountain home in the sought after Sugar Hollow community is just a short drive to downtown Hendersonville. When entering the home into the tiled foyer you will see natural light everywhere. The livingroom features a soaring stone fireplace, cathedral ceiling & lots of windows. The Den/study has a stone fireplace and built in bookcases. On the main level you will find the primary suite with ensuite & walk in closet, a spacious dining room w/butler's pantry, an open kitchen w/island & granite countertops, updated appliances, a breakfast area with dual pantries, a heated sunroom, 2 half baths & laundry room. The 2nd floor has a sitting room, 2 guest bedrooms & full bath. Enjoy the large private patio w/pergola & natural gas BBQ grill, the 2 car garage with workshop as well as a partially heated and cooled basement workshop & storage. The home has a 4 zoned heating & cooling system & a 22KW whole house natural gas Generac generator. Truly a must see property ready for immediate occupancy. Call the listing agent for more details
/u.realgeeks.media/westernncrealty/Lee_Rosenthal_Mountain_View.jpg)
Additional Information
- Hoa Fee
- $80
- Hoa Fee Paid
- Annually
- Fireplace
- Yes
- Floor Coverings
- Carpet, Tile, Vinyl, Wood
- Equipment
- Dishwasher, Electric Water Heater, Exhaust Fan, Gas Cooktop, Oven, Refrigerator, Washer/Dryer
- Foundation
- Basement, Crawl Space
- Main Level Rooms
- Primary Bedroom
- Laundry Location
- Laundry Room, Main Level
- Heating
- Forced Air, Humidity Control, Natural Gas, Zoned
- Water
- City
- Sewer
- Septic Installed
- Exterior Construction
- Stone, Synthetic Stucco
- Roof
- Architectural Shingle
- Parking
- Attached Garage, Garage Door Opener, Garage Faces Front, Garage Shop, Parking Space(s)
- Driveway
- Asphalt, Paved
- Lot Description
- Sloped, Wooded
- Elementary School
- Atkinson
- Middle School
- Flat Rock
- High School
- East
- Total Property HLA
- 3197
- Master on Main Level
- Yes
Mortgage Calculator
“ Based on information submitted to the MLS GRID as of . All data is obtained from various sources and may not have been verified by broker or MLS GRID. Supplied Open House Information is subject to change without notice. All information should be independently reviewed and verified for accuracy. Some IDX listings have been excluded from this website. Properties may or may not be listed by the office/agent presenting the information © 2026 Canopy MLS as distributed by MLS GRID”

Last Updated: