168 Mountain Valley Drive, Hendersonville, NC 28739
- $515,000
- 3
- BD
- 4
- BA
- 2,969
- SqFt






Listing courtesy of EXP Realty LLC. carla.duncan@exprealty.com
Sold listing courtesy of Howard Hanna Beverly-Hanks
- Sold Price
- $515,000
- List Price
- $525,000
- MLS#
- 4303394
- Status
- CLOSED
- Days on Market
- 178
- Property Type
- Residential
- Architectural Style
- Arts and Crafts
- Year Built
- 1988
- Closing Date
- Mar 16, 2026
- Bedrooms
- 3
- Bathrooms
- 4
- Full Baths
- 3
- Half Baths
- 1
- Lot Size
- 77,972
- Lot Size Area
- 1.79
- Living Area
- 2,969
- Sq Ft Total
- 2969
- County
- Henderson
- Subdivision
- Mountain Valley
- Special Conditions
- None
- Waterfront Features
- None
Property Description
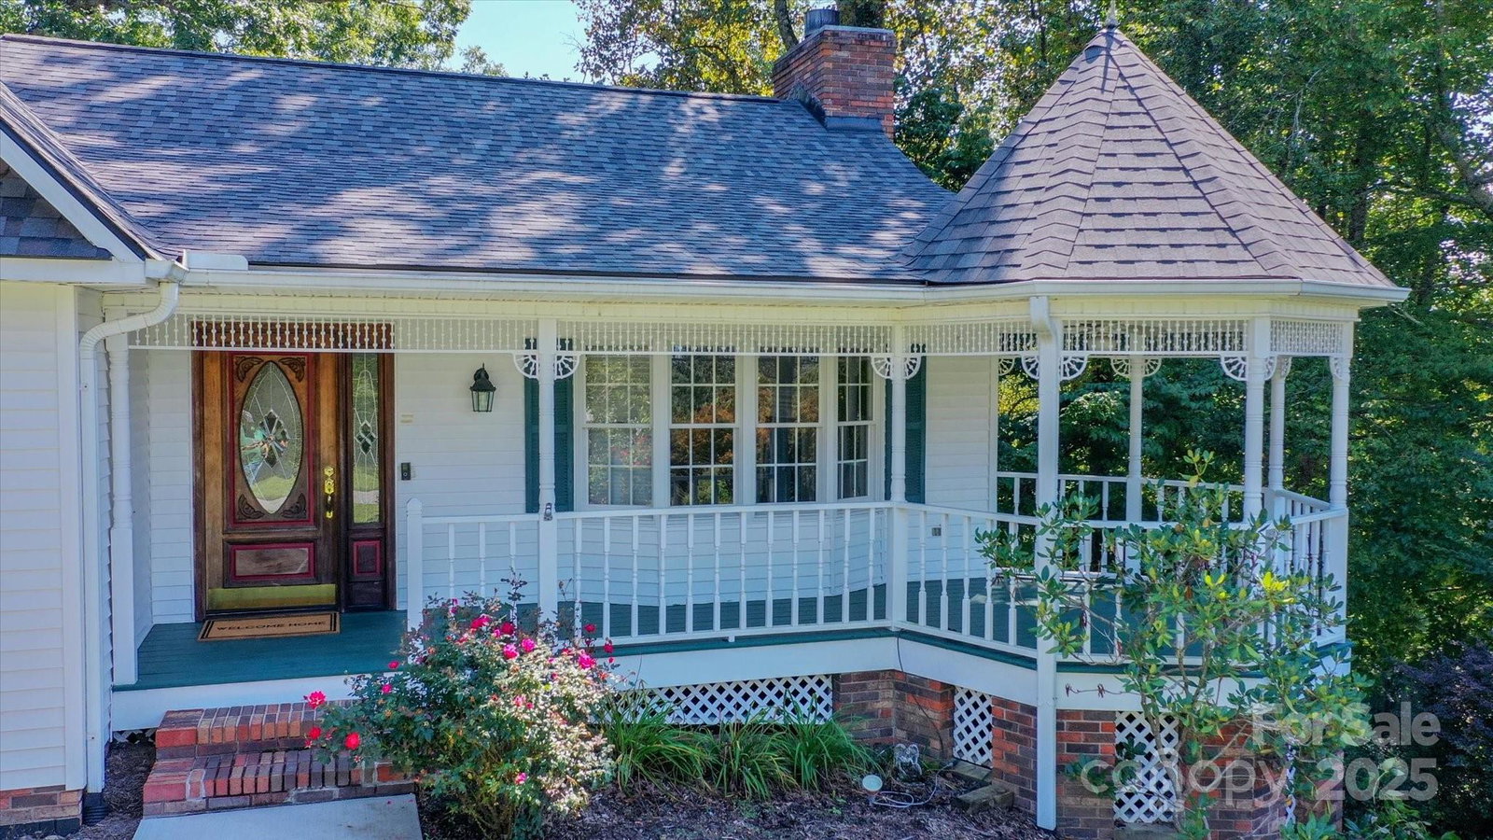
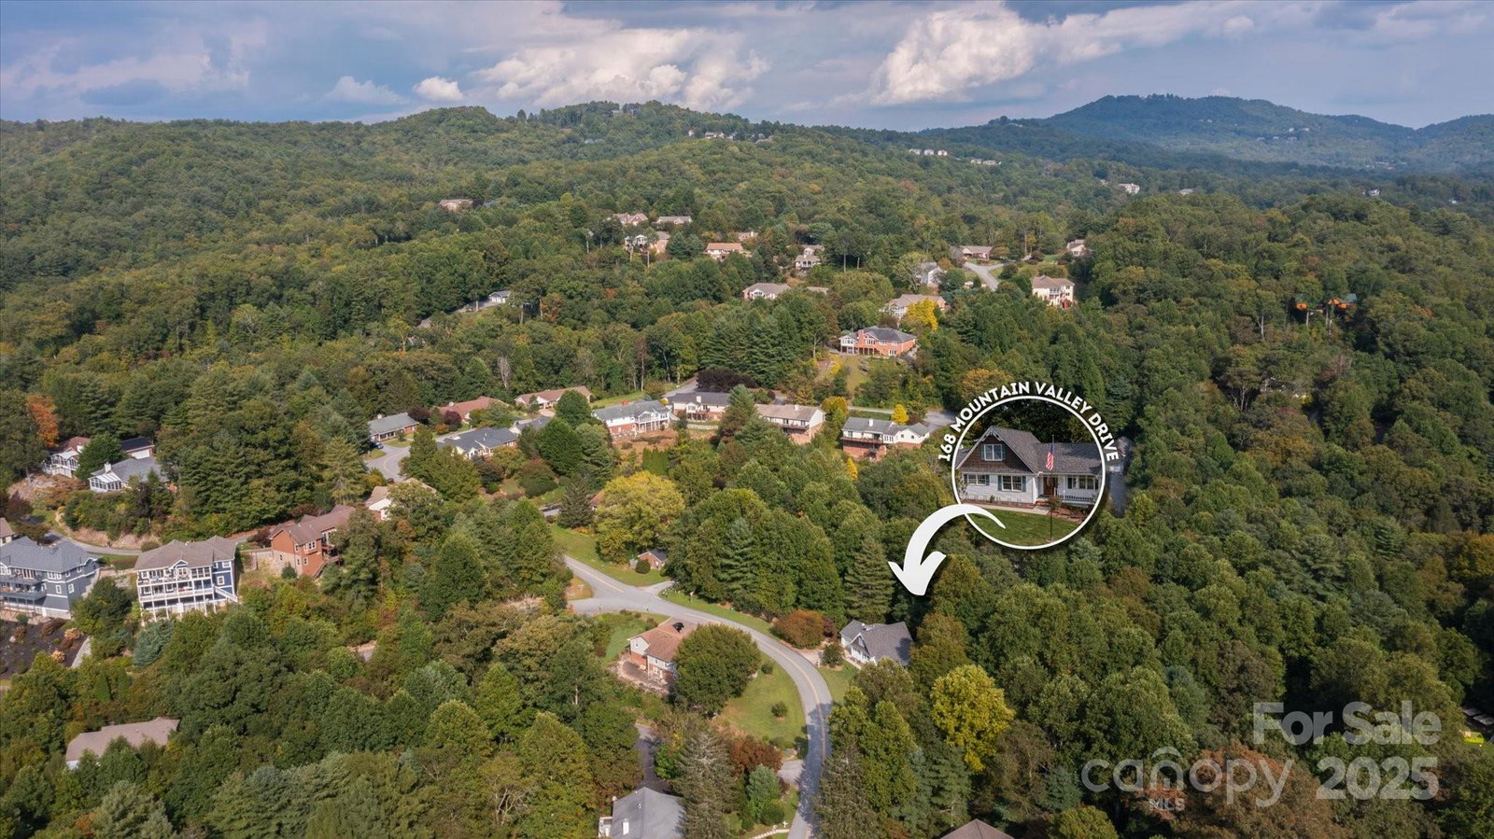
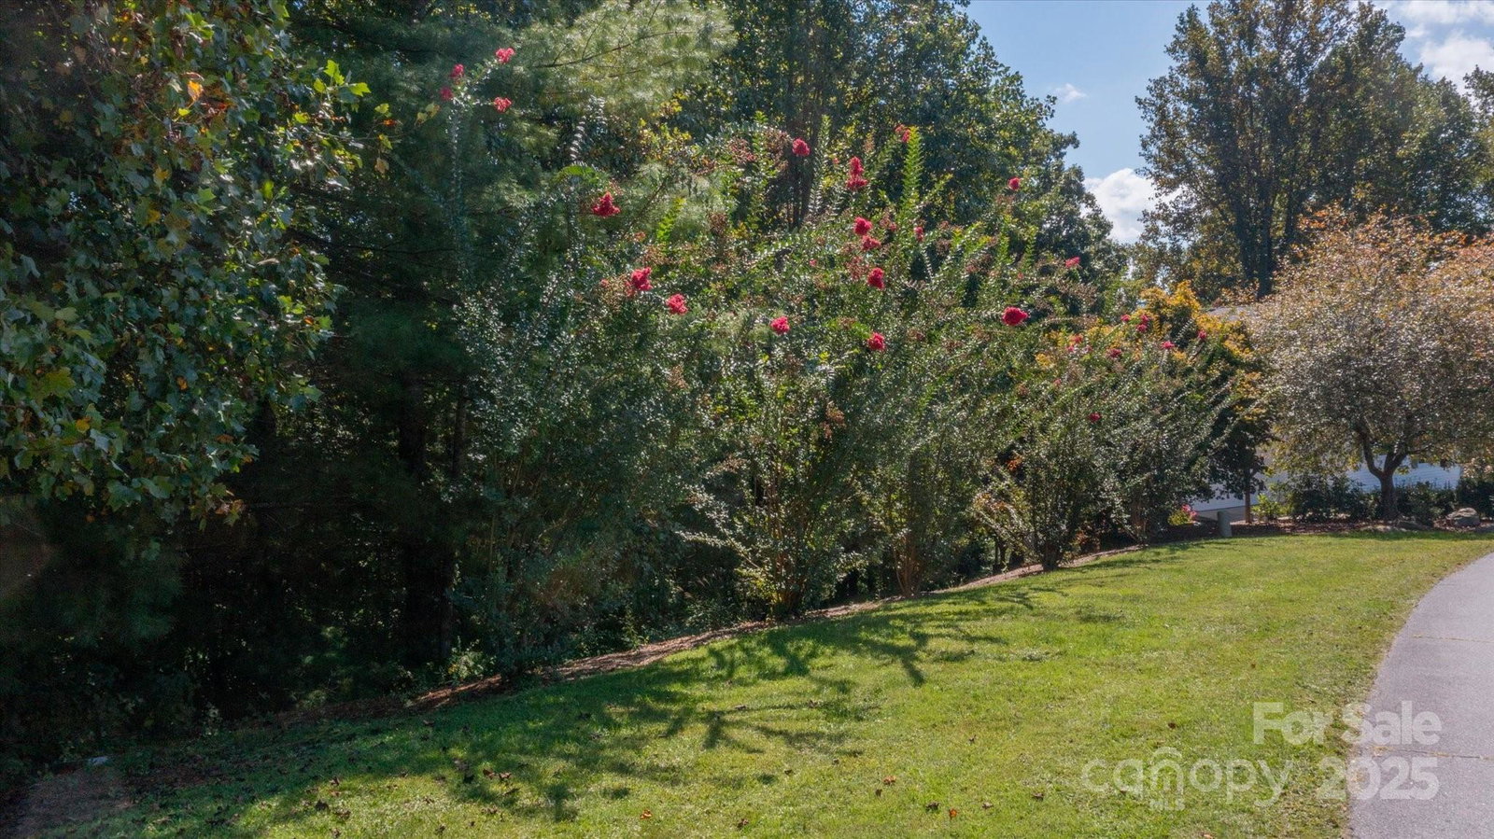
Mt. Pisgah views and recently completed major system improvements define this well-built mountain home across multiple parcels. A brand-new roof and septic system (2025) are already in place, addressing two of the most significant ownership expenses and reinforcing long-term structural stability. The main level supports comfortable living with a primary suite, fireplace, and sunroom offering winter mountain views. The kitchen includes newer stainless steel appliances and a practical layout suited for everyday use. Upstairs features two additional bedrooms and a full bath. The lower level provides flexible square footage with a multipurpose room, full bath, workshop space, unfinished areas, storage, and a private entrance-offering opportunity for customization or expanded living. Spacious acreage across provides privacy and outdoor potential; property includes four separate parcels. Located near Hendersonville, Mills River, Arden, Airport Road, and Brevard, and the Horse Shoe access of the Ecusta Trail with miles of scenic walking and biking nearby. Cash or conventional financing only. Unrepresented buyers should contact the listing agent for property disclosures.
/u.realgeeks.media/westernncrealty/Lee_Rosenthal_Mountain_View.jpg)
Additional Information
- Hoa Fee
- $90
- Hoa Fee Paid
- Annually
- Community Features
- Street Lights
- Fireplace
- Yes
- Interior Features
- Attic Other, Pantry, Split Bedroom, Storage, Walk-In Closet(s)
- Floor Coverings
- Carpet, Tile, Vinyl, Wood
- Equipment
- Dishwasher, Disposal, Electric Oven, Electric Range, Freezer, Gas Water Heater, Microwave, Refrigerator with Ice Maker, Self Cleaning Oven, Tankless Water Heater, Washer/Dryer
- Foundation
- Basement
- Main Level Rooms
- Living Room, Kitchen, Dining Area, Primary Bedroom, Bathroom-Full, Bathroom-Half, Laundry, Sunroom
- Laundry Location
- Electric Dryer Hookup, Laundry Room, Main Level, Sink, Washer Hookup
- Heating
- Electric, Forced Air, Heat Pump, Natural Gas, Other - See Remarks
- Water
- City
- Sewer
- Septic Installed
- Exterior Construction
- Brick Partial, Vinyl
- Roof
- Architectural Shingle
- Parking
- Driveway, Attached Garage, Garage Door Opener, Garage Faces Front, Keypad Entry
- Driveway
- Asphalt, Paved
- Lot Description
- Green Area, Sloped, Wooded, Views
- Elementary School
- Etowah
- Middle School
- Rugby
- High School
- West Henderson
- Total Property HLA
- 2969
- Master on Main Level
- Yes
Mortgage Calculator
“ Based on information submitted to the MLS GRID as of . All data is obtained from various sources and may not have been verified by broker or MLS GRID. Supplied Open House Information is subject to change without notice. All information should be independently reviewed and verified for accuracy. Some IDX listings have been excluded from this website. Properties may or may not be listed by the office/agent presenting the information © 2026 Canopy MLS as distributed by MLS GRID”

Last Updated: