41 Autumn Glen Court, Brevard, NC 28712
- $520,000
- 2
- BD
- 2
- BA
- 2,326
- SqFt




Listing courtesy of Looking Glass Realty. sadie@lookingglassrealty.com
Sold listing courtesy of Looking Glass Realty
- Sold Price
- $520,000
- List Price
- $539,000
- MLS#
- 4283690
- Status
- CLOSED
- Days on Market
- 65
- Property Type
- Residential
- Year Built
- 1994
- Closing Date
- Oct 06, 2025
- Bedrooms
- 2
- Bathrooms
- 2
- Full Baths
- 2
- Lot Size
- 11,761
- Lot Size Area
- 0.27
- Living Area
- 2,326
- Sq Ft Total
- 2326
- County
- Transylvania
- Subdivision
- Deerlake Village
- Special Conditions
- None
Property Description
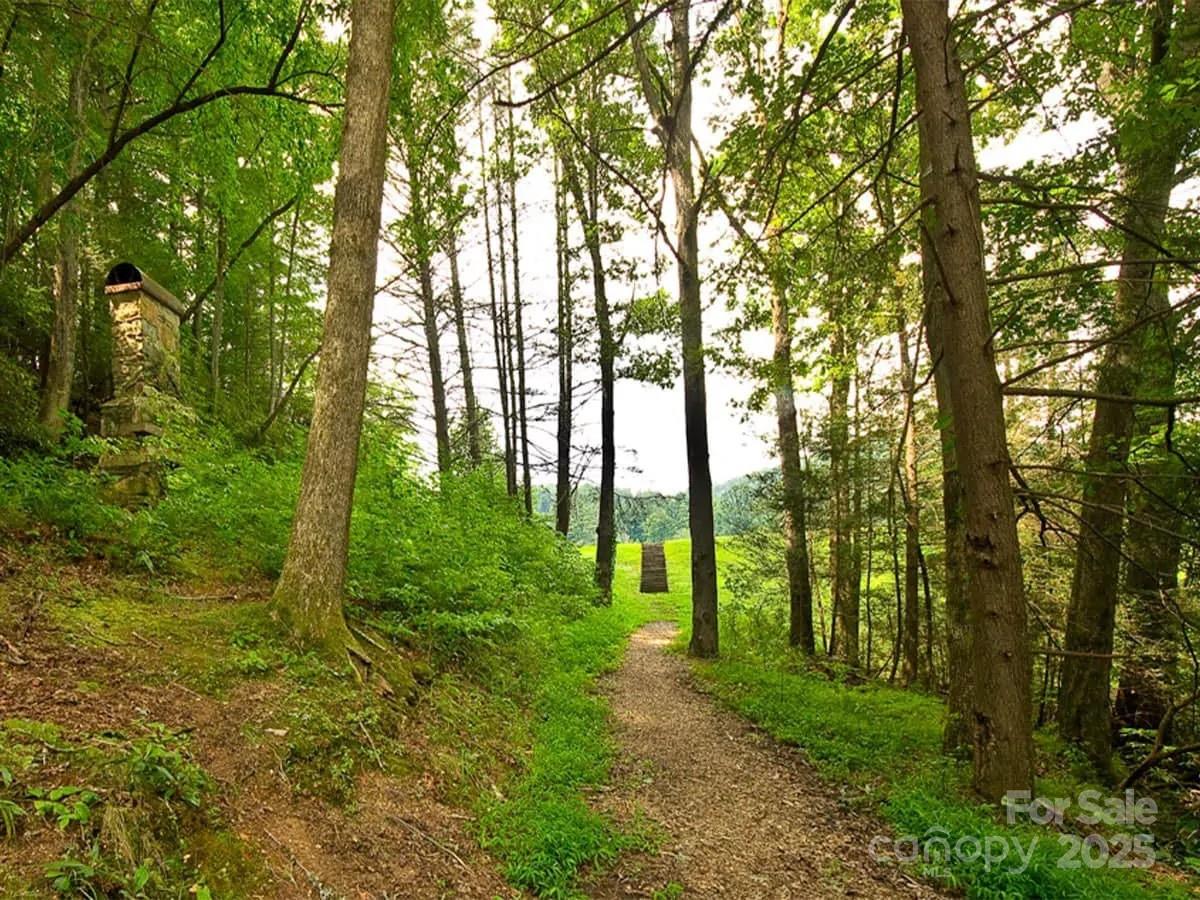
Welcome to 41 Autumn Glen Court. Located in the highly desirable Deerlake Village, this property is conveniently near the Estatoe Trail, Pisgah National Forest, downtown Brevard, the hospital, grocery stores, and more. The home's entryway leads to a spacious living room with a vaulted ceiling, a gas fireplace, and built-in shelving. The sun room with a vaulted ceiling is another great option for relaxing or entertaining. You can access the open back deck from the sun room for easy indoor-to-outdoor living. The primary bedroom suite offers a walk-in closet, dual vanity, walk-in shower, and garden tub. With the conveniences of Deerlake Village's lake, trails, picnic areas, clubhouse, outdoor pool, and living in town, you will never run out of things to do! Schedule your showing today!
/u.realgeeks.media/westernncrealty/Lee_Rosenthal_Mountain_View.jpg)
Additional Information
- Hoa Fee
- $860
- Hoa Fee Paid
- Annually
- Fireplace
- Yes
- Interior Features
- Breakfast Bar, Built-in Features, Entrance Foyer, Garden Tub, Walk-In Closet(s)
- Floor Coverings
- Carpet, Tile, Wood
- Equipment
- Dishwasher, Dryer, Electric Cooktop, Electric Oven, Microwave, Refrigerator with Ice Maker, Washer, Washer/Dryer
- Foundation
- Crawl Space
- Main Level Rooms
- Living Room, Dining Room, Sunroom, Kitchen, Laundry, Family Room, Primary Bedroom, Bathroom-Full, Bedroom(s), Bathroom-Full
- Laundry Location
- Inside, Laundry Room, Main Level, Sink, Other - See Remarks
- Heating
- Heat Pump
- Water
- City
- Sewer
- Public Sewer
- Exterior Construction
- Aluminum, Vinyl
- Roof
- Architectural Shingle
- Parking
- Driveway, Attached Garage, Garage Faces Front
- Driveway
- Concrete, Paved
- Elementary School
- Unspecified
- Middle School
- Unspecified
- High School
- Unspecified
- Zoning
- GR8
- Total Property HLA
- 2326
- Master on Main Level
- Yes
Mortgage Calculator
“ Based on information submitted to the MLS GRID as of . All data is obtained from various sources and may not have been verified by broker or MLS GRID. Supplied Open House Information is subject to change without notice. All information should be independently reviewed and verified for accuracy. Some IDX listings have been excluded from this website. Properties may or may not be listed by the office/agent presenting the information © 2026 Canopy MLS as distributed by MLS GRID”

Last Updated: