119 Cambridge Drive, Brevard, NC 28712
- $675,000
- 3
- BD
- 2
- BA
- 2,132
- SqFt




Listing courtesy of Sandra Purcell & Associates. donnamcbrite@yahoo.com
Sold listing courtesy of Dimps Realty Co Inc.
- Sold Price
- $675,000
- List Price
- $675,000
- MLS#
- 4353539
- Status
- CLOSED
- Days on Market
- 24
- Property Type
- Residential
- Architectural Style
- Cottage, Ranch
- Year Built
- 2000
- Closing Date
- Apr 13, 2026
- Bedrooms
- 3
- Bathrooms
- 2
- Full Baths
- 2
- Lot Size
- 14,897
- Lot Size Area
- 0.342
- Living Area
- 2,132
- Sq Ft Total
- 2132
- County
- Transylvania
- Subdivision
- Deerlake Village
- Special Conditions
- None
- Waterfront Features
- Boat Ramp Community, Boat Slip Community
Property Description
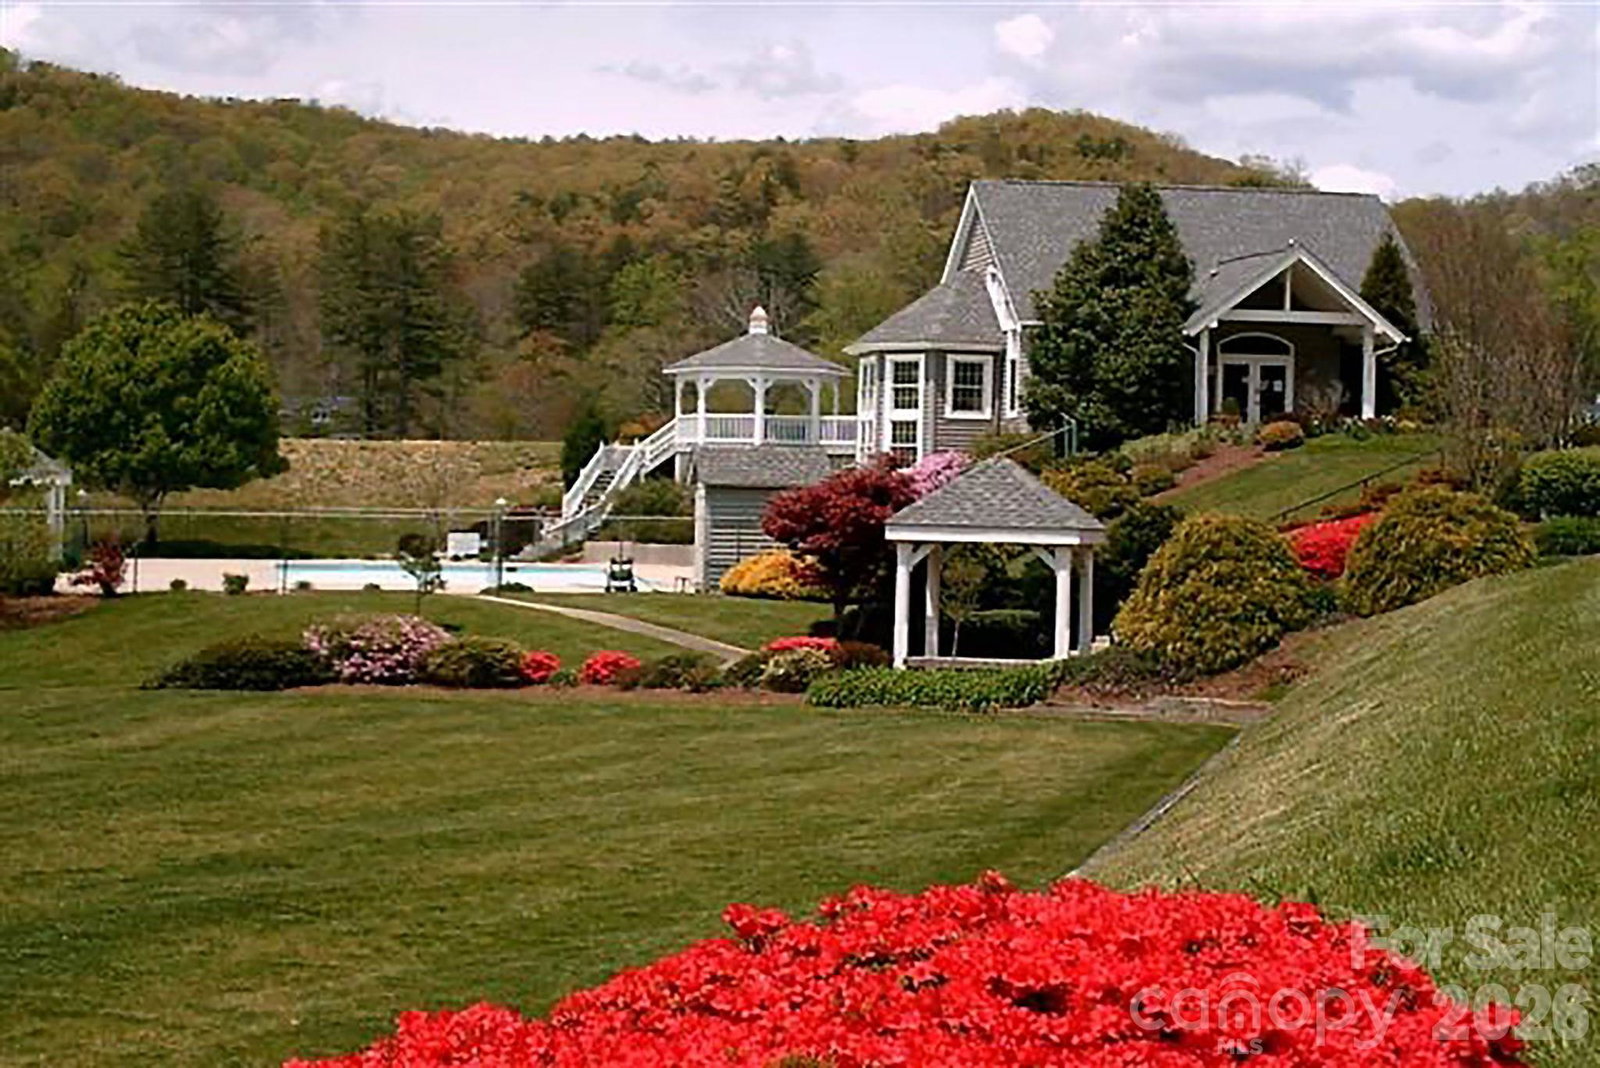
A rare find! One of the largest homes in the Meadows section of Deerlake Village, this oversize 3 BR home built in 2000 by the original owner has loads of extras & has been lovingly maintained. Extra touches include an enlarged footprint, arched entry to the sunroom, repositioned doors, and an attached workshop in back w/heat & A/C. The ultimate in one level living. The kitchen looks out to the living room for easy entertaining. A south-facing office and sunroom lead to a peaceful patio and beautifully landscaped backyard, with specimen shrubs, a river birch tree and a lace bark elms, on an ample 1/3 acre. New gutters and roof in 2019. New Trane gas furnace and A/C in 2024. Custom silhouette blinds, plantation shutters and crown molding adorn many rooms. The workshop is perfect for woodworking or an art studio. There is also a huge unfinished storage room above the oversized 2 car garage. Only 150 yds to the Deerlake clubhouse, pool, lake, gazebo & walking trails. In a level neighborhood ideal for strolling or walking on trails in the woods. Natural gas, buried utilities, city water/sewer. This home offers the best of retirement or vacation living just 5 minutes from vibrant downtown Brevard. The entrance to the Pisgah National Forest with 6,000 ft mountains is 10 min away. Enjoy 60+ summer concerts at the famous outdoor Brevard Music Center!
/u.realgeeks.media/westernncrealty/Lee_Rosenthal_Mountain_View.jpg)
Additional Information
- Hoa Fee
- $860
- Hoa Fee Paid
- Annually
- Community Features
- Lake Access, Outdoor Pool, Picnic Area, Recreation Area, Sidewalks, Street Lights, Walking Trails
- Fireplace
- Yes
- Interior Features
- Attic Stairs Fixed, Attic Walk In, Open Floorplan, Split Bedroom, Walk-In Closet(s)
- Floor Coverings
- Carpet, Laminate, Wood
- Equipment
- Dishwasher, Disposal, Gas Range, Gas Water Heater, Microwave, Refrigerator with Ice Maker, Washer/Dryer
- Foundation
- Slab
- Main Level Rooms
- Primary Bedroom, Bedroom(s), Bedroom(s), Office, Sunroom, Living Room, Dining Room, Kitchen, Bathroom-Full, Bathroom-Full, Laundry
- Laundry Location
- Mud Room, Laundry Room, Sink
- Heating
- Natural Gas
- Water
- City
- Sewer
- Public Sewer
- Exterior Construction
- Vinyl
- Roof
- Architectural Shingle
- Parking
- Driveway, Attached Garage, Garage Door Opener
- Driveway
- Concrete, Paved
- Lot Description
- Flood Plain/Bottom Land, Level
- Elementary School
- Brevard
- Middle School
- Brevard
- High School
- Brevard
- Zoning
- R-3
- Total Property HLA
- 2132
- Master on Main Level
- Yes
Mortgage Calculator
“ Based on information submitted to the MLS GRID as of . All data is obtained from various sources and may not have been verified by broker or MLS GRID. Supplied Open House Information is subject to change without notice. All information should be independently reviewed and verified for accuracy. Some IDX listings have been excluded from this website. Properties may or may not be listed by the office/agent presenting the information © 2026 Canopy MLS as distributed by MLS GRID”

Last Updated: