54 Wintergreen Drive, Brevard, NC 28712
- $420,000
- 3
- BD
- 2
- BA
- 1,994
- SqFt




Listing courtesy of Looking Glass Realty. caterina@lookingglassrealty.com
Sold listing courtesy of Looking Glass Realty
- Sold Price
- $420,000
- List Price
- $499,000
- MLS#
- 4306705
- Status
- CLOSED
- Days on Market
- 77
- Property Type
- Residential
- Year Built
- 1994
- Closing Date
- Dec 18, 2025
- Bedrooms
- 3
- Bathrooms
- 2
- Full Baths
- 2
- Lot Size
- 11,761
- Lot Size Area
- 0.27
- Living Area
- 1,994
- Sq Ft Total
- 1994
- County
- Transylvania
- Subdivision
- Deerlake Village
- Special Conditions
- None
- Waterfront Features
- Boat Slip Community
Property Description
End of Year Price Reduction! Welcome home to 54 Wintergreen Drive in the charming community of Deerlake Village, just minutes from downtown Brevard. This beautifully maintained, spacious 3-bedroom, 2-bath home boasts an inviting open, split-bedroom floor plan, perfect for both hosting gatherings and enjoying peaceful comforts. The expansive living area features a cozy vented gas fireplace and seamlessly connects to an all-seasons sunroom, flooding the space with natural light—ideal for relaxing and enjoying the wooded view. The main level offers ample storage, complemented by a partial basement perfect for seasonal items, bikes, or gardening supplies. Looking for a private study space? Just off the garage is a bonus space that is heated and cooled, providing additional privacy for work or crafts. The current owners have taken great pride and care in maintaining this home, which is ready for your personal touches. Whether enjoying the comforts of home or exploring the community amenities like the pool, lake, clubhouse, or walking trails, this is one you won't want to miss!
/u.realgeeks.media/westernncrealty/Lee_Rosenthal_Mountain_View.jpg)
Additional Information
- Hoa Fee
- $860
- Hoa Fee Paid
- Annually
- Community Features
- Clubhouse, Lake Access, Outdoor Pool, Sidewalks, Walking Trails
- Fireplace
- Yes
- Interior Features
- Attic Stairs Pulldown, Entrance Foyer, Garden Tub, Open Floorplan, Split Bedroom, Storage
- Floor Coverings
- Carpet, Linoleum, Tile, Wood
- Equipment
- Dishwasher, Disposal, Dryer, Electric Cooktop, Electric Oven, Gas Water Heater, Indoor Grill, Microwave, Washer, Washer/Dryer
- Foundation
- Basement, Crawl Space
- Main Level Rooms
- Primary Bedroom, Bedroom(s), Bedroom(s), Bathroom-Full, Kitchen, Dining Room, Living Room, Sunroom, Flex Space
- Laundry Location
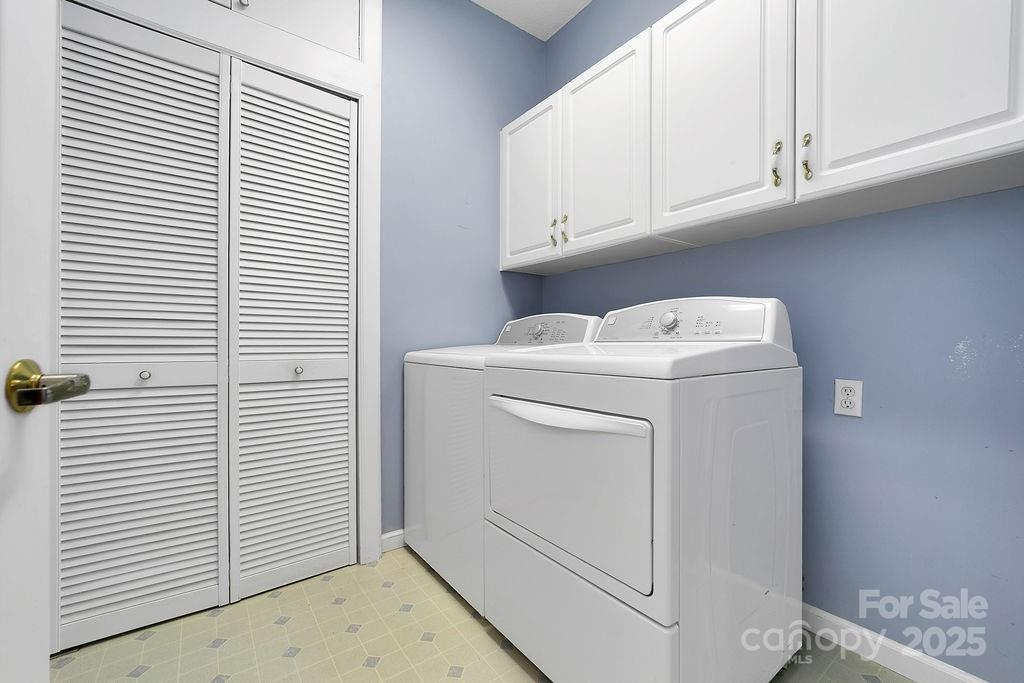
- Inside, Laundry Room, Main Level
- Heating
- Forced Air, Natural Gas
- Water
- City
- Sewer
- Public Sewer
- Exterior Construction
- Vinyl
- Roof
- Architectural Shingle
- Parking
- Driveway, Attached Garage, Garage Faces Front
- Driveway
- Concrete, Paved
- Lot Description
- Corner Lot, Sloped, Wooded
- Elementary School
- Unspecified
- Middle School
- Unspecified
- High School
- Unspecified
- Total Property HLA
- 1994
- Master on Main Level
- Yes
Mortgage Calculator
“ Based on information submitted to the MLS GRID as of . All data is obtained from various sources and may not have been verified by broker or MLS GRID. Supplied Open House Information is subject to change without notice. All information should be independently reviewed and verified for accuracy. Some IDX listings have been excluded from this website. Properties may or may not be listed by the office/agent presenting the information © 2026 Canopy MLS as distributed by MLS GRID”

Last Updated: