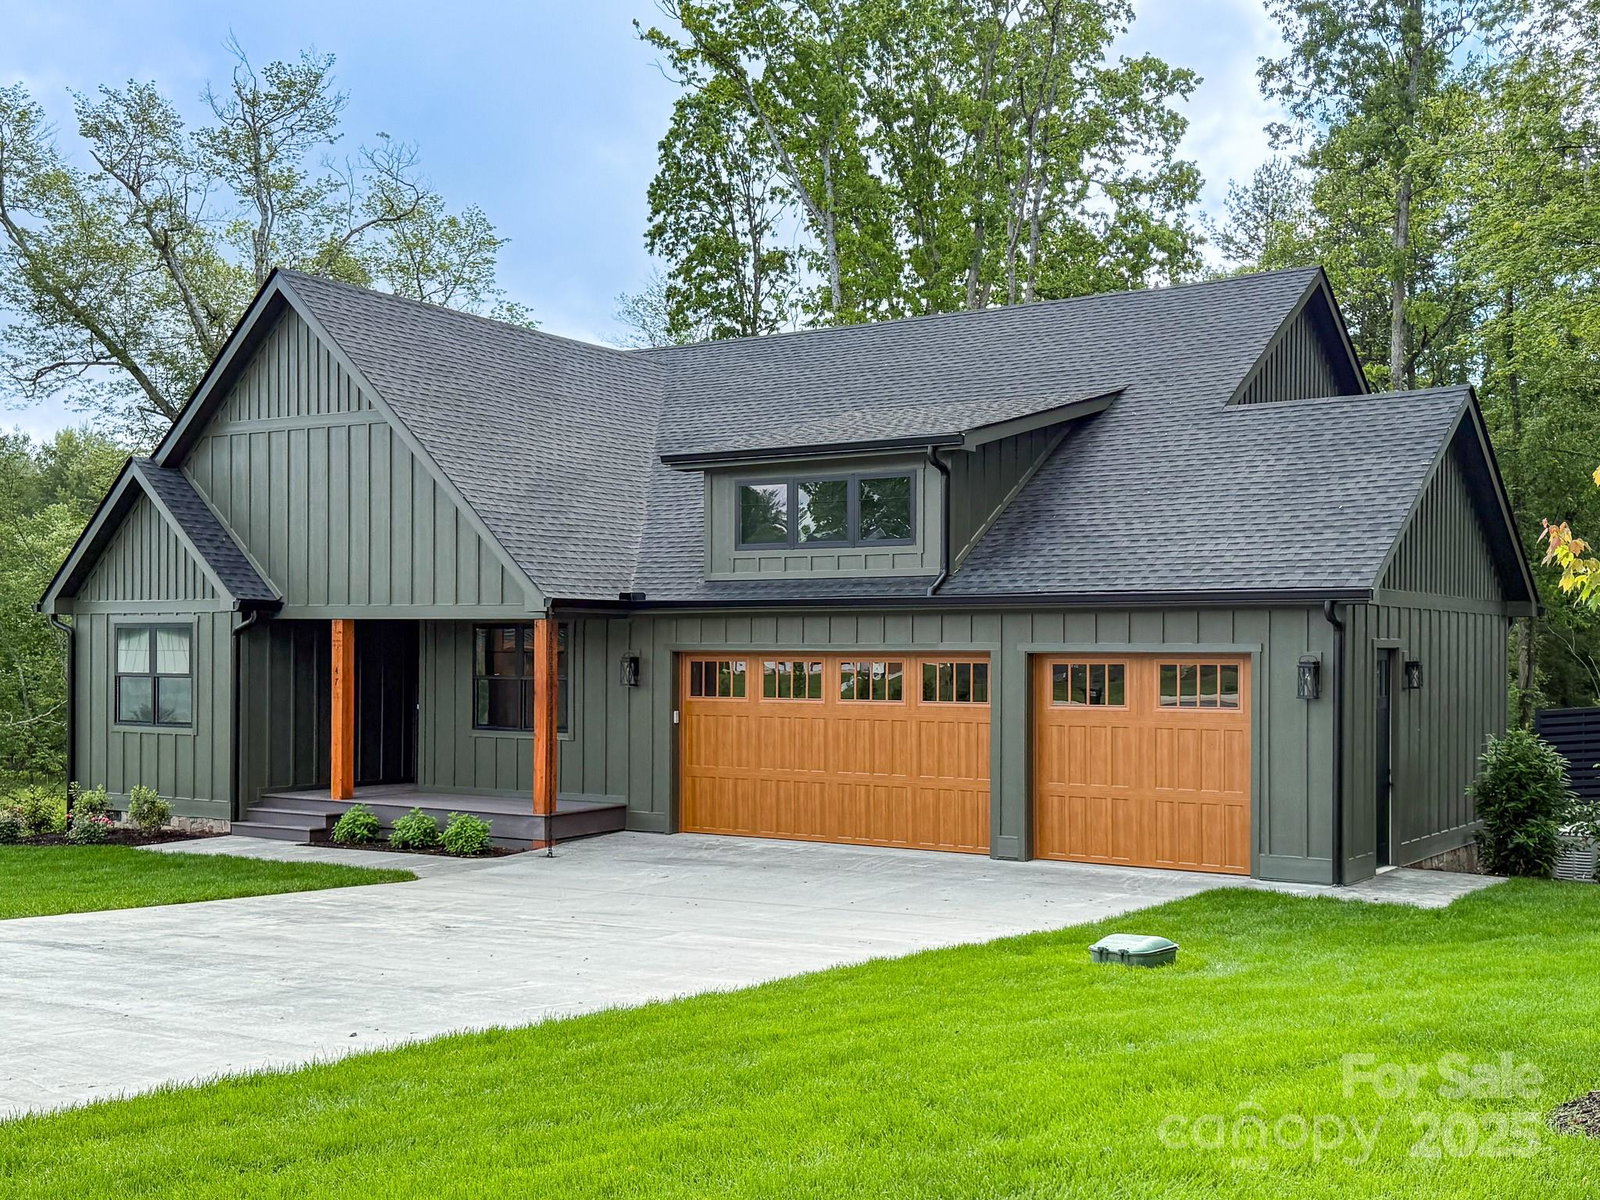
47 Skylar Lane, Mills River, NC 28759
- $930,000
- 3
- BD
- 2
- BA
- 2,026
- SqFt


Listing courtesy of Keller Williams Elite Realty. david.j@kw.com
Sold listing courtesy of Howard Hanna Beverly-Hanks
- Sold Price
- $930,000
- List Price
- $950,000
- MLS#
- 4259689
- Status
- CLOSED
- Days on Market
- 252
- Property Type
- Residential
- Architectural Style
- Farmhouse, Modern
- Year Built
- 2025
- Closing Date
- Mar 05, 2026
- Bedrooms
- 3
- Bathrooms
- 2
- Full Baths
- 2
- Lot Size
- 30,056
- Lot Size Area
- 0.6900000000000001
- Living Area
- 2,026
- Sq Ft Total
- 2026
- County
- Henderson
- Subdivision
- The Reserves at Roper Farm
- Special Conditions
- None
Property Description
The Reserves at Roper Farm is a gated community in the heart of Mills River, NC that offers mountain views, high quality construction & luxury finishes, large lots, community pavilion, dog park, & walking trails. This home features rich wood flooring, 10' ceilings & 8’ solid doors throughout the open plan, gourmet kitchen w/ beautiful leathered granite countertops, high-end ZLine appliances, 48” gas range w/ convection oven, pot filler, beverage fridge, & 42” soft close cabinets. Even more impressive, this home has a whole home generator, Anderson windows, tankless recirculating water heater, spray foam insulation, 40 year shingles, smart siding & much more. You will love enjoying the screened composite deck w/ stone fireplace + grilling deck & then retreating to the primary suite with spa-like tile shower, soaking tub & walk-in closet. 1375sf of unfinished basement to finish how you like! Central to Hendersonville, Brevard, Asheville, dining, shopping & health care. Complete & Move-in ready!
/u.realgeeks.media/westernncrealty/Lee_Rosenthal_Mountain_View.jpg)
Additional Information
- Hoa Fee
- $1,800
- Hoa Fee Paid
- Annually
- Community Features
- Dog Park, Gated, Picnic Area, Sidewalks, Street Lights, Walking Trails
- Fireplace
- Yes
- Interior Features
- Attic Stairs Pulldown, Breakfast Bar, Entrance Foyer, Kitchen Island, Open Floorplan, Split Bedroom, Storage, Walk-In Closet(s), Walk-In Pantry
- Floor Coverings
- Hardwood, Tile
- Equipment
- Bar Fridge, Convection Oven, Dishwasher, Disposal, Electric Oven, Exhaust Hood, Gas Range, Gas Water Heater, Microwave, Propane Water Heater, Refrigerator with Ice Maker, Tankless Water Heater, Wine Refrigerator
- Foundation
- Basement
- Main Level Rooms
- Primary Bedroom, Bedroom(s), Bedroom(s), Bathroom-Full, Bathroom-Full, Kitchen, Living Room, Dining Area, Laundry
- Laundry Location
- Electric Dryer Hookup, Laundry Room, Main Level, Washer Hookup
- Heating
- Forced Air, Propane
- Water
- City
- Sewer
- Septic Installed
- Exterior Features
- In-Ground Irrigation
- Exterior Construction
- Hardboard Siding, Stone
- Roof
- Architectural Shingle
- Parking
- Driveway, Attached Garage, Garage Door Opener, Garage Faces Front, Keypad Entry
- Driveway
- Concrete, Paved
- Lot Description
- Cul-De-Sac
- Elementary School
- Mills River
- Middle School
- Rugby
- High School
- West Henderson
- New Construction
- Yes
- Builder Name
- Moore & Son
- Total Property HLA
- 2026
- Master on Main Level
- Yes
Mortgage Calculator
“ Based on information submitted to the MLS GRID as of . All data is obtained from various sources and may not have been verified by broker or MLS GRID. Supplied Open House Information is subject to change without notice. All information should be independently reviewed and verified for accuracy. Some IDX listings have been excluded from this website. Properties may or may not be listed by the office/agent presenting the information © 2026 Canopy MLS as distributed by MLS GRID”

Last Updated: