1 Thornwood Lane, Hendersonville, NC 28792
- $400,000
- 3
- BD
- 2
- BA
- 1,553
- SqFt






Listing courtesy of EXP Realty LLC. corywallrealestate@gmail.com
Sold listing courtesy of Nest Realty Asheville
- Sold Price
- $400,000
- List Price
- $399,999
- MLS#
- 4339922
- Status
- CLOSED
- Days on Market
- 25
- Property Type
- Residential
- Architectural Style
- Traditional
- Year Built
- 1970
- Closing Date
- Mar 30, 2026
- Bedrooms
- 3
- Bathrooms
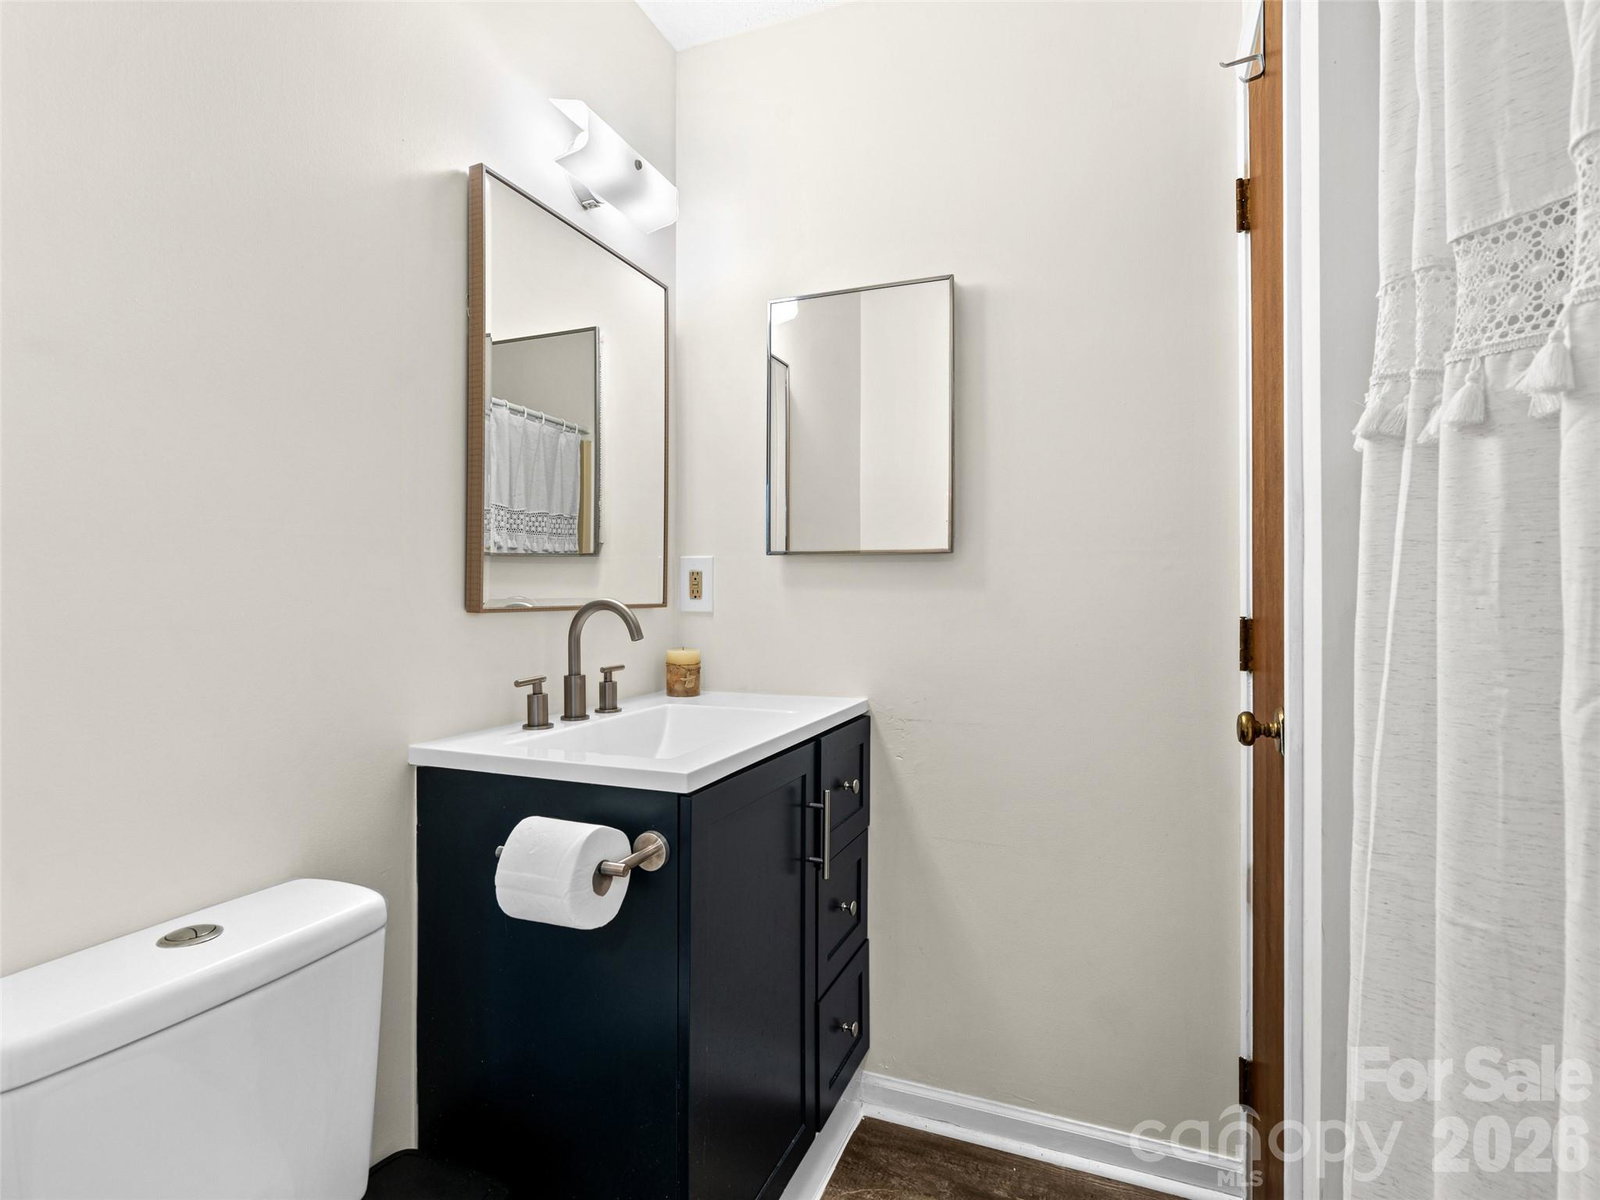
- 2
- Full Baths
- 2
- Lot Size
- 36,590
- Lot Size Area
- 0.84
- Living Area
- 1,553
- Sq Ft Total
- 1553
- County
- Henderson
- Subdivision
- none
- Special Conditions
- None
Property Description
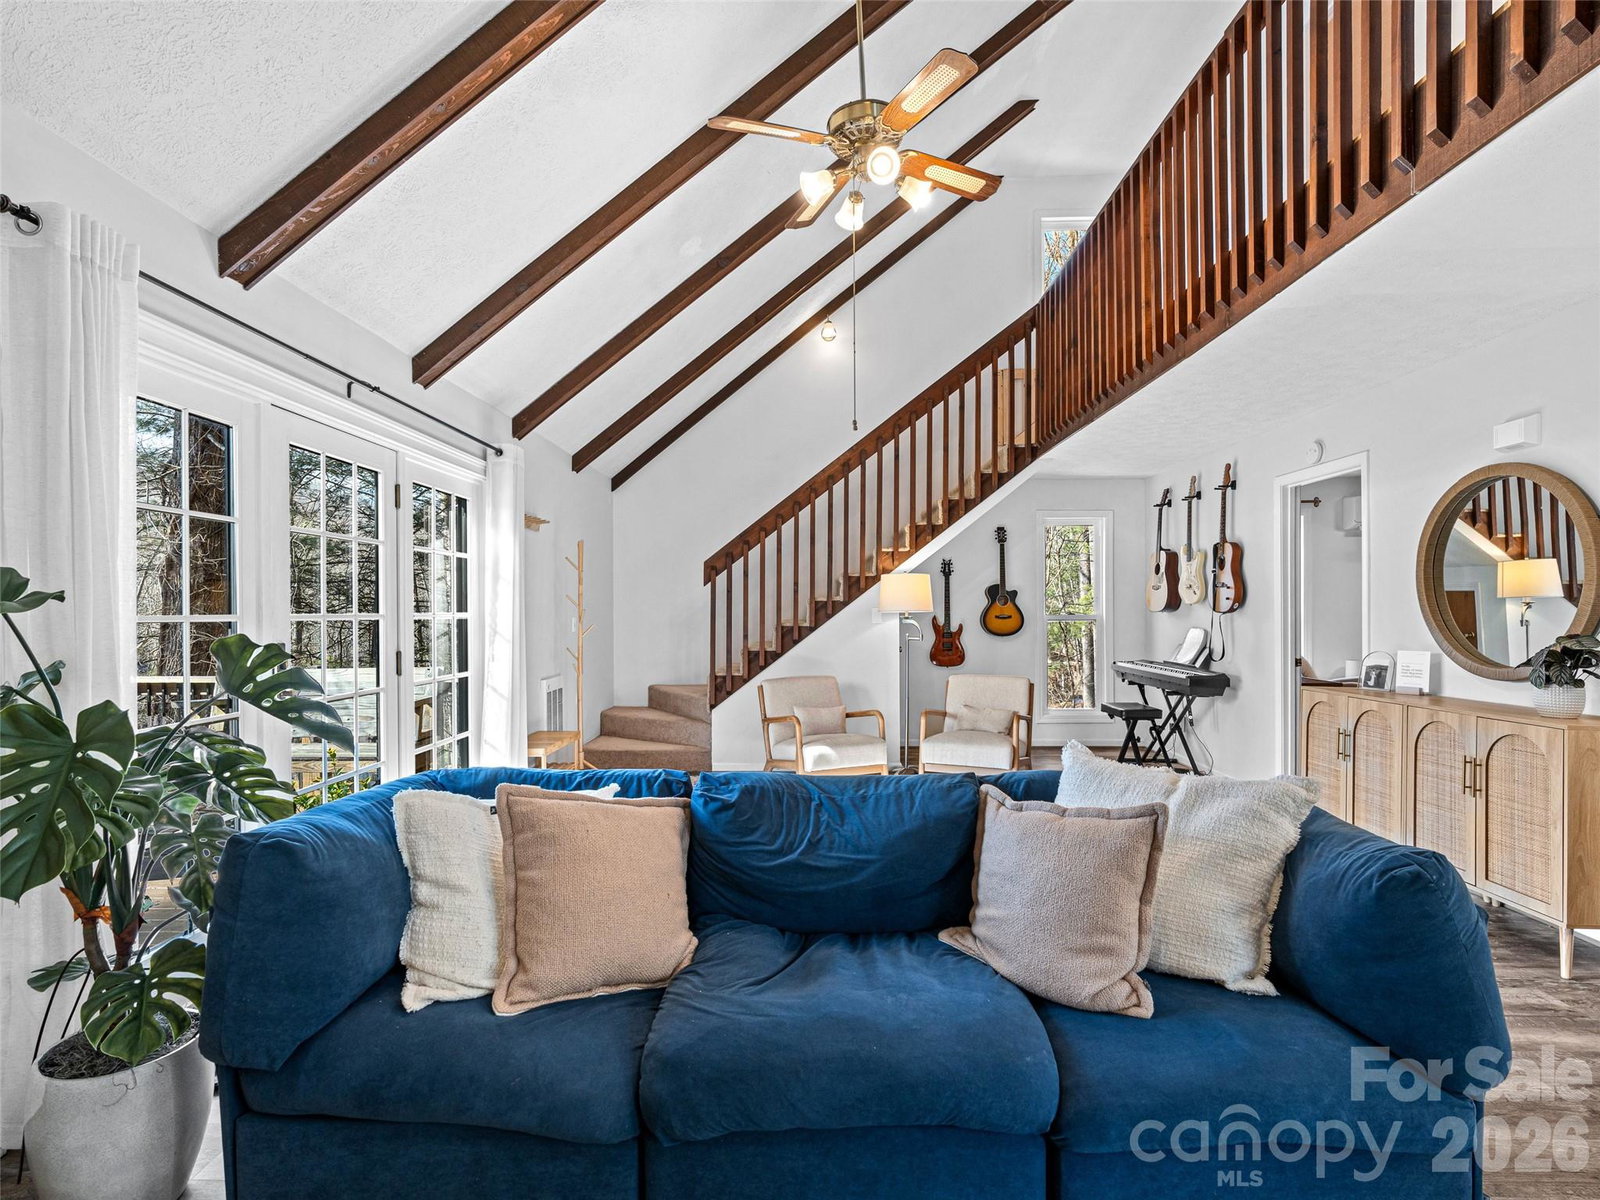
Welcome to 1 Thornwood Lane, your future forest oasis nestled in the mountains of Western North Carolina. Situated comfortably on nearly an acre in an established neighborhood, this recently remodeled home features an open floor plan with lofted ceilings & natural light. Outside you will find plenty of space to live & entertain with a flat grassy area, a large fire pit area, a spacious covered porch and a large deck, not to mention a huge new shed! Surrounded by mature trees and abundant wildlife, this property is a nature lover’s delight all seasons of the year! Enjoy all the conveniences you might need with shopping, dining, healthcare, parks, greenways, and the charming downtown Hendersonville all within 15 minutes of home. For outdoor enthusiasts, travel a few more minutes to scenic waterfalls, hiking, & biking in DuPont State Forest, the Blue Ridge Parkway, Chimney Rock State Park, the Green River Gamelands, and more! This property also offers no HOA restrictions — a rare find in the Hendersonville area — giving you flexibility and freedom. The home is serviced by a shared well, adding efficiency while maintaining privacy. If you’re searching for a beautiful home in Hendersonville, NC with natural light, open living space, no HOA, and close proximity to outdoor adventures, 1 Thornwood Lane is a must-see.
/u.realgeeks.media/westernncrealty/Lee_Rosenthal_Mountain_View.jpg)
Additional Information
- Fireplace
- Yes
- Interior Features
- Attic Stairs Pulldown, Open Floorplan, Pantry, Split Bedroom, Walk-In Closet(s)
- Equipment
- Dishwasher, Electric Range, Electric Water Heater, Refrigerator
- Foundation
- Crawl Space
- Main Level Rooms
- Primary Bedroom, Bathroom-Full, Kitchen, Laundry, Living Room
- Laundry Location
- Main Level
- Heating
- Ductless, Propane, Radiant
- Water
- Shared Well
- Sewer
- Septic Installed
- Exterior Construction
- Wood
- Parking
- Parking Space(s)
- Driveway
- Asphalt, Paved
- Lot Description
- Paved, Sloped, Wooded
- Elementary School
- Clear Creek
- Middle School
- Apple Valley
- High School
- North Henderson
- Total Property HLA
- 1553
- Master on Main Level
- Yes
Mortgage Calculator
“ Based on information submitted to the MLS GRID as of . All data is obtained from various sources and may not have been verified by broker or MLS GRID. Supplied Open House Information is subject to change without notice. All information should be independently reviewed and verified for accuracy. Some IDX listings have been excluded from this website. Properties may or may not be listed by the office/agent presenting the information © 2026 Canopy MLS as distributed by MLS GRID”

Last Updated: