258 Deer Run, Hendersonville, NC 28739
- $560,501
- 3
- BD
- 4
- BA
- 2,064
- SqFt




Listing courtesy of Howard Hanna Beverly-Hanks. margo.barbee@allentate.com
Sold listing courtesy of Keller Williams Professionals
- Sold Price
- $560,501
- List Price
- $589,900
- MLS#
- 4344448
- Status
- CLOSED
- Days on Market
- 45
- Property Type
- Residential
- Architectural Style
- Traditional, Other
- Year Built
- 1995
- Closing Date
- Mar 31, 2026
- Bedrooms
- 3
- Bathrooms
- 4
- Full Baths
- 3
- Half Baths
- 1
- Lot Size
- 26,136
- Lot Size Area
- 0.6000000000000001
- Living Area
- 2,064
- Sq Ft Total
- 2064
- County
- Henderson
- Subdivision
- Rambling Ridge
- Special Conditions
- None
Property Description
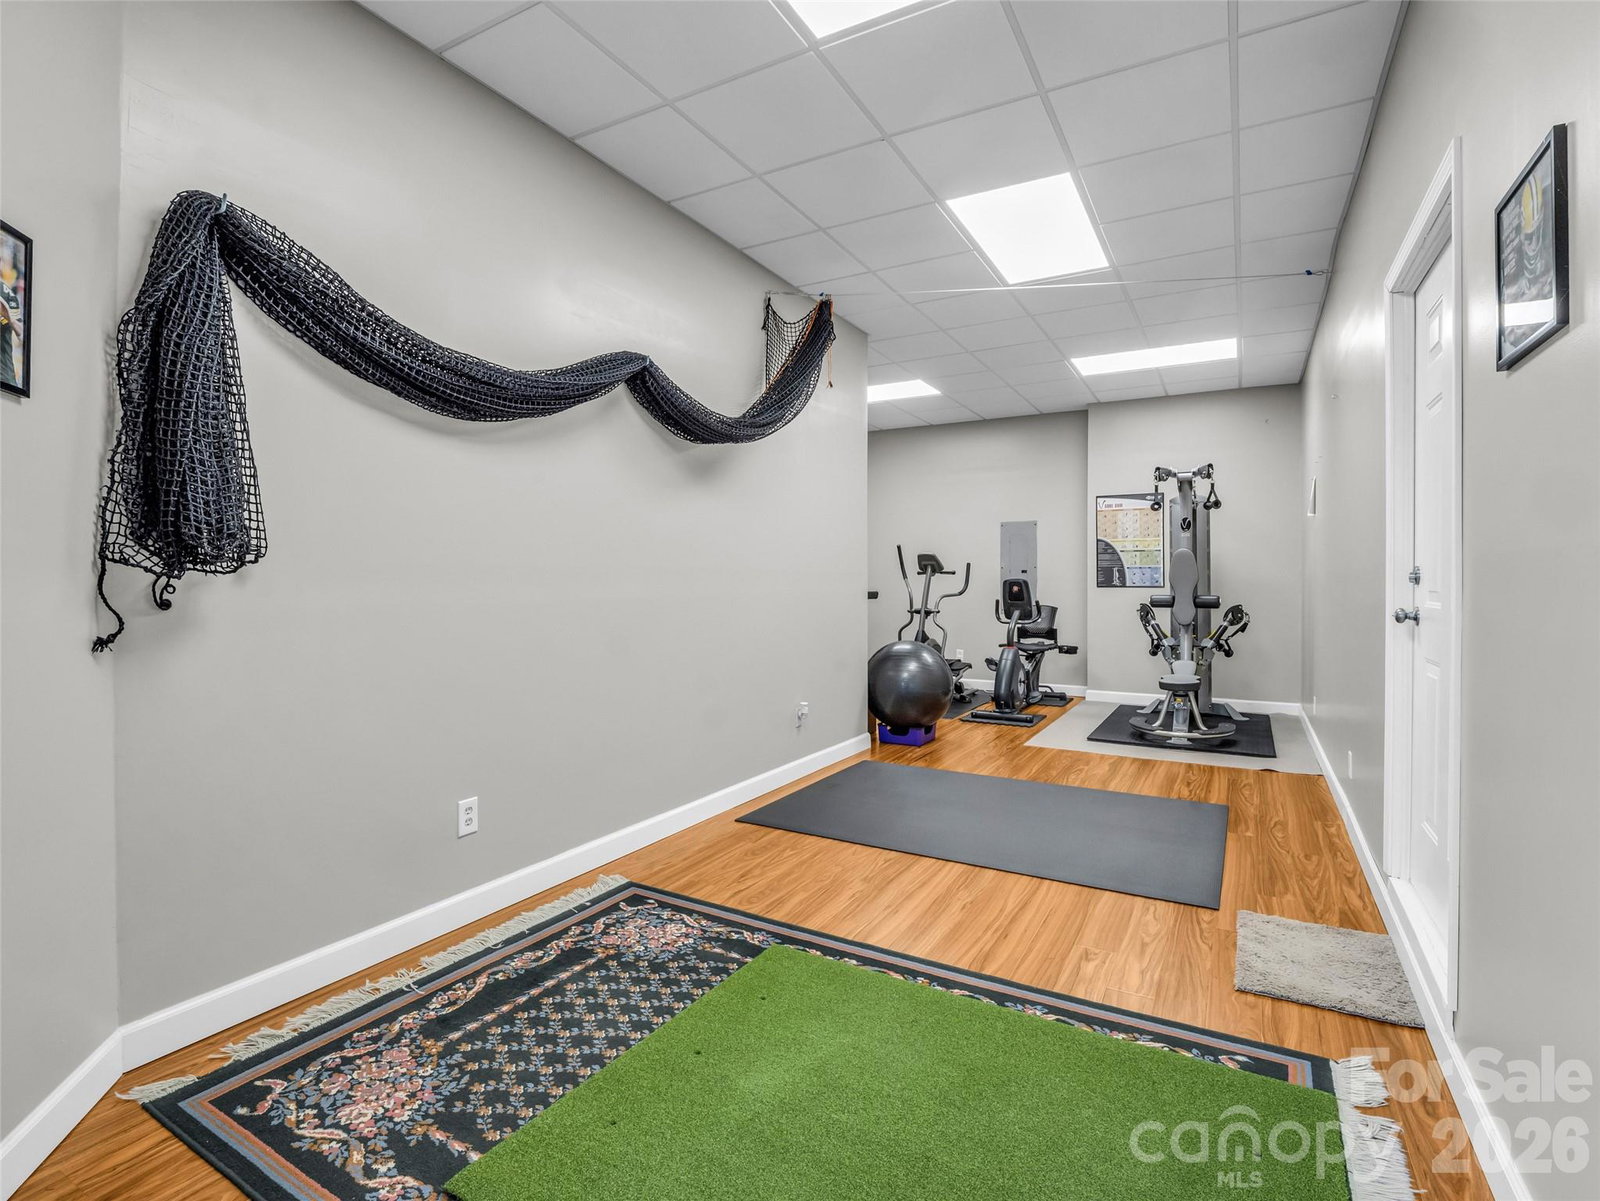
MULTIPLE OFFERS RECEIVED - Highest and best due by Thursday, March 5th at 1:00 p.m. Enjoy breathtaking year-round mountain views from nearly every room in this custom-built 2-story home located in the desirable Rambling Ridge community, ideally positioned between Cummings Cove and Champion Hills golf communities. This 3-bedroom, 3.5-bath home features a main-level primary suite with full bath and deck access, main-level laundry, and a spacious living room with beamed tongue-and-groove ceilings and gas fireplace. The kitchen opens to the living space—perfect for everyday living and entertaining. An oak spiral staircase leads to the upper level with an office and two additional bedrooms, each with private en-suite baths and access to an additional private balcony. Outdoor living shines with multiple partially covered decks and a gazebo, ideal for entertaining or enjoying stunning sunset views. The basement bonus room, currently used as a home gym and includes an indoor golf net, features a separate entrance and provides flexible space for hobbies, recreation, fitness, or private use. Conveniently located just 30 minutes to Asheville, 20 minutes to downtown Hendersonville, and 20 minutes to Brevard—this hidden mountain gem offers privacy, views, and comfort.
/u.realgeeks.media/westernncrealty/Lee_Rosenthal_Mountain_View.jpg)
Additional Information
- Hoa Fee
- $60
- Hoa Fee Paid
- Annually
- Fireplace
- Yes
- Interior Features
- Cable Prewire, Walk-In Closet(s), Walk-In Pantry
- Floor Coverings
- Vinyl, Wood
- Equipment
- Dishwasher, Electric Oven, Electric Range, Electric Water Heater, Refrigerator
- Foundation
- Basement, Crawl Space, Other - See Remarks
- Main Level Rooms
- Primary Bedroom, Bathroom-Full, Laundry, Bathroom-Half, Living Room, Dining Room, Kitchen
- Laundry Location
- Electric Dryer Hookup, Laundry Room, Main Level
- Heating
- Heat Pump
- Water
- City
- Sewer
- Septic Installed
- Exterior Construction
- Wood
- Roof
- Architectural Shingle
- Parking
- Attached Garage
- Driveway
- Asphalt, Paved
- Lot Description
- Private, Sloped, Wooded, Views
- Elementary School
- Etowah
- Middle School
- Rugby
- High School
- West Henderson
- Zoning
- R2R
- Total Property HLA
- 2064
- Master on Main Level
- Yes
Mortgage Calculator
“ Based on information submitted to the MLS GRID as of . All data is obtained from various sources and may not have been verified by broker or MLS GRID. Supplied Open House Information is subject to change without notice. All information should be independently reviewed and verified for accuracy. Some IDX listings have been excluded from this website. Properties may or may not be listed by the office/agent presenting the information © 2026 Canopy MLS as distributed by MLS GRID”

Last Updated: