296 Carriage Summitt Way, Hendersonville, NC 28791
- $825,000
- 4
- BD
- 3
- BA
- 3,440
- SqFt






Listing courtesy of Coldwell Banker Advantage. gregchristner@gmail.com
Sold listing courtesy of Keller Williams Professionals
- Sold Price
- $825,000
- List Price
- $825,000
- MLS#
- 4325978
- Status
- CLOSED
- Days on Market
- 124
- Property Type
- Residential
- Architectural Style
- Contemporary
- Year Built
- 2025
- Closing Date
- Apr 02, 2026
- Bedrooms
- 4
- Bathrooms
- 3
- Full Baths
- 3
- Lot Size
- 7,840
- Lot Size Area
- 0.18
- Living Area
- 3,440
- Sq Ft Total
- 3440
- County
- Henderson
- Subdivision
- Carriage Park
- Special Conditions
- None
Property Description
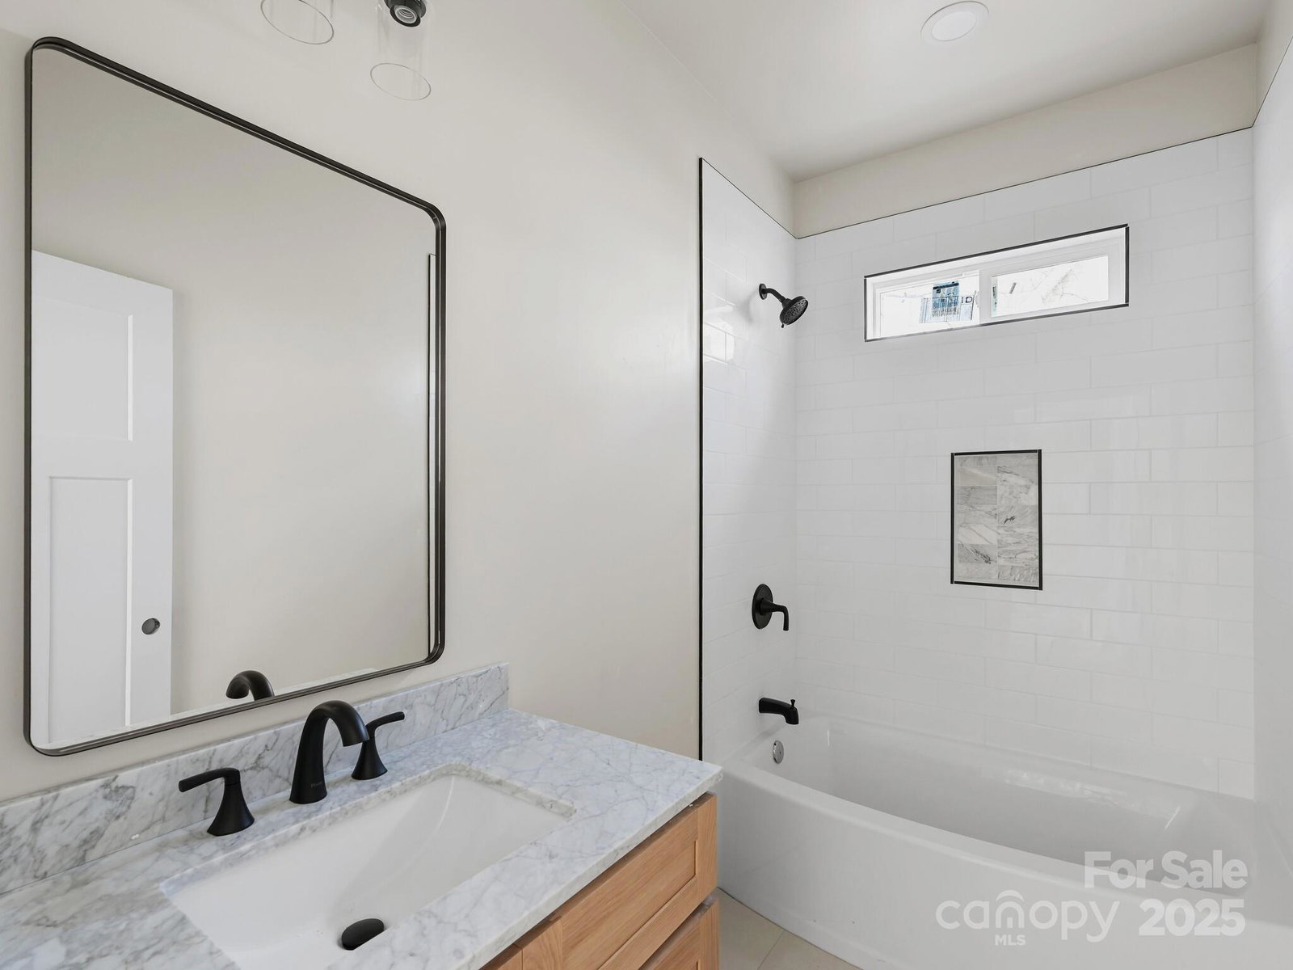
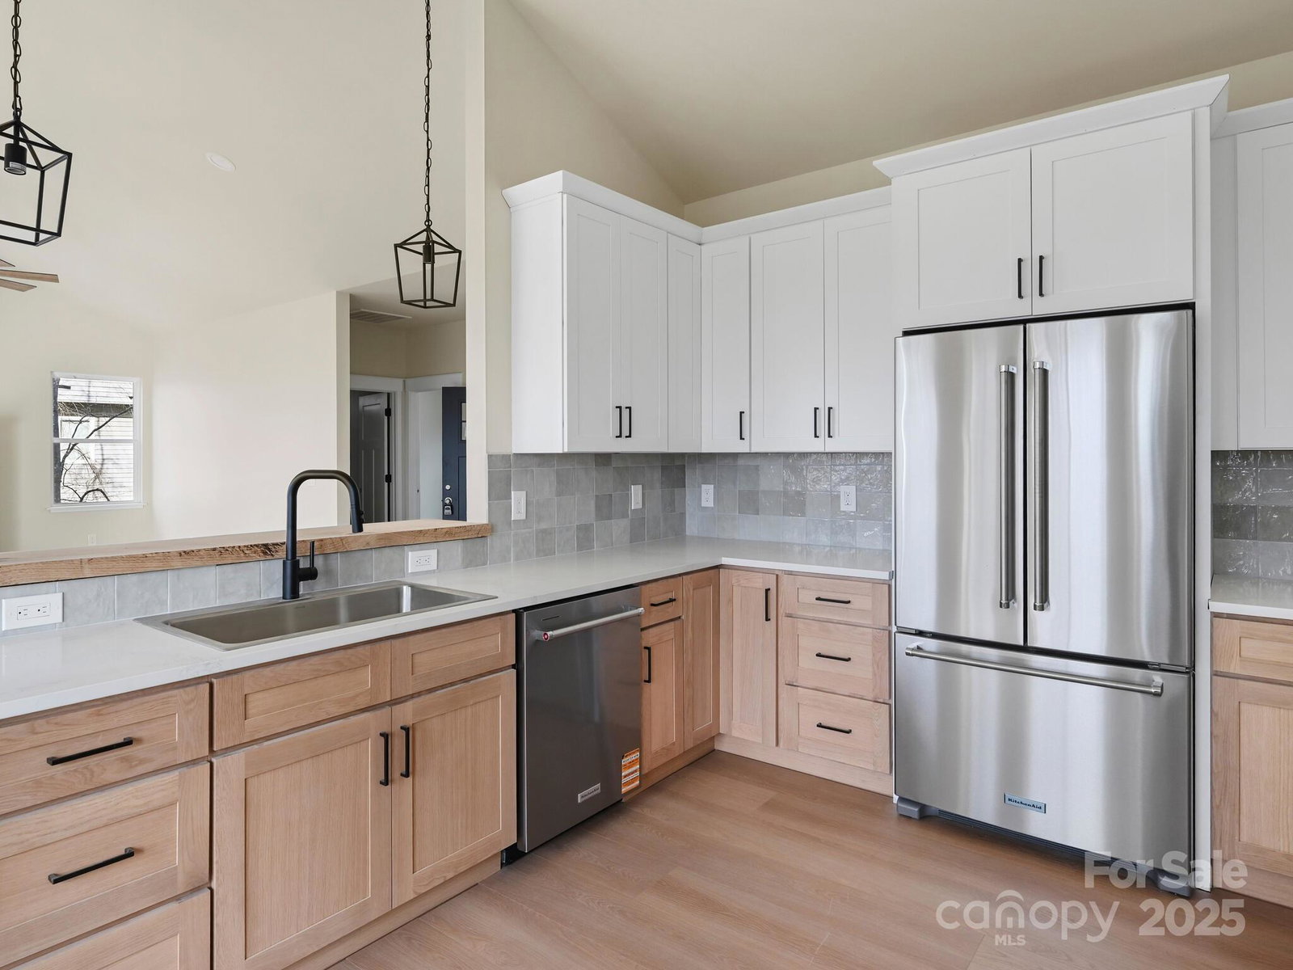
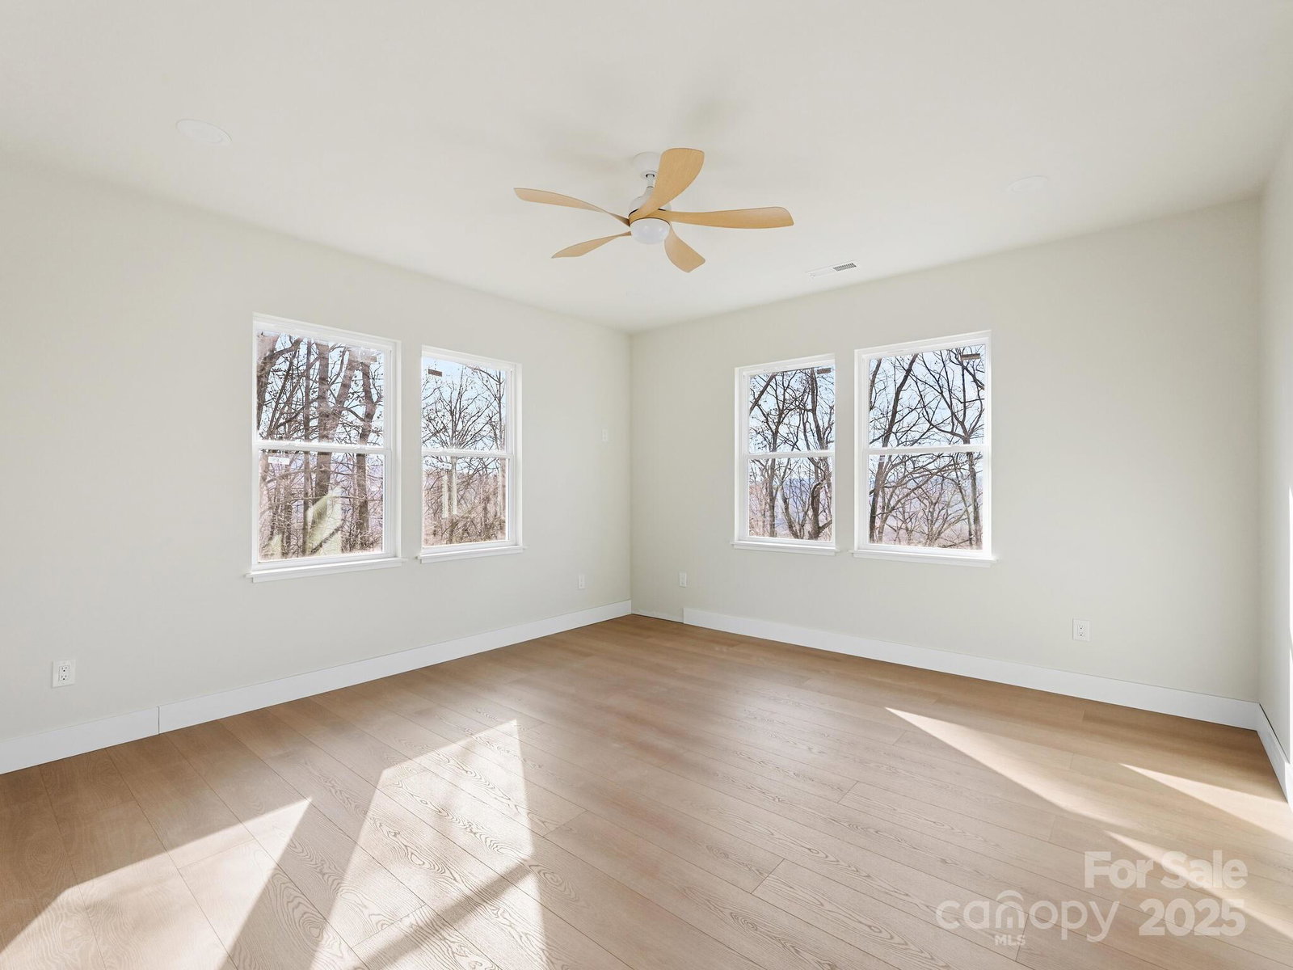
New Construction in Carriage Park, a gated community with Indoor Swimming Pool, Tennis Courts and Pickle Ball Courts. Located just North of Historical Hendersonville, NC and just minutes to the Asheville Airport, Mills River and Sierra Nevada. The kitchen has been fitted with white oak cabinets and Kitchen Aid Appliances, solid surface counter tops and an eat in kitchen breakfast bar. Vaulted ceilings in the family room with a floor to ceiling gas fireplace. The primary bedroom and bathroom on the main living level, 2nd bedroom and bathroom on the same level and an additional two bedrooms and a full bath downstairs, with a huge bonus room on the lower level, makes this home and incredible find for visiting family or entertaining the best of friends. Additional storage room in lower level and mechanical room. Large 30-foot-long deck across the back of the house for enjoying your morning coffee or entertaining. Situated on a quiet cul-de-sac, this home is truly a must see. Certificate of Occupancy soon. Any changes the buyer would like to make, can be done, after the closing.
/u.realgeeks.media/westernncrealty/Lee_Rosenthal_Mountain_View.jpg)
Additional Information
- Community Features
- Clubhouse, Fitness Center, Gated, Indoor Pool, Pickleball, Recreation Area, Street Lights, Walking Trails
- Fireplace
- Yes
- Equipment
- Dishwasher, Gas Cooktop, Gas Range
- Foundation
- Basement, Crawl Space
- Main Level Rooms
- Primary Bedroom, Kitchen, Family Room, Great Room
- Laundry Location
- Electric Dryer Hookup
- Heating
- Electric, Heat Pump
- Water
- City
- Sewer
- Public Sewer
- Exterior Construction
- Brick Partial, Vinyl
- Roof
- Architectural Shingle
- Parking
- Attached Garage
- Driveway
- Concrete, Paved
- Lot Description
- Cul-De-Sac
- Elementary School
- Unspecified
- Middle School
- Unspecified
- High School
- Unspecified
- Zoning
- R-2
- New Construction
- Yes
- Total Property HLA
- 3440
- Master on Main Level
- Yes
Mortgage Calculator
“ Based on information submitted to the MLS GRID as of . All data is obtained from various sources and may not have been verified by broker or MLS GRID. Supplied Open House Information is subject to change without notice. All information should be independently reviewed and verified for accuracy. Some IDX listings have been excluded from this website. Properties may or may not be listed by the office/agent presenting the information © 2026 Canopy MLS as distributed by MLS GRID”

Last Updated: