103 Redden Road, Hendersonville, NC 28739
- $485,000
- 3
- BD
- 3
- BA
- 3,202
- SqFt




Listing courtesy of Mtn. Land Properties, LLC. todd@mtnlandprop.com
Sold listing courtesy of Howard Hanna Beverly-Hanks
- Sold Price
- $485,000
- List Price
- $524,000
- MLS#
- 4326784
- Status
- CLOSED
- Days on Market
- 125
- Property Type
- Residential
- Distressed Property
- Yes
- Year Built
- 2006
- Closing Date
- Apr 07, 2026
- Bedrooms
- 3
- Bathrooms
- 3
- Full Baths
- 3
- Lot Size
- 18,730
- Lot Size Area
- 0.43
- Living Area
- 3,202
- Sq Ft Total
- 3202
- County
- Henderson
- Subdivision
- Newman Estates
- Special Conditions
- Third Party Approval
Property Description
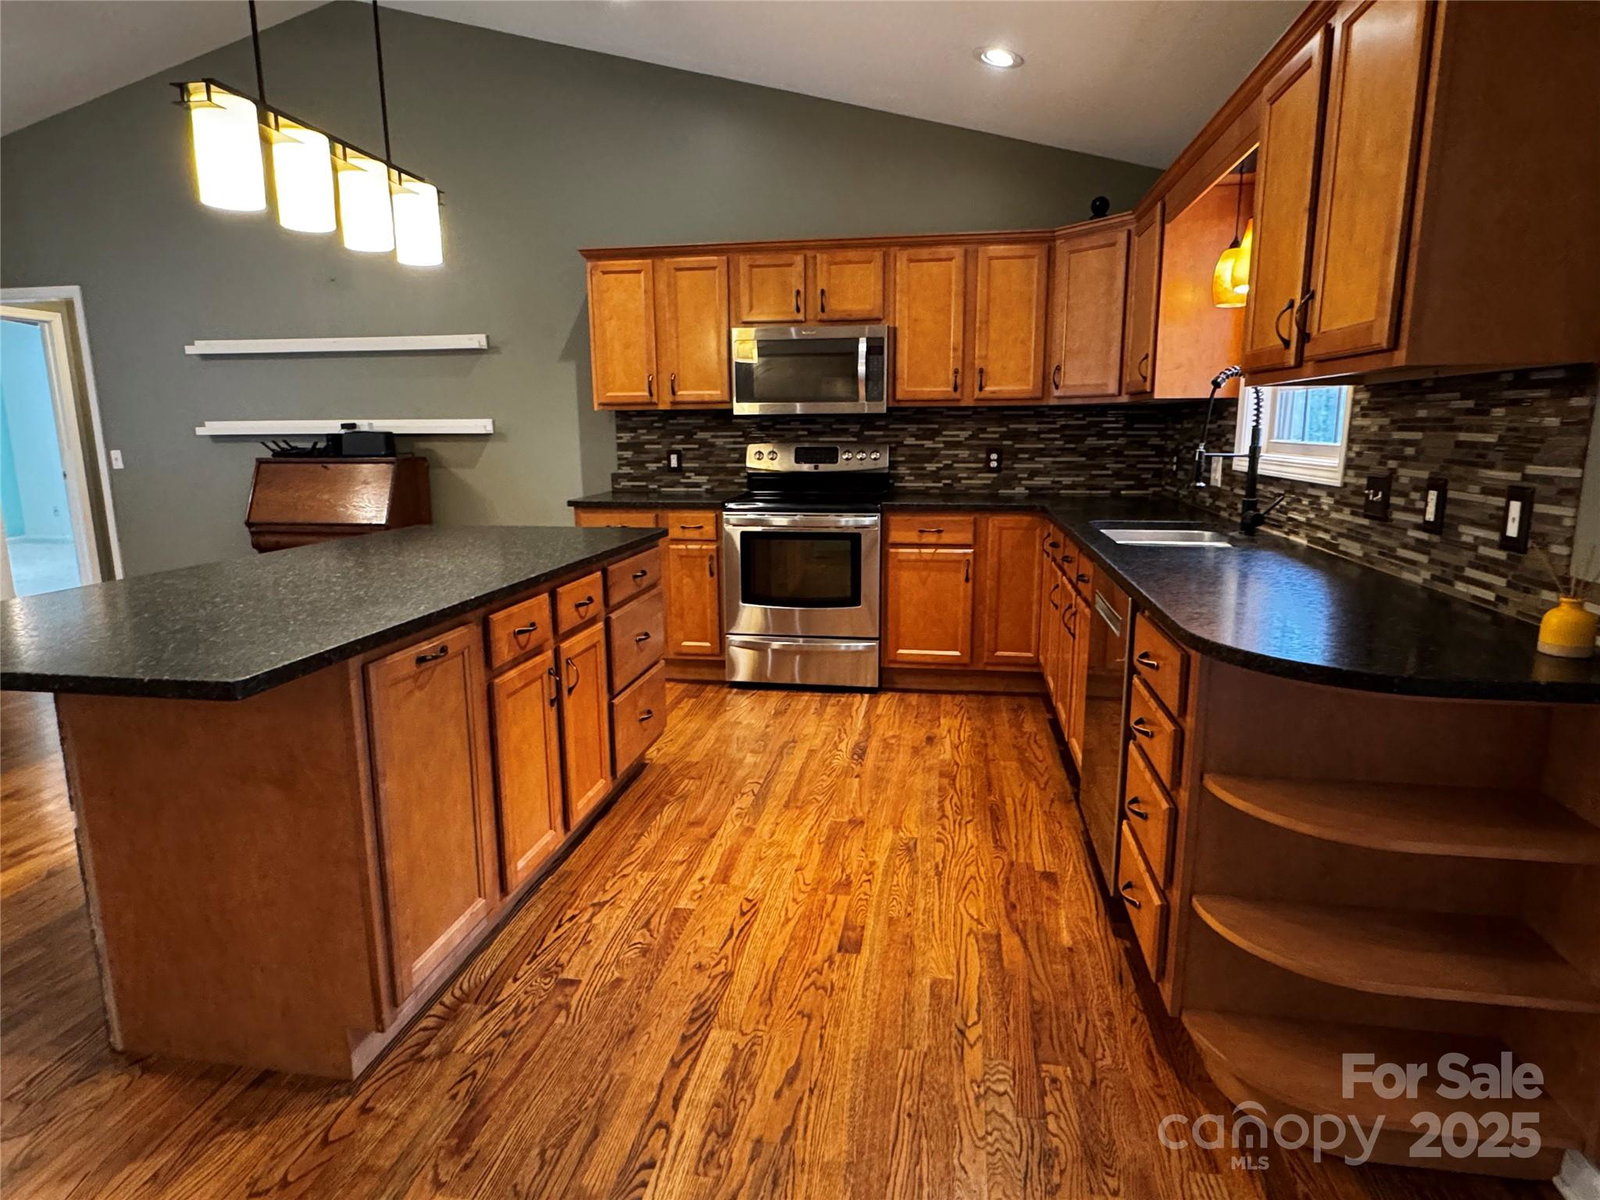
Move-in ready, a Hendersonville home that offers comfort, convenience, and classic mountain-view living. This court-appointed sale presents an opportunity to secure a well-maintained property featuring 3 bedrooms and 2 baths within an open, inviting floor plan ideal for both everyday living and entertaining. The spacious primary suite boasts a spa-like bathroom with a relaxing garden tub, oversized shower, and generous walk-in closet. A split floor plan enhances privacy with two additional bedrooms and a full bath on the opposite side of the home. The large kitchen shines with marble countertops, stainless steel appliances, abundant cabinet space, and has a great layout for hosting. A sunroom just off the main living area opens to a welcoming deck with mountain views, perfect for morning coffee or unwinding in the evenings. The expansive basement level provides outstanding flexibility with an office, bonus room, recreation room, and a convenient kitchenette—ideal for guests, hobbies, or living. The 2-car attached garage adds even more convenience and storage. Situated on a large lot, the property offers outdoor spaces well-suited for gardening, play, or simply enjoying a tranquil Western NC evening. Blending comfort and function, this home is ready for its next owner.
/u.realgeeks.media/westernncrealty/Lee_Rosenthal_Mountain_View.jpg)
Additional Information
- Interior Features
- Garden Tub, Kitchen Island, Split Bedroom, Storage, Walk-In Closet(s)
- Floor Coverings
- Carpet, Tile, Wood
- Equipment
- Dishwasher, Electric Range, Electric Water Heater, Microwave, Refrigerator, Washer/Dryer
- Foundation
- Basement
- Main Level Rooms
- Living Room, Kitchen, Bedroom(s), Bathroom-Full, Bedroom(s), Primary Bedroom, Bathroom-Full
- Laundry Location
- Electric Dryer Hookup, In Basement, In Garage, Multiple Locations, Washer Hookup
- Heating
- Electric, Forced Air, Heat Pump
- Water
- Well
- Sewer
- Septic Installed
- Exterior Construction
- Vinyl
- Roof
- Architectural Shingle
- Parking
- Driveway, Attached Garage, Garage Faces Front
- Driveway
- Concrete, Gravel
- Elementary School
- Unspecified
- Middle School
- Unspecified
- High School
- Unspecified
- Total Property HLA
- 3202
- Master on Main Level
- Yes
Mortgage Calculator
“ Based on information submitted to the MLS GRID as of . All data is obtained from various sources and may not have been verified by broker or MLS GRID. Supplied Open House Information is subject to change without notice. All information should be independently reviewed and verified for accuracy. Some IDX listings have been excluded from this website. Properties may or may not be listed by the office/agent presenting the information © 2026 Canopy MLS as distributed by MLS GRID”

Last Updated: