402 Deerfield Court, Hendersonville, NC 28792
- $221,000
- 2
- BD
- 2
- BA
- 1,041
- SqFt






Listing courtesy of Coldwell Banker Advantage. caroline@cbawest.com
Sold listing courtesy of Nexus Realty LLC
- Sold Price
- $221,000
- List Price
- $209,900
- MLS#
- 4293174
- Status
- CLOSED
- Days on Market
- 231
- Property Type
- Residential
- Year Built
- 1985
- Closing Date
- Apr 09, 2026
- Bedrooms
- 2
- Bathrooms
- 2
- Full Baths
- 2
- Lot Size
- 871
- Lot Size Area
- 0.02
- Living Area
- 1,041
- Sq Ft Total
- 1041
- County
- Henderson
- Subdivision
- Cumberland Village
- Special Conditions
- None
Property Description
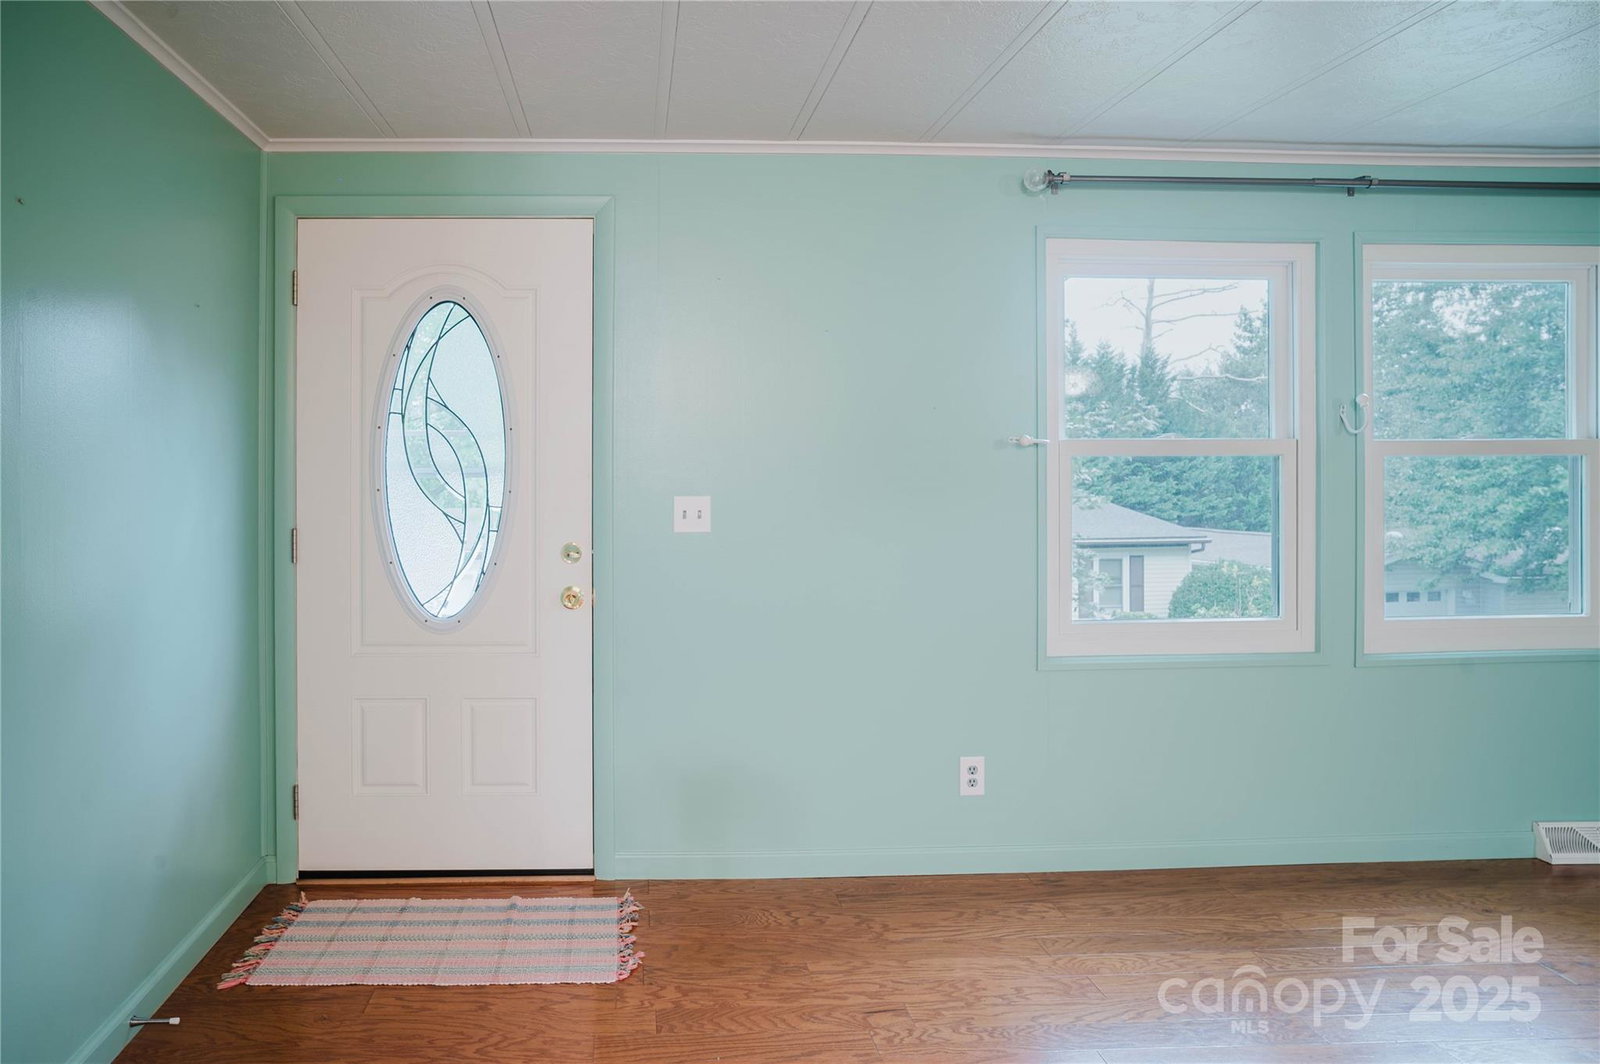
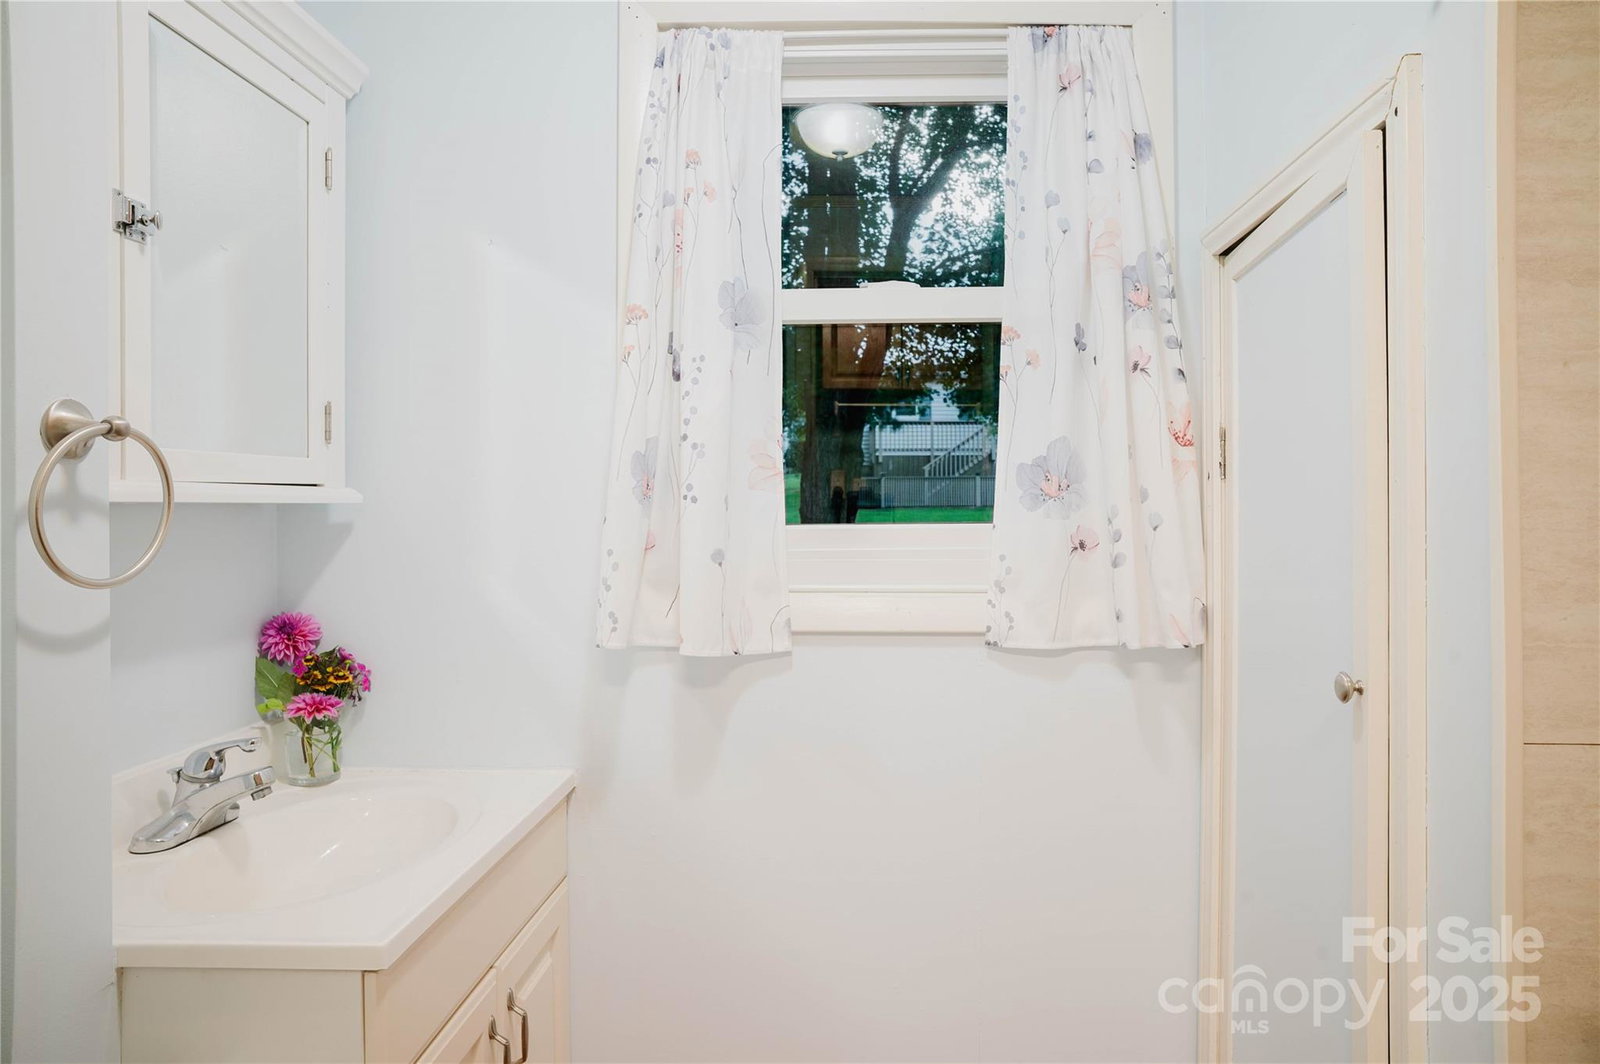
Move in ready and the seller has done many recent updates to make this a solid home for the next owner! Conveniently located, well maintained home in quiet 55+ community! This two bedroom/ two bath with recently installed new roof, new windows, new plumbing, new hot water heater, new interior paint, updated electrical system and pumped septic. See attachment for list of all repairs and renovations. All appliances convey including washer and dryer. This spaceous open floor plan includes a bonus sunroom for reading or watching nature, and a garage with workshop space. The Cumberland Village community features a community use meeting space/clubhouse, outdoor pool which as been newly renovated and is now chlorine free, walking areas and provides mowing services with the HOA fee! This bright and adorable home is a well-maintained, affordable option in a retirement community close to the heart of Hendersonville. This is not on a leased lot! The homeowner owns .02 acres and pays no lot rent. New lights installed in the bedrooms and dining room space. Bedrooms have fresh paint as of 11/2025. Come see this fresh, bright and charming home today!
/u.realgeeks.media/westernncrealty/Lee_Rosenthal_Mountain_View.jpg)
Additional Information
- Hoa Fee
- $150
- Hoa Fee Paid
- Monthly
- Community Features
- Fifty Five and Older, Clubhouse, Outdoor Pool, Picnic Area
- Interior Features
- Breakfast Bar, Open Floorplan, Split Bedroom, Walk-In Closet(s)
- Floor Coverings
- Laminate
- Equipment
- Dishwasher, Electric Water Heater, Exhaust Fan
- Foundation
- Crawl Space
- Main Level Rooms
- Living Room, Dining Area, Kitchen, Primary Bedroom, Bathroom-Full, Bedroom(s), Bathroom-Full, Laundry
- Laundry Location
- Electric Dryer Hookup, In Hall, Washer Hookup
- Heating
- Central, Electric, Heat Pump
- Water
- City
- Sewer
- Septic Installed
- Exterior Construction
- Vinyl
- Roof
- Composition
- Parking
- Driveway, Attached Garage, Garage Faces Front
- Driveway
- Asphalt, Paved
- Lot Description
- Rolling Slope, Wooded
- Elementary School
- Clear Creek
- Middle School
- Hendersonville
- High School
- Hendersonville
- Total Property HLA
- 1041
- Master on Main Level
- Yes
Mortgage Calculator
“ Based on information submitted to the MLS GRID as of . All data is obtained from various sources and may not have been verified by broker or MLS GRID. Supplied Open House Information is subject to change without notice. All information should be independently reviewed and verified for accuracy. Some IDX listings have been excluded from this website. Properties may or may not be listed by the office/agent presenting the information © 2026 Canopy MLS as distributed by MLS GRID”

Last Updated: