203 Heathcote Road, Hendersonville, NC 28791
- $643,000
- 2
- BD
- 3
- BA
- 2,166
- SqFt




Listing courtesy of RE/MAX Results. amanda@hillrealestategroupnc.com
Sold listing courtesy of Keller Williams Mtn Partners, LLC
- Sold Price
- $643,000
- List Price
- $649,900
- MLS#
- 4350178
- Status
- CLOSED
- Days on Market
- 53
- Property Type
- Residential
- Architectural Style
- Arts and Crafts
- Year Built
- 1996
- Closing Date
- Apr 20, 2026
- Bedrooms
- 2
- Bathrooms
- 3
- Full Baths
- 2
- Half Baths
- 1
- Lot Size
- 30,927
- Lot Size Area
- 0.71
- Living Area
- 2,166
- Sq Ft Total
- 2166
- County
- Henderson
- Subdivision
- Hawthorn Hills
- Special Conditions
- None
- Waterfront Features
- None
Property Description
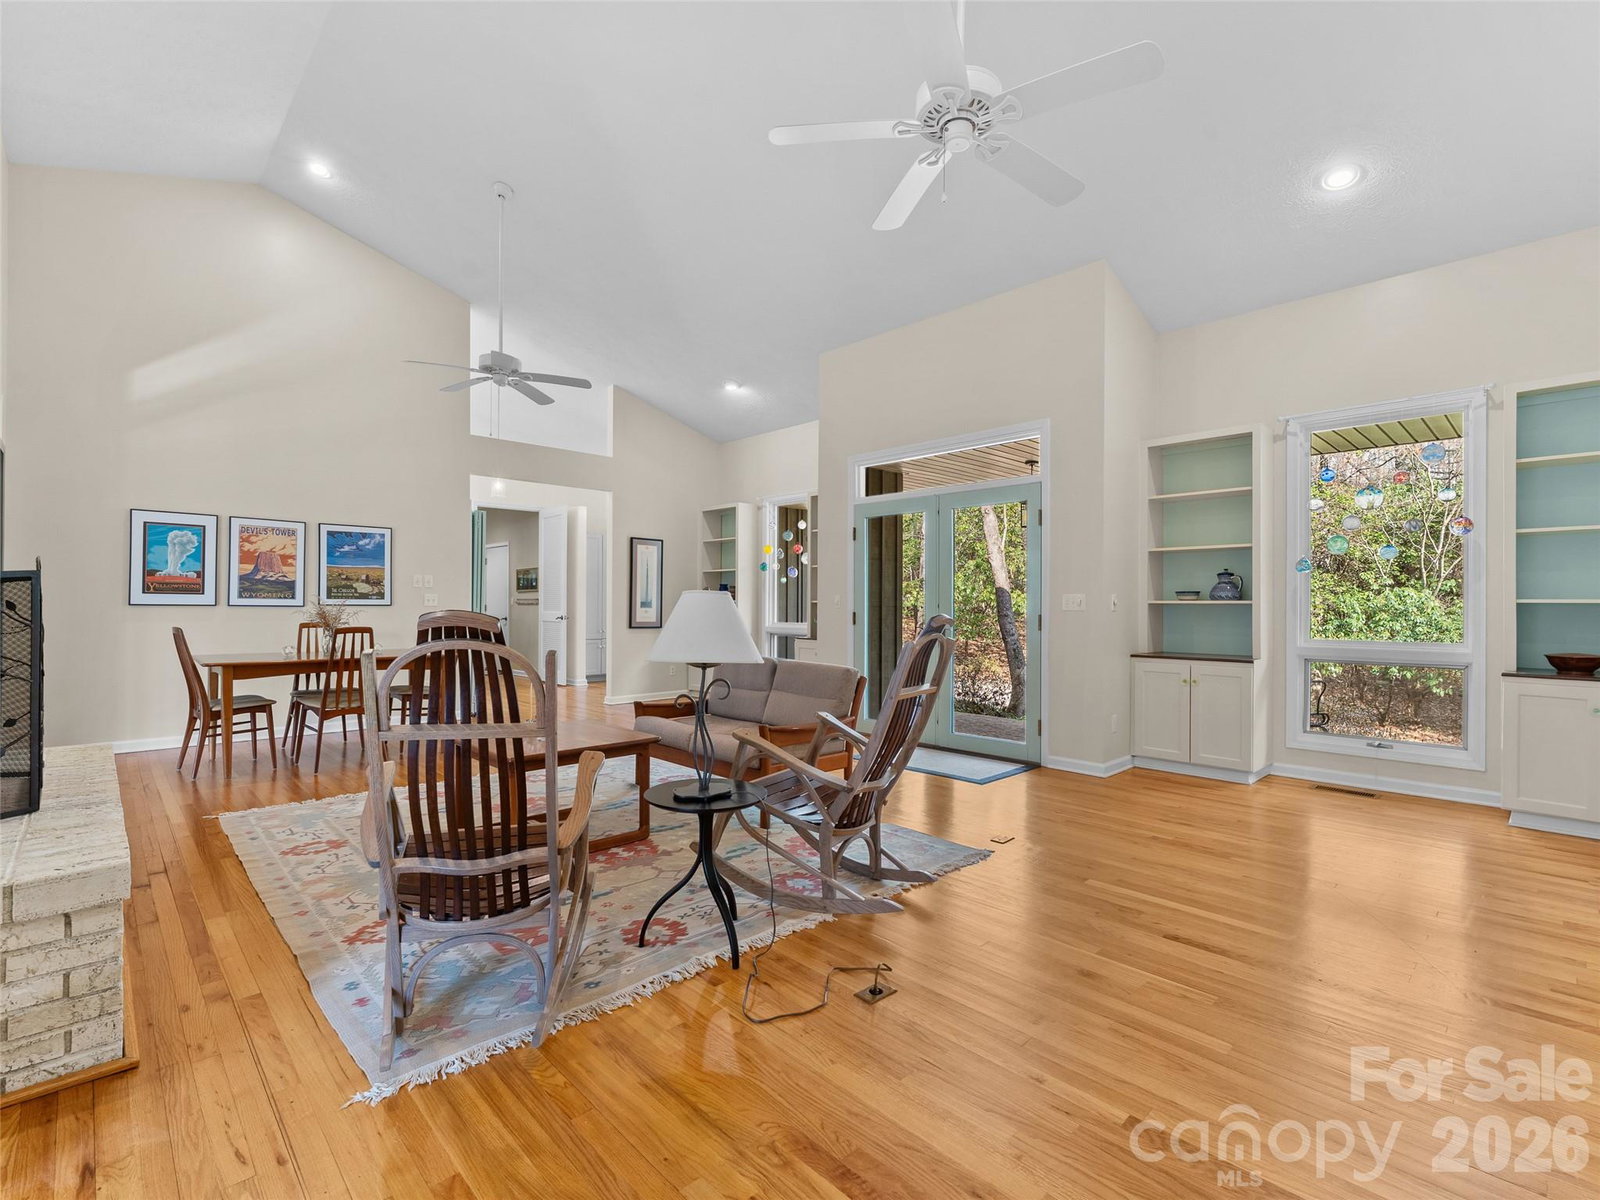
Discover the secret gardens surrounding this inviting one-level home, set on beautifully landscaped yet low maintenance grounds in desirable Hawthorn Hills. The spacious great room features vaulted ceilings,hardwood floors, a gas log fireplace, built-in bookcases, a dining area, and double sliding doors leading to the expansive screened back porch. The bright, airy kitchen includes open shelving, vaulted ceilings, skylights, pendant lighting, butcher block countertops, a pantry with pullout shelving, and a cozy eat-in area. The generous primary suite offers vaulted ceilings, built-in storage, a large walk-in closet, and an ensuite with a jetted soaking tub, double vanity, walk-in shower, and abundant natural light. Just off the suite, is the sunroom, perfect as an artist’s studio or creative space that offers it's own separate entrance from the back deck. A second private suite includes beautiful flooring, built-in storage, a dedicated office/reading nook, deck access, and an ensuite with a walk-in shower. This suite is conveniently located just off the mudroom/butler’s pantry, which provides a sink, storage, and laundry. The impressive 486 SF screened porch creates the ideal outdoor living and entertaining space, complemented by two uncovered decks perfect for grilling and relaxing. An exceptional layout for guests, multi-generational living, or working from home. Experience mountain tranquility while still being just minutes from Laurel Park, downtown Hendersonville, shopping, dining, and more!
/u.realgeeks.media/westernncrealty/Lee_Rosenthal_Mountain_View.jpg)
Additional Information
- Hoa Fee
- $500
- Hoa Fee Paid
- Annually
- Community Features
- Pond
- Fireplace
- Yes
- Interior Features
- Attic Stairs Pulldown, Built-in Features, Open Floorplan, Split Bedroom, Storage, Walk-In Closet(s), Other - See Remarks
- Equipment
- Dishwasher, Electric Oven, Gas Cooktop, Tankless Water Heater
- Foundation
- Crawl Space
- Main Level Rooms
- Great Room, Kitchen, Primary Bedroom, Bathroom-Full, Bathroom-Half, 2nd Primary, Mud
- Laundry Location
- Electric Dryer Hookup, Mud Room, Washer Hookup
- Heating
- Forced Air, Natural Gas
- Water
- City
- Sewer
- Septic Installed
- Exterior Features
- Fire Pit
- Exterior Construction
- Wood
- Roof
- Architectural Shingle
- Parking
- Driveway, Attached Garage, Garage Door Opener, Other - See Remarks
- Driveway
- Asphalt, Paved
- Lot Description
- Level, Private, Wooded
- Elementary School
- Etowah
- Middle School
- Rugby
- High School
- West Henderson
- Zoning
- RES
- Total Property HLA
- 2166
- Master on Main Level
- Yes
Mortgage Calculator
“ Based on information submitted to the MLS GRID as of . All data is obtained from various sources and may not have been verified by broker or MLS GRID. Supplied Open House Information is subject to change without notice. All information should be independently reviewed and verified for accuracy. Some IDX listings have been excluded from this website. Properties may or may not be listed by the office/agent presenting the information © 2026 Canopy MLS as distributed by MLS GRID”

Last Updated: