135 Reservoir Drive, Hendersonville, NC 28739
- $350,000
- 2
- BD
- 2
- BA
- 1,668
- SqFt




Listing courtesy of Pinnacle View Real Estate. jill@jillhartrealtor.com
Sold listing courtesy of Nexus Realty LLC
- Sold Price
- $350,000
- List Price
- $360,000
- MLS#
- 4330394
- Status
- CLOSED
- Days on Market
- 126
- Property Type
- Residential
- Year Built
- 2004
- Closing Date
- Apr 23, 2026
- Bedrooms
- 2
- Bathrooms
- 2
- Full Baths
- 2
- Lot Size
- 14,374
- Lot Size Area
- 0.33
- Living Area
- 1,668
- Sq Ft Total
- 1668
- County
- Henderson
- Subdivision
- Hillside Park
- Special Conditions
- None
Property Description
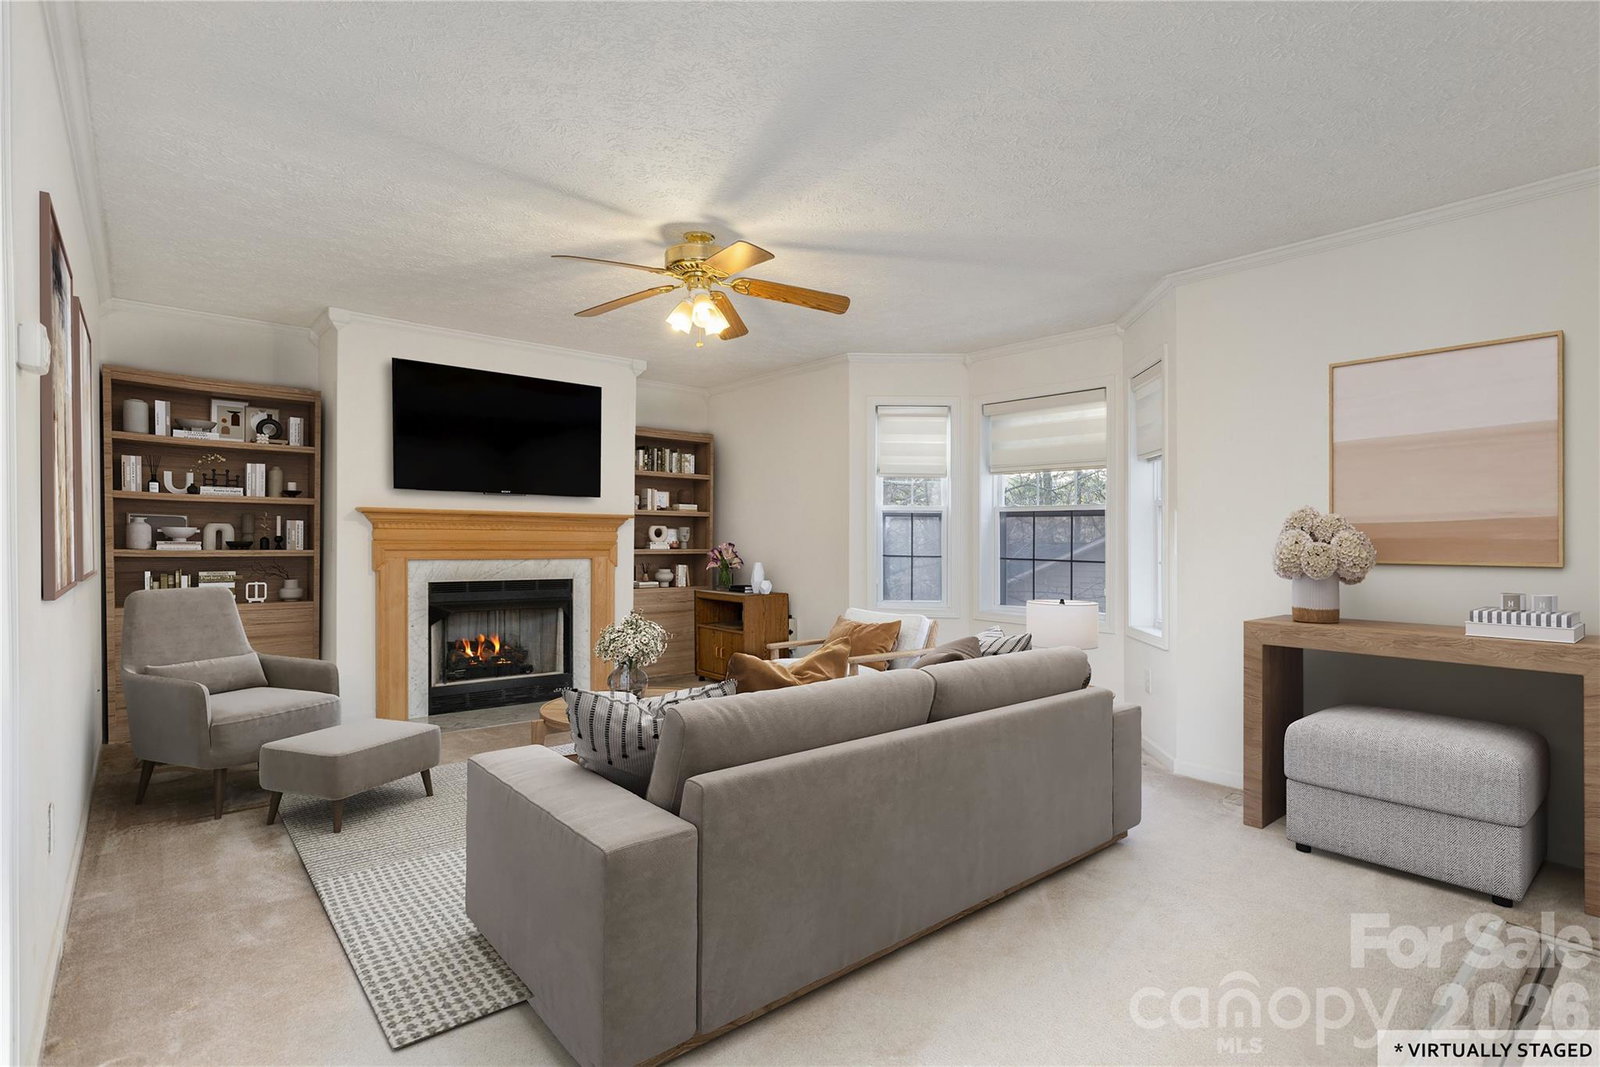
ELEVATOR! This home is designed for ease and everyday comfort. With generous living spaces and a layout that supports everyday life you will settle in right away! Set at the end of the road in a quiet neighborhood, it offers a peaceful setting while still keeping you close to town and everyday conveniences. Inside, the main living areas feel open and inviting, with a natural flow that works well for daily routines and entertaining. The living and dining spaces are comfortably sized, allowing room to spread out, gather and move easily without feeling overly formal. The kitchen connects seamlessly to the living areas, so you are never cut off from conversation. There’s plenty of workspace and storage, and the layout makes simple meals and more involved gatherings easy. The primary bedroom provides a quiet place to unwind, featuring with a private deck, a large en- suite bath, and a spacious walk-in closet. It’s easy to imagine starting the day with a cup of coffee outside or winding down in the evening with a little extra space to relax. The four-season room adds flexible space that you will likely use year-round. Whether it’s a spot for morning coffee, reading, or extra seating when guests are over, it naturally extends the living space. Don't miss the guest bedroom plus an additional room that can be used as office or craft space. One of the home’s most thoughtful features is the elevator that makes daily comings and goings between the garage and main level easier and adds long-term flexibility to the home. The neighborhood setting, combined with the home’s practical layout and easy accessibility, is well suited for everyday living now and into the future.
/u.realgeeks.media/westernncrealty/Lee_Rosenthal_Mountain_View.jpg)
Additional Information
- Fireplace
- Yes
- Interior Features
- Breakfast Bar, Elevator, Entrance Foyer, Walk-In Closet(s)
- Floor Coverings
- Carpet, Parquet, Tile, Vinyl
- Equipment
- Dishwasher, Electric Range, Microwave, Refrigerator, Washer/Dryer
- Foundation
- Basement
- Main Level Rooms
- Primary Bedroom, Bedroom(s), Bathroom-Full, Bathroom-Full, Kitchen, Living Room, Dining Area, Office
- Laundry Location
- Mud Room, Main Level
- Heating
- Heat Pump
- Water
- Well
- Sewer
- Septic Installed
- Exterior Features
- Other - See Remarks
- Exterior Construction
- Vinyl
- Roof
- Architectural Shingle
- Parking
- Basement, Attached Garage
- Driveway
- Concrete, Gravel
- Lot Description
- Other - See Remarks
- Elementary School
- Bruce Drysdale
- Middle School
- Hendersonville
- High School
- Hendersonville
- Total Property HLA
- 1668
- Master on Main Level
- Yes
Mortgage Calculator
“ Based on information submitted to the MLS GRID as of . All data is obtained from various sources and may not have been verified by broker or MLS GRID. Supplied Open House Information is subject to change without notice. All information should be independently reviewed and verified for accuracy. Some IDX listings have been excluded from this website. Properties may or may not be listed by the office/agent presenting the information © 2026 Canopy MLS as distributed by MLS GRID”

Last Updated: