1405 Deermouse Way, Hendersonville, NC 28792
- $282,000
- 2
- BD
- 2
- BA
- 1,237
- SqFt




Listing courtesy of Mark White And Associates. mark@markwhiteusa.com
Sold listing courtesy of Mark White And Associates
- Sold Price
- $282,000
- List Price
- $286,000
- MLS#
- 4403319
- Status
- CLOSED
- Days on Market
- 49
- Property Type
- Residential
- Architectural Style
- Arts and Crafts
- Year Built
- 2003
- Closing Date
- Aug 31, 2026
- Bedrooms
- 2
- Bathrooms
- 2
- Full Baths
- 2
- Living Area
- 1,237
- Sq Ft Total
- 1237
- County
- Henderson
- Subdivision
- Wolfpen
- Special Conditions
- None
Property Description
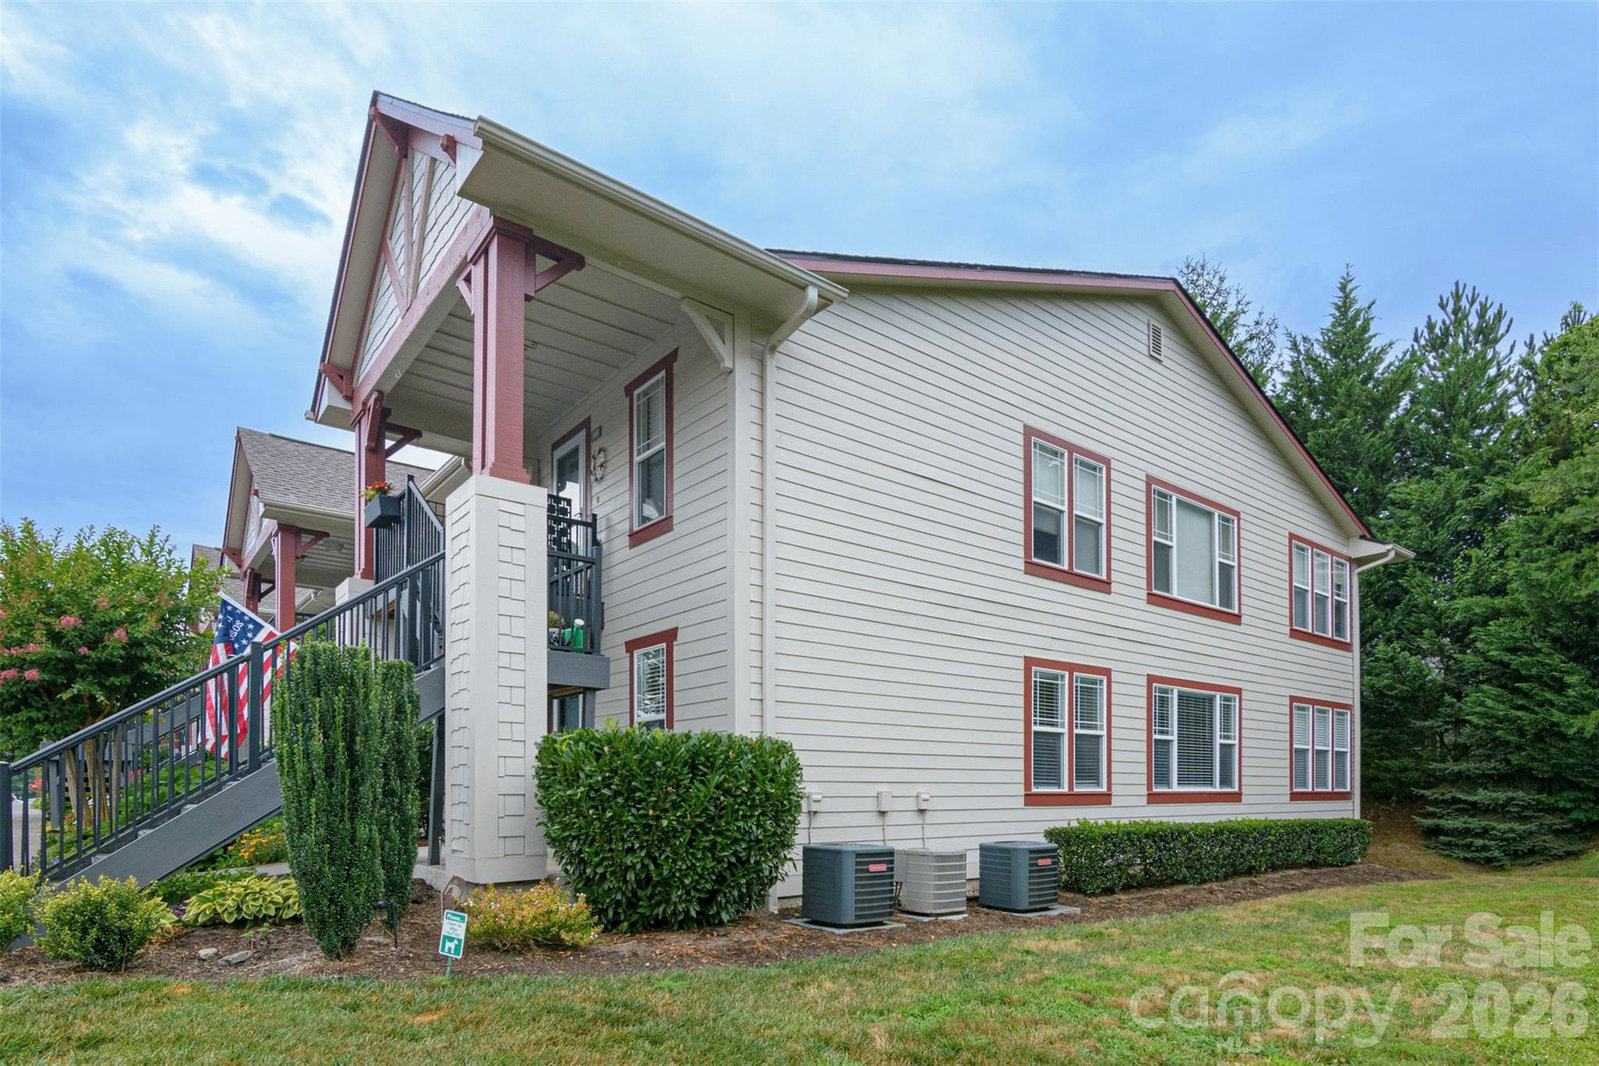
RESORT STYLE LIVING AT ITS FINEST! Welcome to effortless mountain living in the highly sought-after, gated community of Wolfpen. This pristine, ground-level condo offers true step-free access, making day-to-day living incredibly convenient and accessible. Featuring a thoughtful 2-bedroom, 2-bathroom layout, this home boasts a seamless flow between the kitchen, dining, and living spaces. Cozy up on chilly evenings by the living room's gas fireplace, or step directly into your private, light-filled sunroom—the perfect flexible space for a home office, den, or reading nook. Designed for low-maintenance enjoyment, this home lets you skip the yard work and dive straight into a vibrant community lifestyle. Recent HOA improvements like fresh exterior paint and new roofs support your investment's long-term value. Inside painted July 2026. Nestled in an unmatched location, you are less than 10 minutes from the historic charm, shopping, and dining of downtown Main Street Hendersonville, 15 minutes from Asheville Regional Airport, and just 30 minutes from downtown Asheville. Whether you are searching for a lock-and-leave mountain retreat or a primary home centered around ease and connection, this Wolfpen gem is a rare find. Tax records show 1278sf which is typically exterior measurements. 1237 sf as shown is interior measurements per ANSI standards.
/u.realgeeks.media/westernncrealty/Lee_Rosenthal_Mountain_View.jpg)
Additional Information
- Hoa Fee
- $294
- Hoa Fee Paid
- Monthly
- Community Features
- Cabana, Clubhouse, Fitness Center, Game Court, Gated, Outdoor Pool, Pickleball, Pond, Putting Green, Sidewalks, Street Lights, Tennis Court(s), Walking Trails
- Fireplace
- Yes
- Interior Features
- Split Bedroom
- Floor Coverings
- Laminate
- Equipment
- Dishwasher, Dryer, Gas Oven, Gas Range, Microwave, Refrigerator with Ice Maker, Washer/Dryer
- Foundation
- Slab
- Main Level Rooms
- Primary Bedroom
- Laundry Location
- Inside
- Heating
- Forced Air
- Water
- City
- Sewer
- Public Sewer
- Exterior Features
- Lawn Maintenance, Tennis Court(s)
- Exterior Construction
- Cedar Shake, Fiber Cement
- Roof
- Architectural Shingle
- Parking
- Assigned, Parking Lot, Parking Space(s)
- Driveway
- Asphalt, Paved
- Lot Description
- End Unit
- Elementary School
- Sugarloaf
- Middle School
- Apple Valley
- High School
- North Henderson
- Total Property HLA
- 1237
Mortgage Calculator
“ Based on information submitted to the MLS GRID as of . All data is obtained from various sources and may not have been verified by broker or MLS GRID. Supplied Open House Information is subject to change without notice. All information should be independently reviewed and verified for accuracy. Some IDX listings have been excluded from this website. Properties may or may not be listed by the office/agent presenting the information © 2026 Canopy MLS as distributed by MLS GRID”

Last Updated: