123 Carriage Walk Lane, Hendersonville, NC 28791
- $600,000
- 4
- BD
- 3
- BA
- 2,675
- SqFt






Listing courtesy of Redfin Corporation. karen.millar@redfin.com
Sold listing courtesy of Keller Williams Mtn Partners, LLC
- Sold Price
- $600,000
- List Price
- $649,000
- MLS#
- 4268110
- Status
- CLOSED
- Days on Market
- 319
- Property Type
- Residential
- Architectural Style
- Traditional
- Year Built
- 1993
- Closing Date
- Apr 27, 2026
- Bedrooms
- 4
- Bathrooms
- 3
- Full Baths
- 3
- Lot Size
- 3,920
- Lot Size Area
- 0.09
- Living Area
- 2,675
- Sq Ft Total
- 2675
- County
- Henderson
- Subdivision
- Carriage Park
- Special Conditions
- None
Property Description
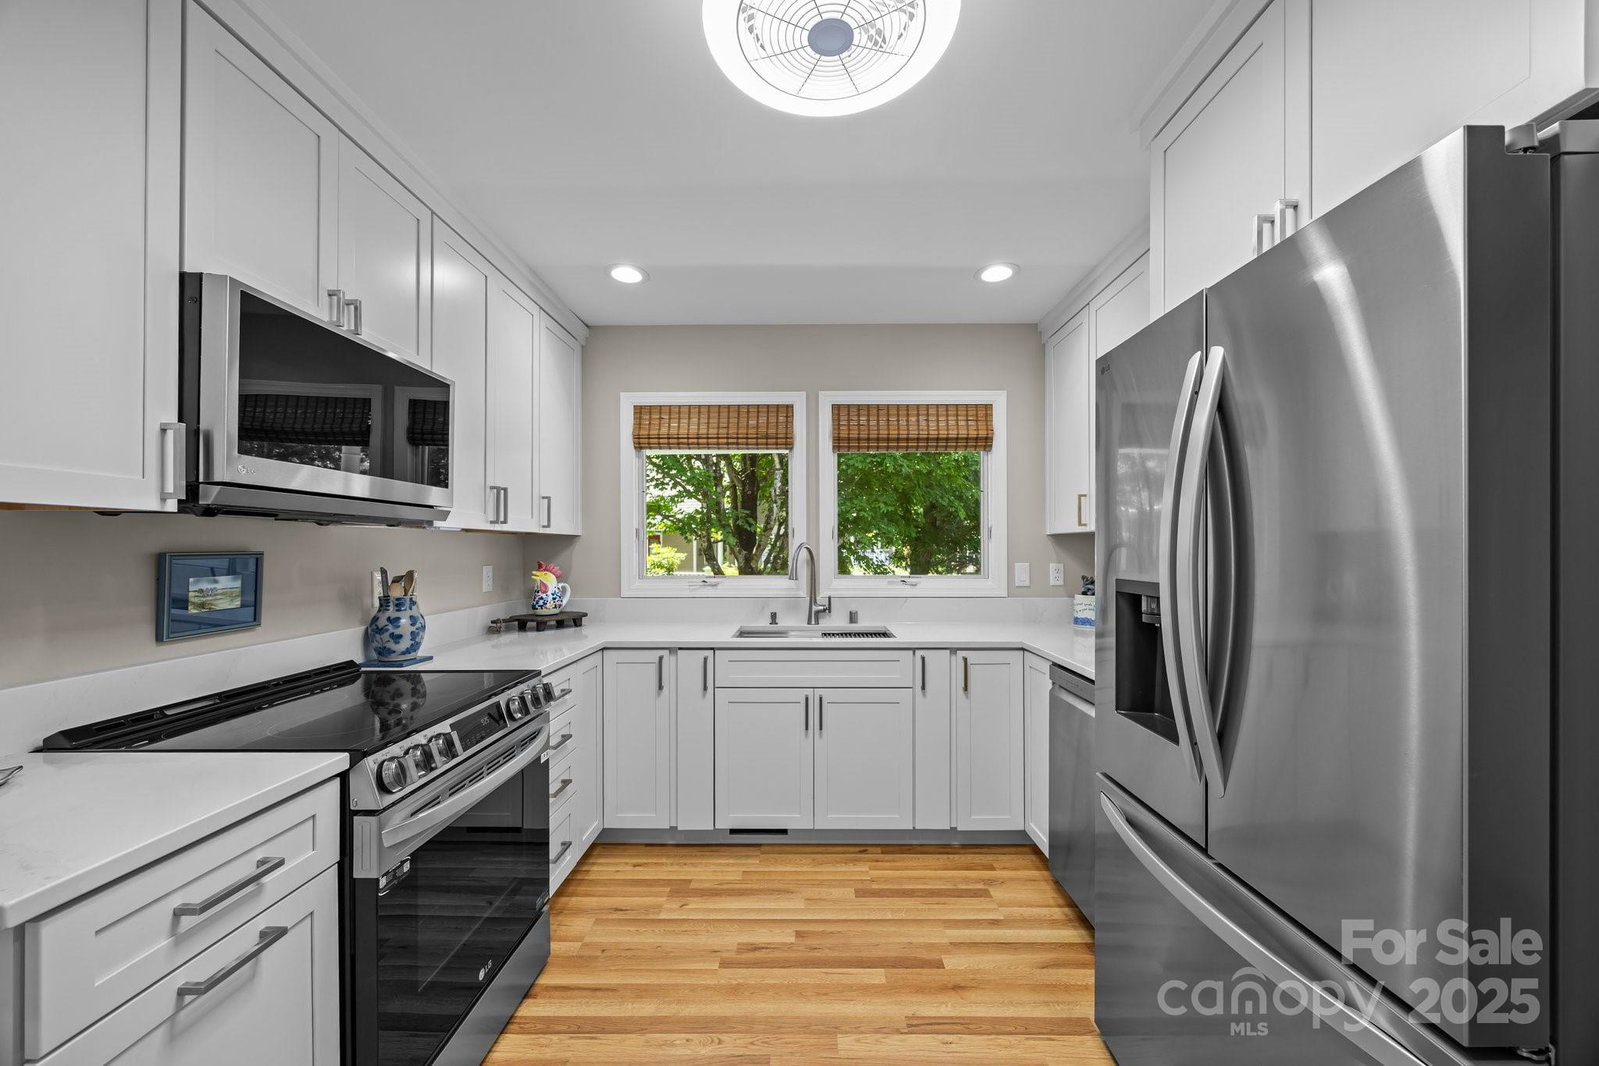
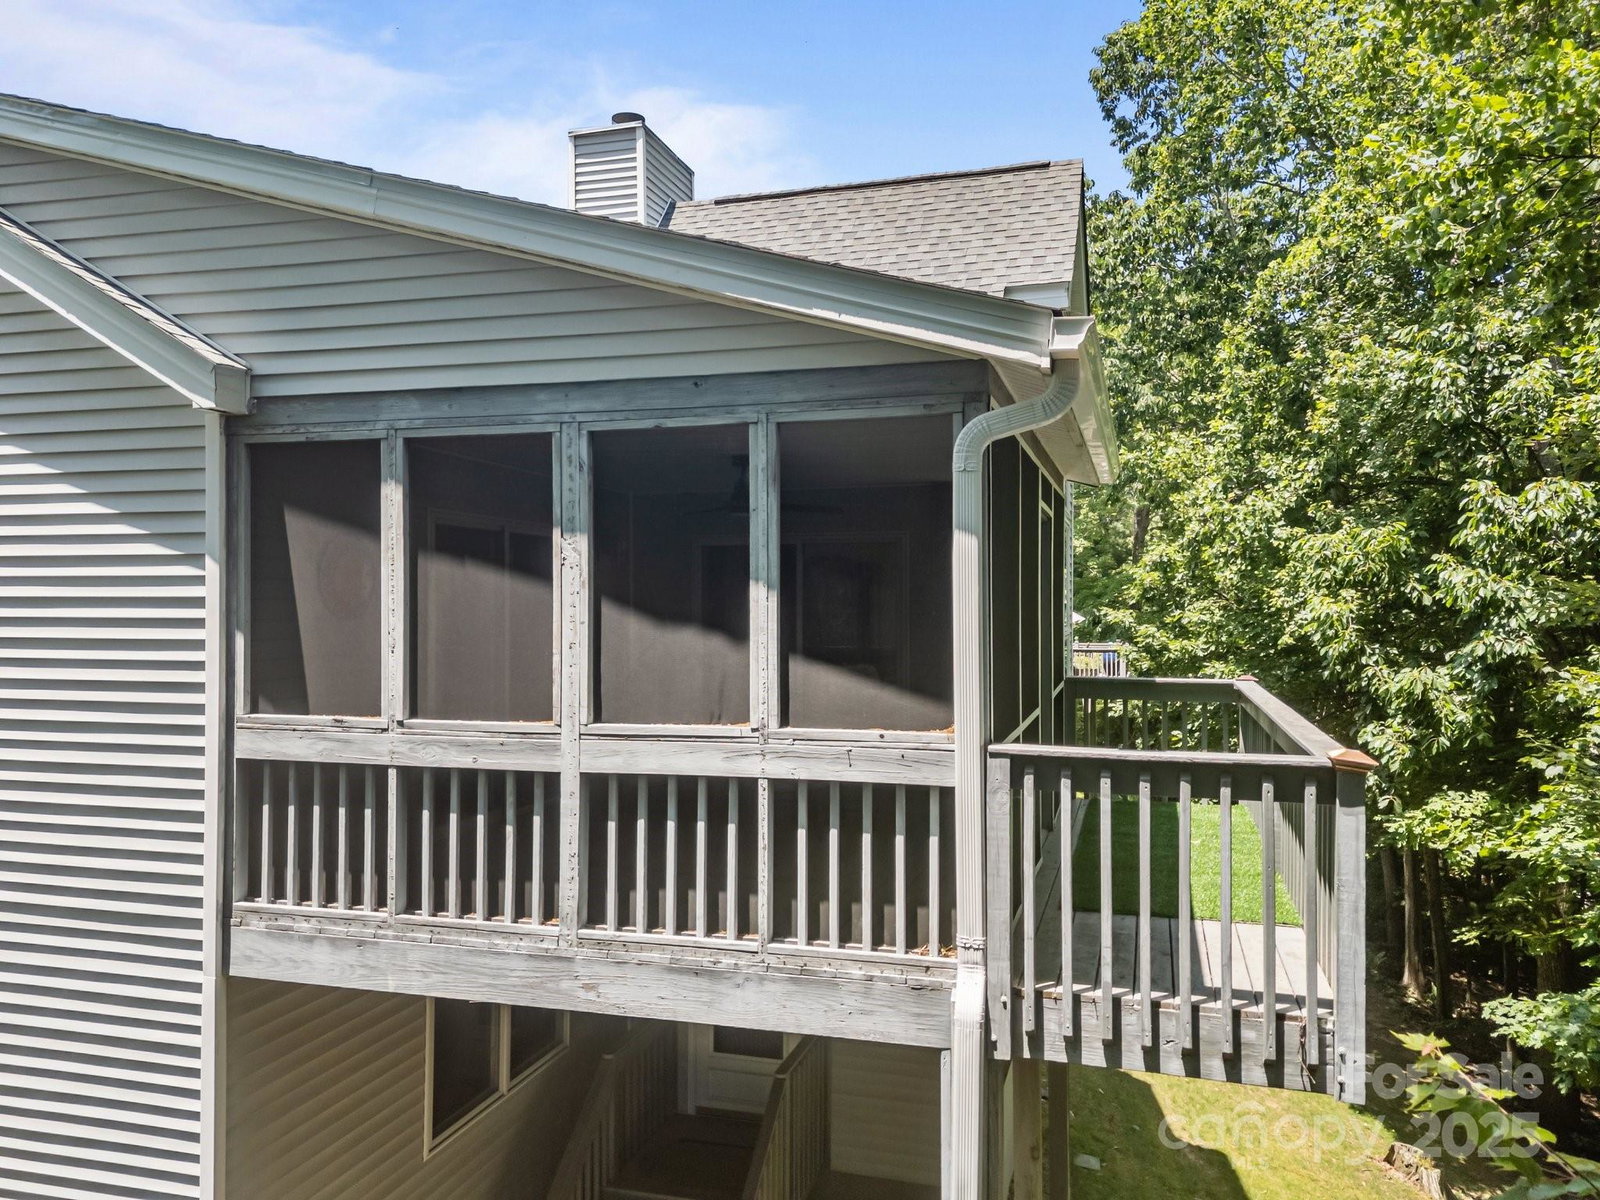
CARRIAGE PARK Move-in ready, recently updated AND seller financing! This light filled, beautifully maintained 4-bedroom, 3-bath townhome tucked away in a quiet cul-de-sac is a perfect example of why this gated community is so desirable. This end-unit home offers added privacy and partial long-range views, with a brand-new roof, new gutters, and freshly painted interior. The bright, open main level features floor-to-ceiling windows, a gas-log fireplace, and a spacious great room that flows into a screened porch and open deck. The main level includes the primary suite, an additional bedroom and full bath, the kitchen, laundry, and a two-car garage. Downstairs, the finished walk-out basement provides two more guest rooms, a full bath, and an additional living area, ideal for hosting or creating a separate retreat. Residents enjoy resort-style amenities including a clubhouse, indoor pool, tennis courts, and walking trails. This is low-maintenance mountain living at its best. Don't wait!
/u.realgeeks.media/westernncrealty/Lee_Rosenthal_Mountain_View.jpg)
Additional Information
- Hoa Fee
- $3,363
- Hoa Fee Paid
- Annually
- Community Features
- Clubhouse, Gated, Outdoor Pool, Pond, Recreation Area, Street Lights, Tennis Court(s)
- Fireplace
- Yes
- Interior Features
- Attic Stairs Pulldown, Open Floorplan, Pantry, Split Bedroom, Walk-In Closet(s)
- Floor Coverings
- Carpet, Wood
- Equipment
- Dishwasher, Dryer, Electric Oven, Electric Range, Gas Water Heater, Microwave, Refrigerator, Washer, Washer/Dryer
- Foundation
- Basement, Crawl Space
- Main Level Rooms
- Bathroom-Full, Bedroom(s), Dining Room, Kitchen, Laundry, Living Room, Primary Bedroom
- Laundry Location
- Main Level
- Heating
- Heat Pump
- Water
- City
- Sewer
- Public Sewer
- Exterior Features
- Lawn Maintenance
- Exterior Construction
- Vinyl
- Roof
- Architectural Shingle
- Parking
- Attached Garage
- Driveway
- Asphalt, Paved
- Lot Description
- Cul-De-Sac, End Unit, Level, Sloped, Wooded, Views
- Elementary School
- Bruce Drysdale
- Middle School
- Hendersonville
- High School
- Hendersonville
- Total Property HLA
- 2675
Mortgage Calculator
“ Based on information submitted to the MLS GRID as of . All data is obtained from various sources and may not have been verified by broker or MLS GRID. Supplied Open House Information is subject to change without notice. All information should be independently reviewed and verified for accuracy. Some IDX listings have been excluded from this website. Properties may or may not be listed by the office/agent presenting the information © 2026 Canopy MLS as distributed by MLS GRID”

Last Updated: