69 Benhurst Court, Hendersonville, NC 28791
- $755,000
- 3
- BD
- 3
- BA
- 2,740
- SqFt




Listing courtesy of WNC Home Finders. dawn@wnchomefinders.com
Sold listing courtesy of EXP Realty LLC
- Sold Price
- $755,000
- List Price
- $835,000
- MLS#
- 4271065
- Status
- CLOSED
- Days on Market
- 316
- Property Type
- Residential
- Architectural Style
- Arts and Crafts
- Year Built
- 2007
- Closing Date
- Apr 29, 2026
- Bedrooms
- 3
- Bathrooms
- 3
- Full Baths
- 3
- Lot Size
- 60,548
- Lot Size Area
- 1.3900000000000001
- Living Area
- 2,740
- Sq Ft Total
- 2740
- County
- Henderson
- Subdivision
- Ridgeview At Sweetwater Hills
- Special Conditions
- None
Property Description
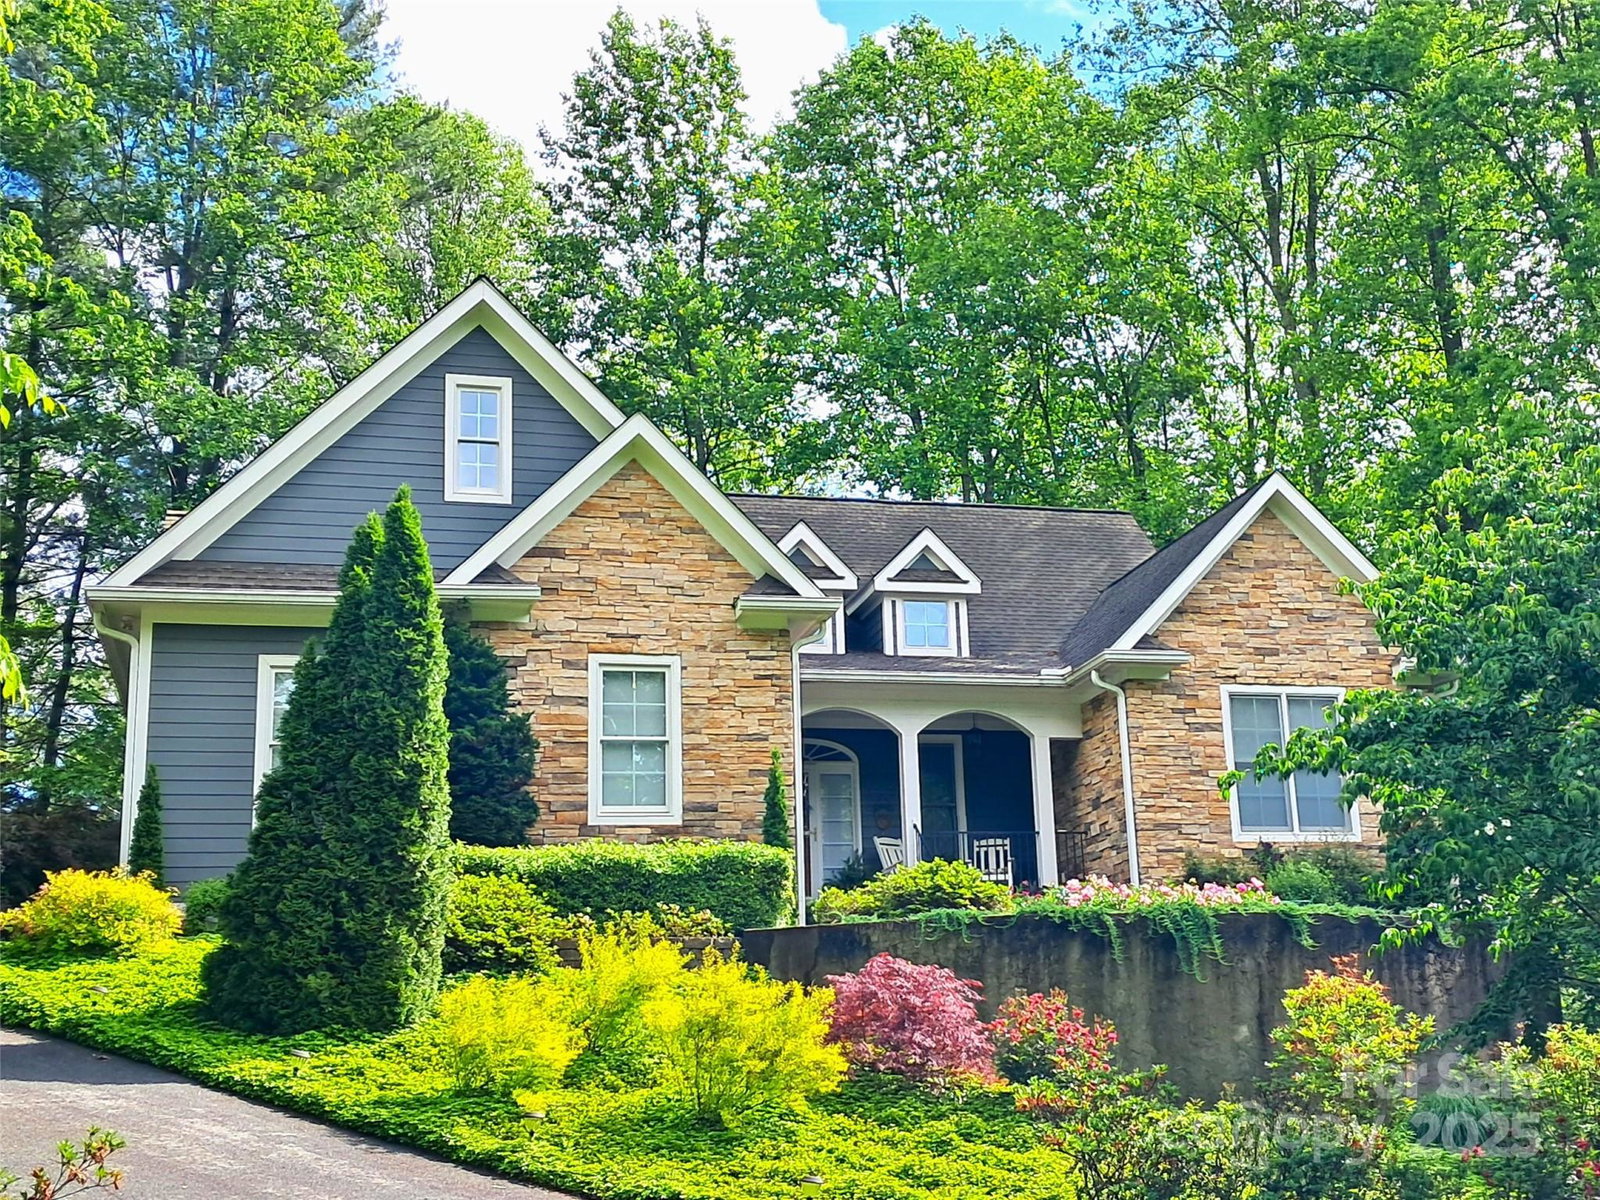
Location, lifestyle and quality! Immaculate Arts & Crafts home perched beautifully on 1.4 acres, professionally landscaped. Excellent 2,740 floor plan delivers well-thought one-level living and a finished bonus/guest suite/full bath over garage. The game-changer - additional 2,100sf unfin bsmt space, w/full-height poured walls, plumbed for full bath, currently lives as finish-able daylight space, workshop with 3rd garage door entry, 220 volt outlet and air compressor, great storage for rec equipment and other outdoor gear for active lifestyles. Back upstairs, finishes include Brazilian cherry wood floors, solid interior doors, 22' cathedral LR ceiling, primary bedroom wing, delightful 4-season sun room, well equipped kitchen, ample dining space plus 2 more bedrooms. Hike, play, relax, enjoy-10+ acre community park on French Broad River! Rugby school district, South Asheville convenience and solid construction! Floor plan and full feature sheet available!
/u.realgeeks.media/westernncrealty/Lee_Rosenthal_Mountain_View.jpg)
Additional Information
- Hoa Fee
- $650
- Hoa Fee Paid
- Semi-Annually
- Community Features
- Gated, Picnic Area, Recreation Area, Street Lights
- Fireplace
- Yes
- Interior Features
- Central Vacuum, Entrance Foyer, Pantry, Split Bedroom, Storage, Walk-In Closet(s)
- Floor Coverings
- Carpet, Tile, Wood
- Equipment
- Convection Oven, Dishwasher, Disposal, Gas Oven, Gas Range, Gas Water Heater, Microwave, Refrigerator with Ice Maker, Tankless Water Heater
- Foundation
- Basement
- Main Level Rooms
- Great Room, Dining Area, Kitchen, Sunroom, Primary Bedroom, Bed/Bonus, Bed/Bonus, Bathroom-Full, Laundry, Breakfast
- Laundry Location
- Electric Dryer Hookup, In Basement, Laundry Room, Main Level, Multiple Locations, Washer Hookup
- Heating
- Forced Air, Natural Gas
- Water
- City
- Sewer
- Septic Installed
- Exterior Construction
- Fiber Cement, Stone
- Parking
- Attached Garage, Garage Faces Side, Keypad Entry, Other - See Remarks
- Driveway
- Asphalt, Paved
- Lot Description
- Level, Rolling Slope, Creek/Stream, Wooded
- Elementary School
- Mills River
- Middle School
- Rugby
- High School
- West Henderson
- Total Property HLA
- 2740
- Master on Main Level
- Yes
Mortgage Calculator
“ Based on information submitted to the MLS GRID as of . All data is obtained from various sources and may not have been verified by broker or MLS GRID. Supplied Open House Information is subject to change without notice. All information should be independently reviewed and verified for accuracy. Some IDX listings have been excluded from this website. Properties may or may not be listed by the office/agent presenting the information © 2026 Canopy MLS as distributed by MLS GRID”

Last Updated: