1104 Deermouse Way, Hendersonville, NC 28792
- $223,000
- 2
- BD
- 2
- BA
- 1,103
- SqFt




Listing courtesy of Coldwell Banker Advantage. crsnyder@cbawest.com
Sold listing courtesy of BluAxis Realty
- Sold Price
- $223,000
- List Price
- $229,900
- MLS#
- 4296698
- Status
- CLOSED
- Days on Market
- 246
- Property Type
- Residential
- Year Built
- 2000
- Closing Date
- Apr 30, 2026
- Bedrooms
- 2
- Bathrooms
- 2
- Full Baths
- 2
- Living Area
- 1,103
- Sq Ft Total
- 1103
- County
- Henderson
- Subdivision
- Wolfpen
- Special Conditions
- None
Property Description
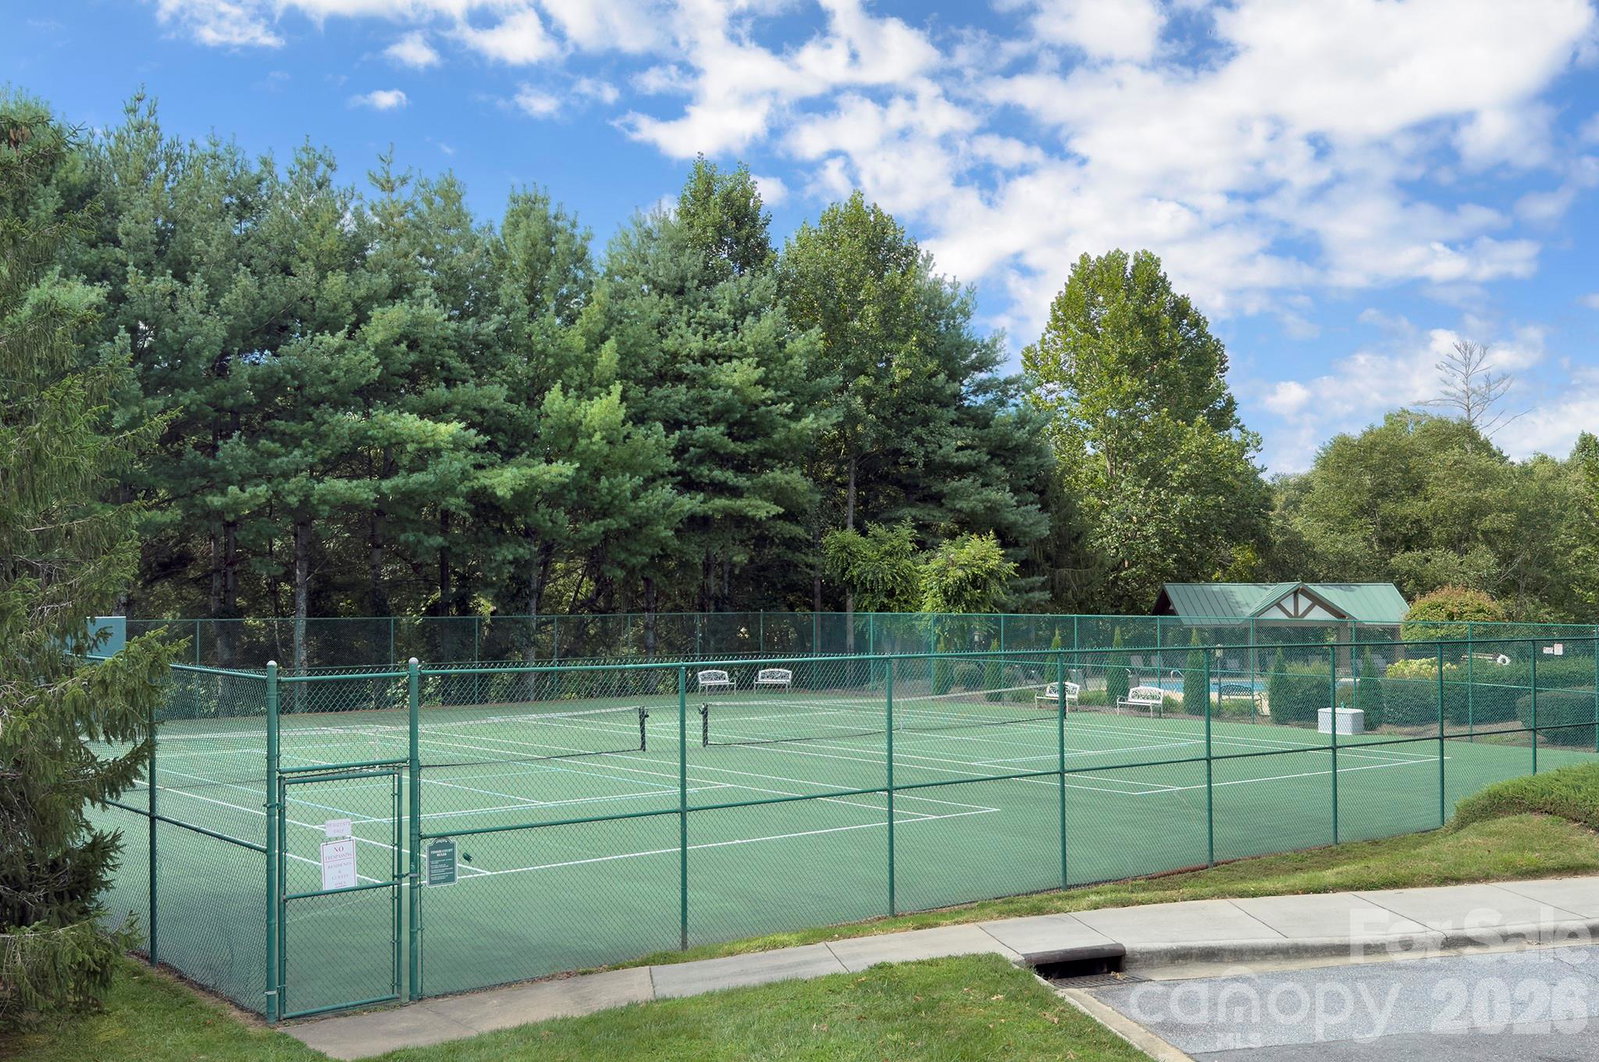
Don't miss out on this incredible opportunity! Now priced below tax value, this elegant, move-in ready upper level condo offers the perfect blend of comfort and convenience. Soaring vaulted ceilings and a private, covered back porch with a wooded view create a peaceful retreat for relaxing. This two bedroom, two bath home is freshly updated with brand-new carpeting and luxury vinyl plank flooring. Cozy up to the gas fireplace on cool evenings. Wolfpen is a popular gated community known for its welcoming atmosphere, clubhouse gatherings and active lifestyle. Enjoy resort-style amenities including a pool, tennis courts, and walking trails. Two pets up to 35 pounds each are welcome. Convenient location just minutes from grocery shopping, restaurants and all the small-town charm of downtown Hendersonville. Don’t miss this opportunity to embrace the carefree lifestyle you’ve been looking for!
/u.realgeeks.media/westernncrealty/Lee_Rosenthal_Mountain_View.jpg)
Additional Information
- Hoa Fee
- $275
- Hoa Fee Paid
- Monthly
- Community Features
- Clubhouse, Fitness Center, Gated, Outdoor Pool, Putting Green, Sidewalks, Street Lights, Tennis Court(s), Walking Trails
- Fireplace
- Yes
- Floor Coverings
- Carpet, Vinyl
- Equipment
- Dishwasher, Dryer, Electric Range, Gas Water Heater, Microwave, Refrigerator, Washer, Washer/Dryer
- Foundation
- Slab
- Main Level Rooms
- Living Room, Kitchen, Dining Room, Primary Bedroom, Bedroom(s), Bathroom-Full, Bathroom-Full
- Laundry Location
- In Hall
- Heating
- Apollo System, Central
- Water
- City
- Sewer
- Public Sewer
- Exterior Construction
- Wood
- Roof
- Architectural Shingle
- Parking
- Parking Lot, Parking Space(s)
- Driveway
- Asphalt, Paved
- Elementary School
- Sugarloaf
- Middle School
- Apple Valley
- High School
- North Henderson
- Zoning
- PRD
- Total Property HLA
- 1103
Mortgage Calculator
“ Based on information submitted to the MLS GRID as of . All data is obtained from various sources and may not have been verified by broker or MLS GRID. Supplied Open House Information is subject to change without notice. All information should be independently reviewed and verified for accuracy. Some IDX listings have been excluded from this website. Properties may or may not be listed by the office/agent presenting the information © 2026 Canopy MLS as distributed by MLS GRID”

Last Updated: