149 Thrashing Rock Drive, Hendersonville, NC 28739
- $1,500,000
- 4
- BD
- 6
- BA
- 4,490
- SqFt






Listing courtesy of Howard Hanna Beverly-Hanks. kim.cheatham@allentate.com
Sold listing courtesy of Howard Hanna Beverly-Hanks
- Sold Price
- $1,500,000
- List Price
- $1,675,000
- MLS#
- 4217107
- Status
- CLOSED
- Days on Market
- 404
- Property Type
- Residential
- Architectural Style
- Contemporary
- Year Built
- 2003
- Closing Date
- May 08, 2026
- Bedrooms
- 4
- Bathrooms
- 6
- Full Baths
- 3
- Half Baths
- 3
- Lot Size
- 70,131
- Lot Size Area
- 1.6099999999999999
- Living Area
- 4,490
- Sq Ft Total
- 4490
- County
- Henderson
- Subdivision
- Thrashing Rock Estates
- Special Conditions
- None
Property Description
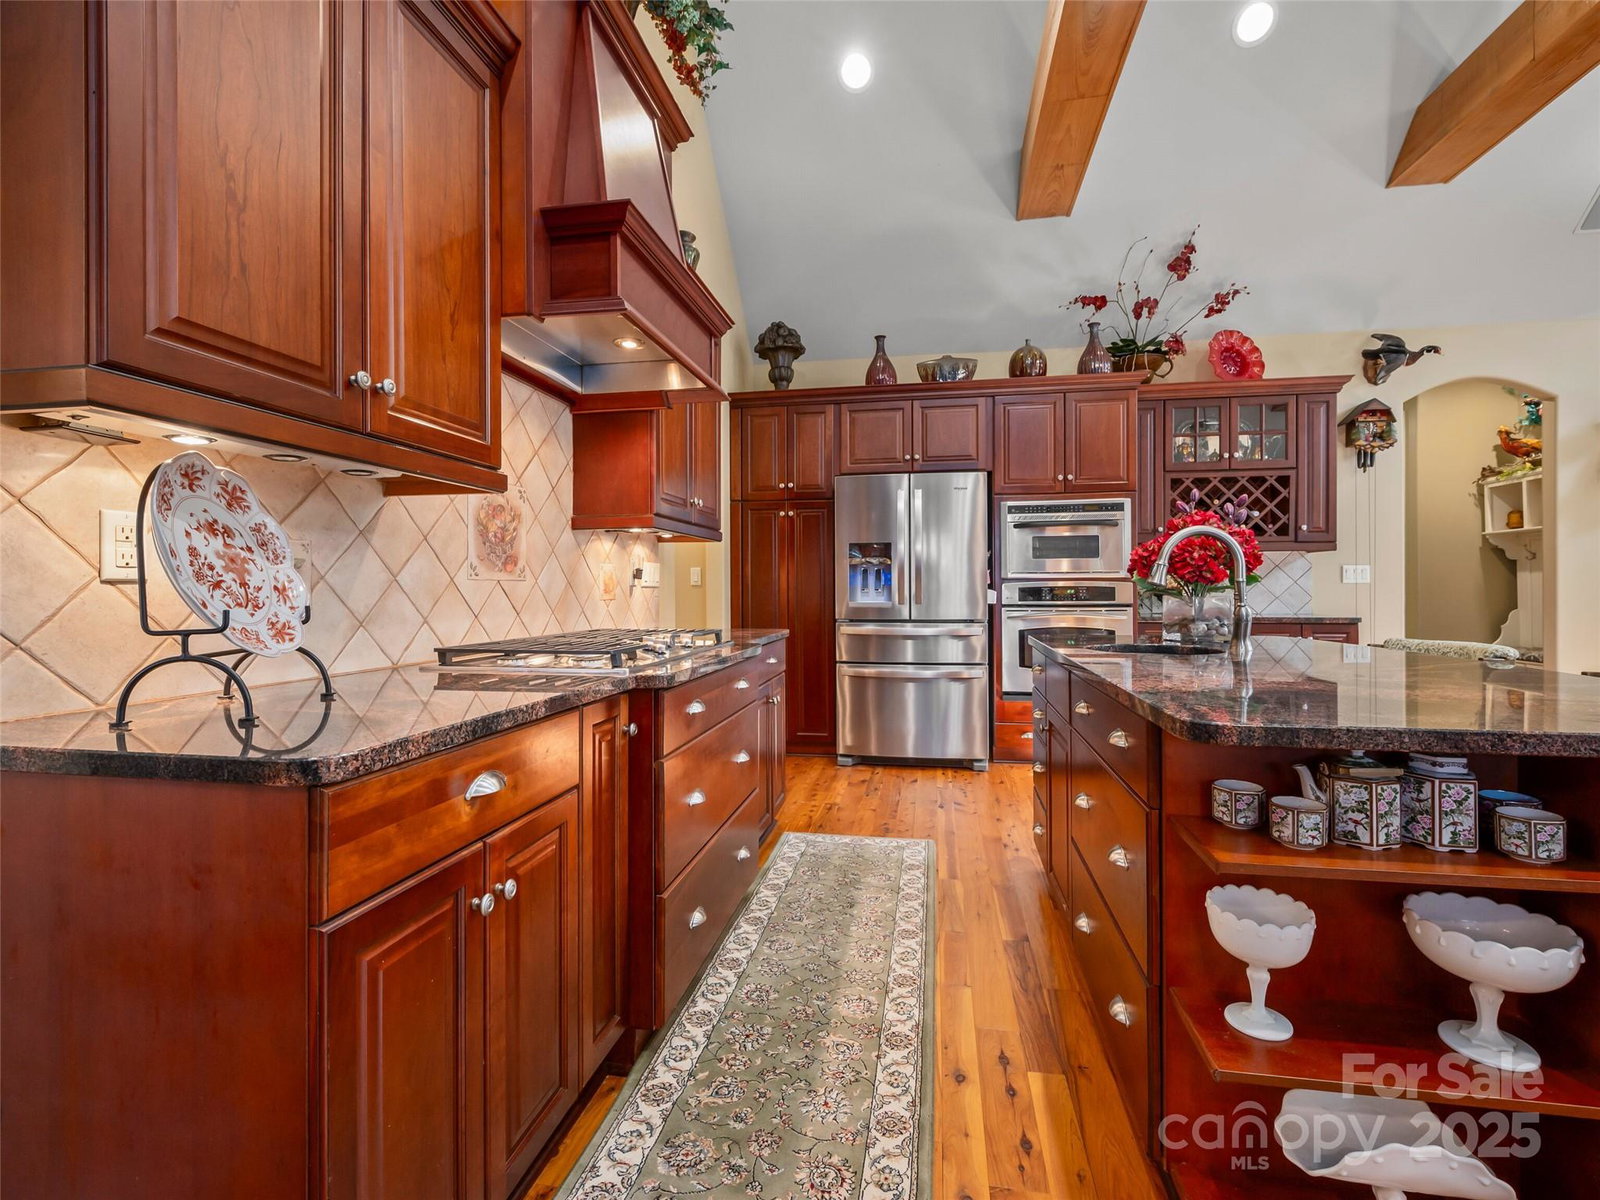
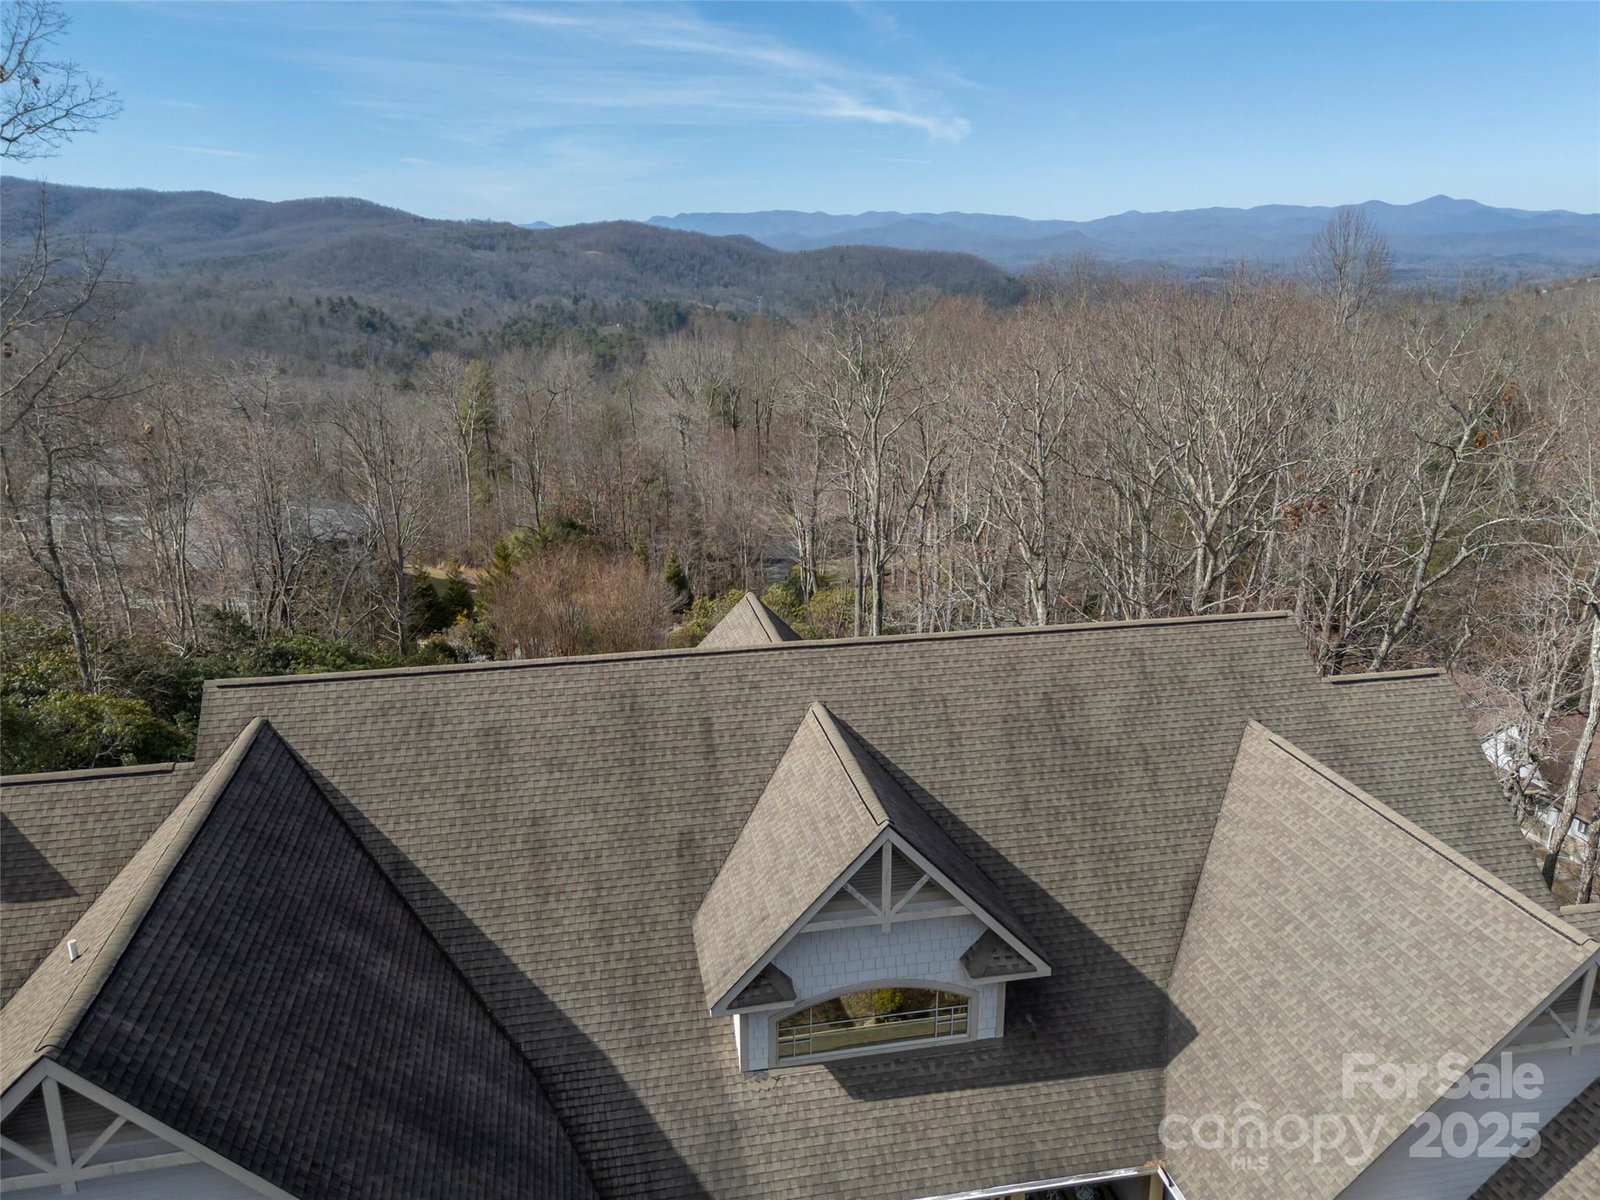
Unparalleled Detail and quality abound in this custom luxury mountain home. Breathtaking views of the Eastern Continental Divide complement the comfortable and functional open floor plan. Peaceful and tranquility is what you will find in this small private community with low HOA fees. The huge master suite has a study with a fireplace and a screened in deck with sun blinds. Home features Australian Cypress floors, custom built-ins, three fireplaces, storage lovers dream, exquisite landscaping with walkways, boulders, additional screened in decking that leads to the year round water fall, soaring ceilings, gourmet island kitchen, hearth room, Office with amazing views, Rinnai tankless water heater, Leaf Filter gutters, ADT security cameras, and so much more, virgin natural forest setting with native hardwoods, rhododendrons, azaleas, underground utilities, and paved private roads. It is only 5.5 +/—miles from downtown Hendersonville and minutes from all major golf courses.
/u.realgeeks.media/westernncrealty/Lee_Rosenthal_Mountain_View.jpg)
Additional Information
- Hoa Fee
- $600
- Hoa Fee Paid
- Annually
- Fireplace
- Yes
- Interior Features
- Attic Walk In, Built-in Features, Central Vacuum, Entrance Foyer, Kitchen Island, Open Floorplan, Pantry, Split Bedroom, Storage, Walk-In Closet(s), Wet Bar
- Floor Coverings
- Carpet, Tile, Wood, Other - See Remarks
- Equipment
- Bar Fridge, Convection Oven, Dishwasher, Disposal, Double Oven, Down Draft, Dryer, Gas Cooktop, Microwave, Refrigerator, Self Cleaning Oven, Tankless Water Heater, Washer, Washer/Dryer, Water Softener
- Foundation
- Basement
- Main Level Rooms
- Living Room, Primary Bedroom
- Laundry Location
- Electric Dryer Hookup, Laundry Room, Main Level, Sink, Washer Hookup
- Heating
- Electric, Forced Air, Heat Pump, Natural Gas, Zoned
- Water
- Well
- Sewer
- Septic Installed
- Exterior Features
- In-Ground Irrigation, Other - See Remarks
- Exterior Construction
- Fiber Cement, Stone
- Parking
- Driveway, Attached Garage, Garage Door Opener, Garage Faces Front, Garage Faces Rear, Keypad Entry
- Driveway
- Asphalt, Paved
- Lot Description
- Corner Lot, Level, Paved, Rolling Slope, Wooded, Views, Waterfall - Artificial, Other - See Remarks
- Elementary School
- Etowah
- Middle School
- Rugby
- High School
- West Henderson
- Zoning
- R2R
- Total Property HLA
- 4490
- Master on Main Level
- Yes
Mortgage Calculator
“ Based on information submitted to the MLS GRID as of . All data is obtained from various sources and may not have been verified by broker or MLS GRID. Supplied Open House Information is subject to change without notice. All information should be independently reviewed and verified for accuracy. Some IDX listings have been excluded from this website. Properties may or may not be listed by the office/agent presenting the information © 2026 Canopy MLS as distributed by MLS GRID”

Last Updated: