35 Tall Pines Road, Hendersonville, NC 28739
- $635,000
- 3
- BD
- 2
- BA
- 2,004
- SqFt




Listing courtesy of Dogwood Real Estate Services. support@DogwoodRealEstateServices.com
Sold listing courtesy of RE/MAX Results
- Sold Price
- $635,000
- List Price
- $639,900
- MLS#
- 4366971
- Status
- CLOSED
- Days on Market
- 36
- Property Type
- Residential
- Architectural Style
- Contemporary
- Year Built
- 1998
- Closing Date
- May 14, 2026
- Bedrooms
- 3
- Bathrooms
- 2
- Full Baths
- 2
- Lot Size
- 49,658
- Lot Size Area
- 1.1400000000000001
- Living Area
- 2,004
- Sq Ft Total
- 2004
- County
- Henderson
- Subdivision
- Tall Pines
- Special Conditions
- None
Property Description
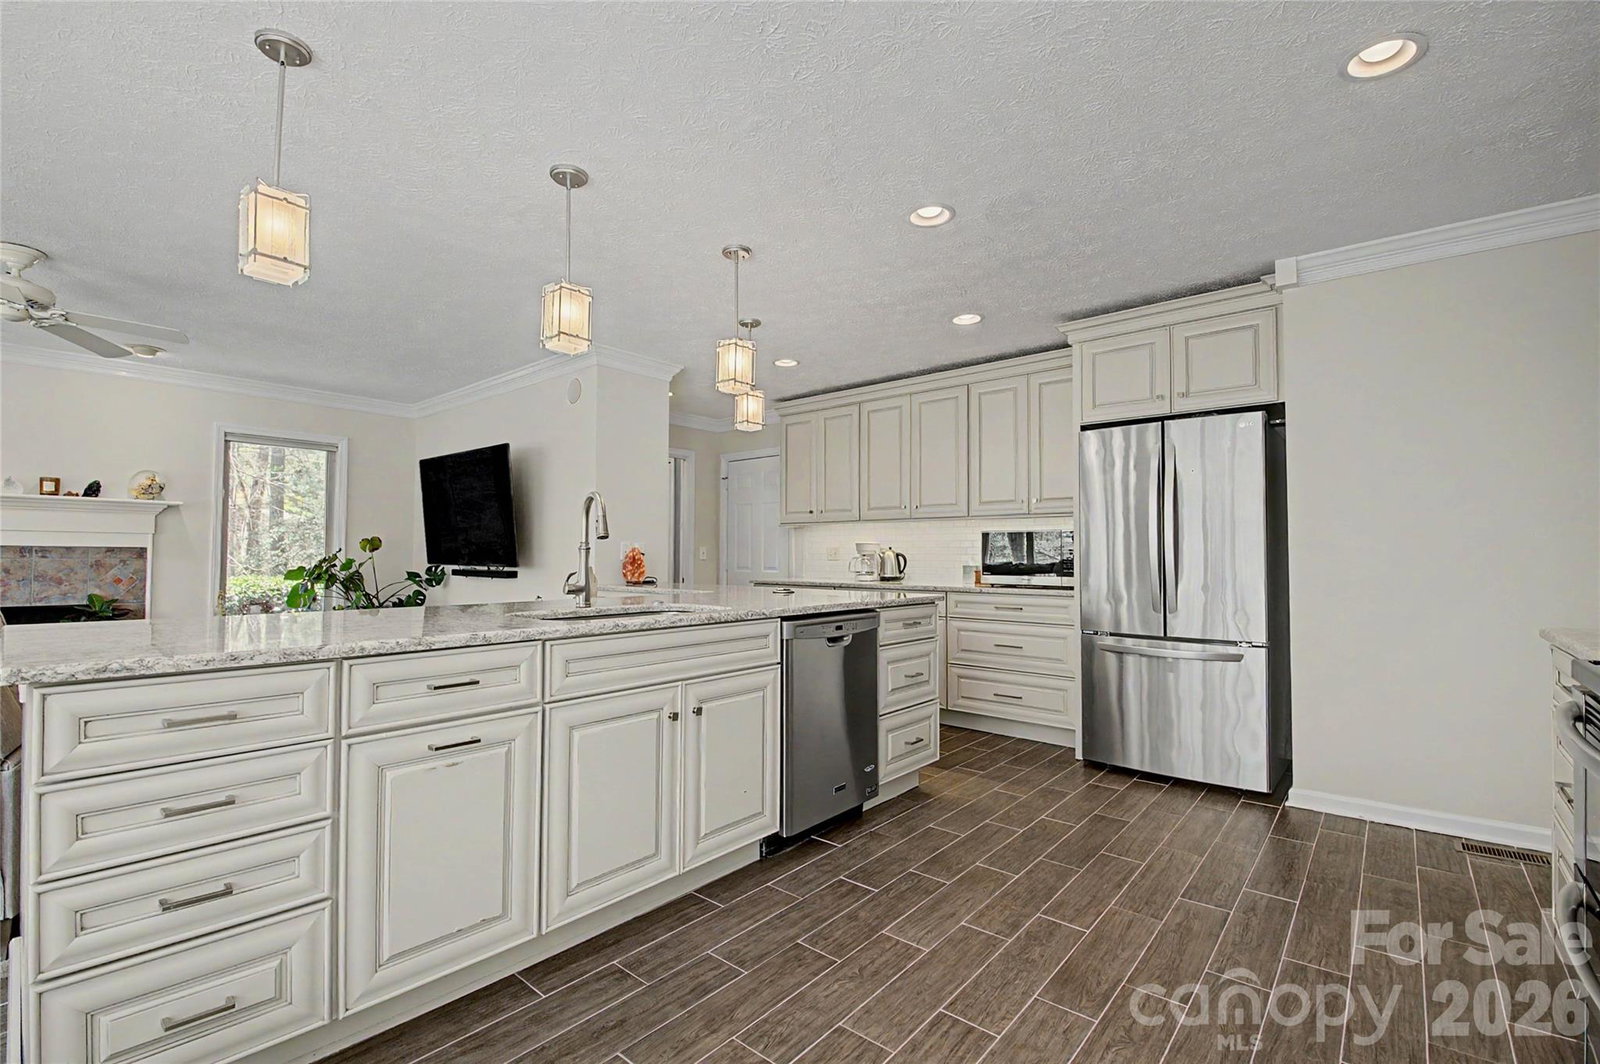
Peace and tranquility await you at this private, hidden gem in the sought-after Tall Pines. Enter the property to a cul-de-sac for a property surrounded by trees. Relax on an expansive deck for coffee & watch the abundance of birds and wildlife—fabulous modern kitchen w/stainless steel appliances & beautiful granite countertops, overlooking a cozy family room with a gas fireplace. Living room features cathedral ceilings & a wall of windows, offering a light and bright space. The expansive primary bedroom offers two large walk-in closets, large windows for a treehouse feel, and a large en-suite bathroom complete with a garden tub, a separate shower, and dual vanities. One floor living at its best… this three-bedroom, two-bath home is filled with light and plenty of storage. This home has been meticulously maintained by both the current and the previous owners. Updates: Roof is only 6 years old. HVAC: 4 years; septic pump and lines replaced: 4 years; entire interior painted: 3 years. Fridge 4 years, new carpet in the primary bedroom, and much more. Check attachments for the complete list
/u.realgeeks.media/westernncrealty/Lee_Rosenthal_Mountain_View.jpg)
Additional Information
- Hoa Fee Paid
- Annually
- Fireplace
- Yes
- Interior Features
- Entrance Foyer, Garden Tub, Kitchen Island, Open Floorplan, Storage, Walk-In Closet(s)
- Floor Coverings
- Carpet, Tile, Wood
- Equipment
- Dishwasher, Dryer, Electric Oven, Gas Cooktop, Gas Water Heater, Microwave, Plumbed For Ice Maker, Refrigerator, Washer, Washer/Dryer
- Foundation
- Crawl Space, Other - See Remarks
- Main Level Rooms
- Living Room, Family Room, Kitchen, Primary Bedroom, Bedroom(s), Bedroom(s)
- Laundry Location
- Laundry Room
- Heating
- Floor Furnace, Forced Air, Natural Gas
- Water
- City
- Sewer
- Septic Installed, Sewage Pump
- Exterior Construction
- Stone, Vinyl
- Roof
- Composition
- Parking
- Driveway, Attached Garage, Garage Door Opener, Garage Faces Front, Parking Space(s)
- Driveway
- Concrete, Paved
- Lot Description
- Cul-De-Sac, Level, Private, Sloped, Wooded, Views
- Elementary School
- Atkinson
- Middle School
- Flat Rock
- High School
- East
- Total Property HLA
- 2004
- Master on Main Level
- Yes
Mortgage Calculator
“ Based on information submitted to the MLS GRID as of . All data is obtained from various sources and may not have been verified by broker or MLS GRID. Supplied Open House Information is subject to change without notice. All information should be independently reviewed and verified for accuracy. Some IDX listings have been excluded from this website. Properties may or may not be listed by the office/agent presenting the information © 2026 Canopy MLS as distributed by MLS GRID”

Last Updated: