92 Willow Bend, Hendersonville, NC 28792
- $410,000
- 3
- BD
- 3
- BA
- 1,895
- SqFt






Listing courtesy of Keller Williams Elite Realty. chuckjohnson@kw.com
Sold listing courtesy of Keller Williams Great Smokies
- Sold Price
- $410,000
- List Price
- $425,000
- MLS#
- 4344967
- Status
- CLOSED
- Days on Market
- 92
- Property Type
- Residential
- Architectural Style
- Cape Cod
- Year Built
- 1997
- Closing Date
- May 15, 2026
- Bedrooms
- 3
- Bathrooms
- 3
- Full Baths
- 2
- Half Baths
- 1
- Lot Size
- 22,651
- Lot Size Area
- 0.52
- Living Area
- 1,895
- Sq Ft Total
- 1895
- County
- Henderson
- Subdivision
- Beechwood Lakes
- Special Conditions
- None
- Waterfront Features
- Beach - Public
Property Description
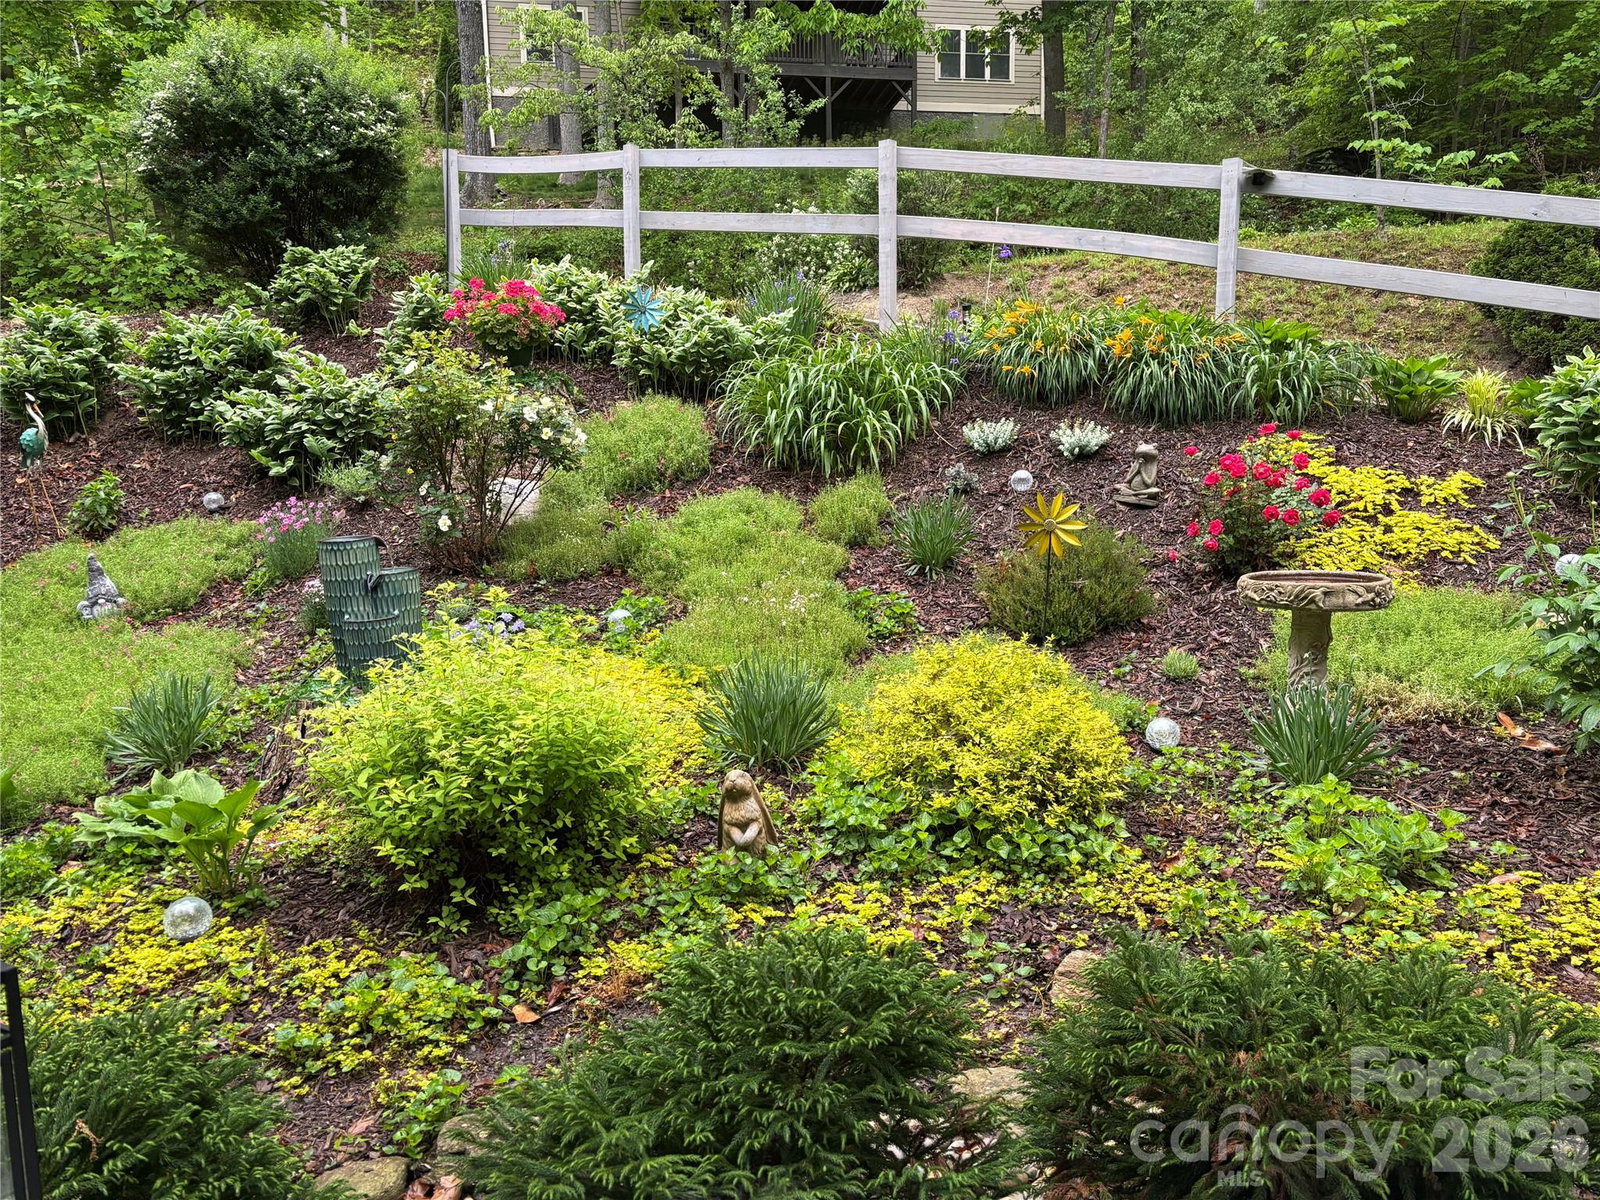
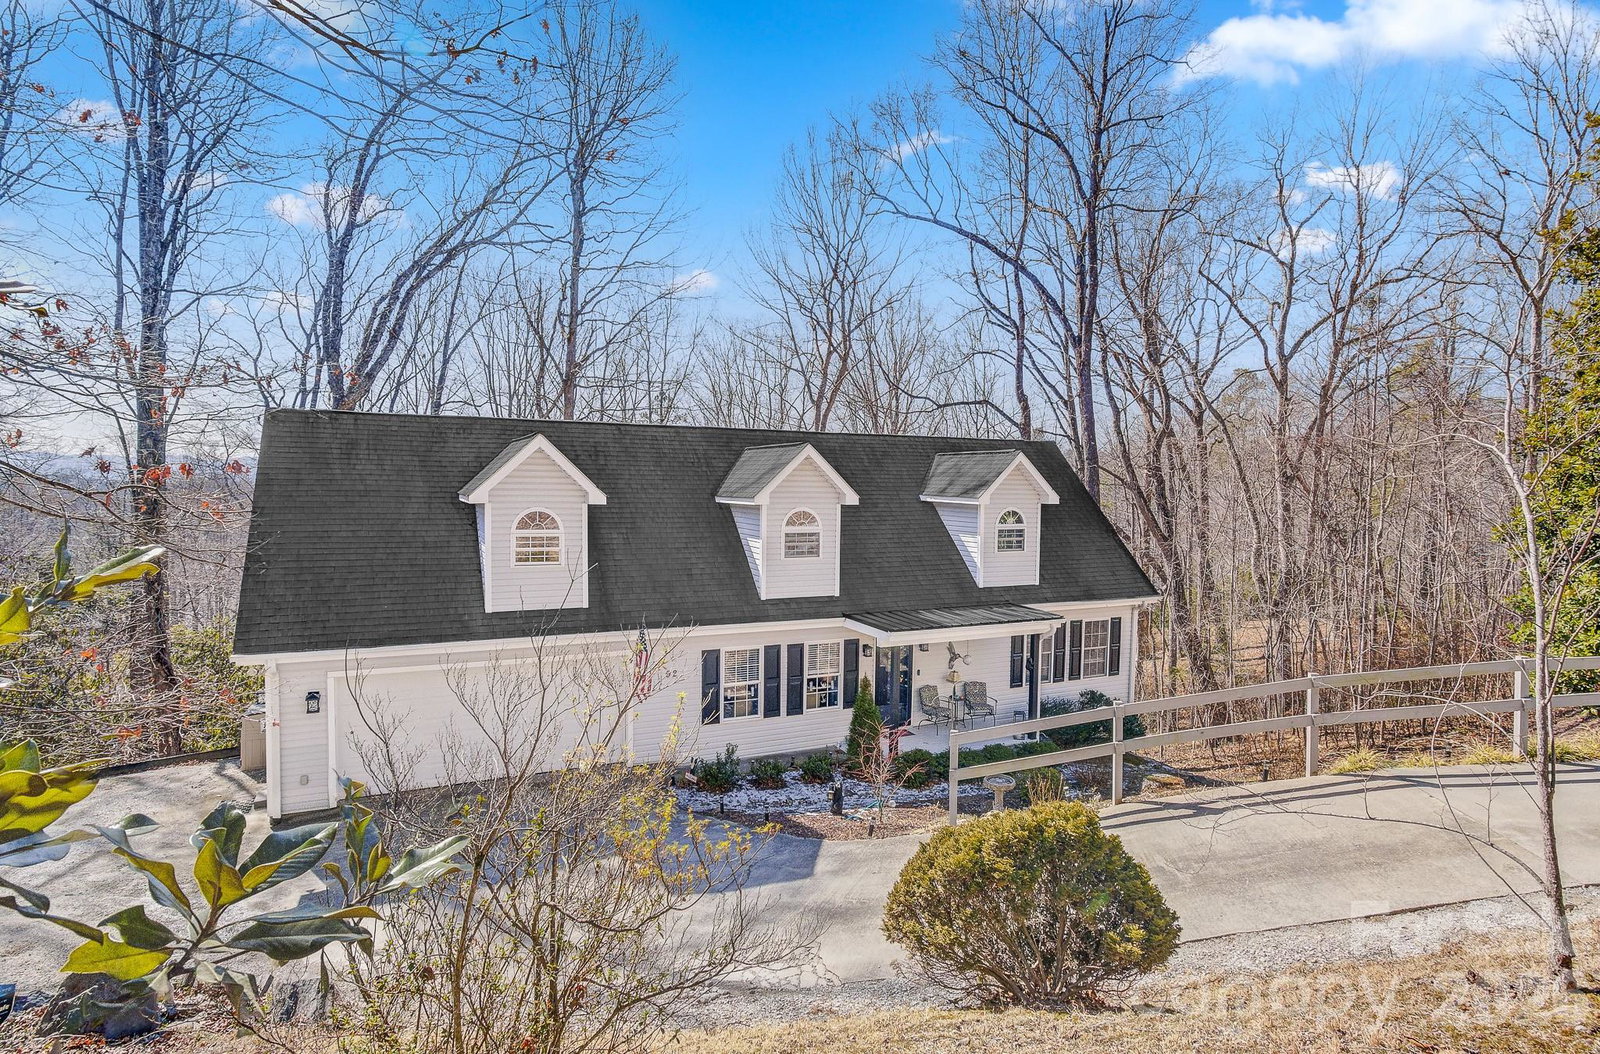
Welcome to this beautifully maintained home in the desirable Beechwood Lakes community, where residents enjoy access to the lakes and beach area. Thoughtfully designed for both comfort and functionality, this home features a two-car attached garage and a main-level primary suite, along with a convenient half bath for guests. Upstairs, you’ll find two additional bedrooms, a full bath, and a versatile bonus room ideal for a home office, playroom, or flex space. The kitchen is equipped with stainless steel appliances, granite countertops, and an electric range with a gas hookup available for those who prefer cooking with gas. The living room offers a warm and inviting atmosphere with a gas fireplace, while the spacious primary closet provides excellent storage. Outdoor spaces include a covered front porch and an open rear deck, perfect for relaxing or entertaining. The yard offers great usable space for a variety of needs. Ideally located near downtown Hendersonville, Airport Road conveniences, and the Asheville Airport, with Asheville just about 30 minutes away. This home is ready for its next owner to enjoy! Schedule your showing today!
/u.realgeeks.media/westernncrealty/Lee_Rosenthal_Mountain_View.jpg)
Additional Information
- Hoa Fee
- $150
- Hoa Fee Paid
- Annually
- Fireplace
- Yes
- Floor Coverings
- Carpet, Tile, Wood
- Equipment
- Dishwasher, Electric Oven, Electric Water Heater, Microwave, Refrigerator
- Foundation
- Crawl Space
- Main Level Rooms
- Primary Bedroom, Bathroom-Full, Kitchen, Dining Area, Living Room, Bathroom-Half, Laundry
- Laundry Location
- In Garage
- Heating
- Heat Pump
- Water
- Well
- Sewer
- Septic Installed
- Exterior Construction
- Vinyl
- Roof
- Fiberglass
- Parking
- Driveway, Attached Garage
- Driveway
- Concrete, Gravel, Paved
- Elementary School
- Clear Creek
- Middle School
- Apple Valley
- High School
- North Henderson
- Total Property HLA
- 1895
- Master on Main Level
- Yes
Mortgage Calculator
“ Based on information submitted to the MLS GRID as of . All data is obtained from various sources and may not have been verified by broker or MLS GRID. Supplied Open House Information is subject to change without notice. All information should be independently reviewed and verified for accuracy. Some IDX listings have been excluded from this website. Properties may or may not be listed by the office/agent presenting the information © 2026 Canopy MLS as distributed by MLS GRID”

Last Updated: