105 Spring Path, Hendersonville, NC 28739
- $780,000
- 3
- BD
- 4
- BA
- 3,651
- SqFt






Listing courtesy of Berkshire Hathaway HomeServices. kerryneville@bhhslp.com
Sold listing courtesy of Good Hike Realty
- Sold Price
- $780,000
- List Price
- $849,000
- MLS#
- 4256171
- Status
- CLOSED
- Days on Market
- 348
- Property Type
- Residential
- Architectural Style
- Ranch, Transitional
- Year Built
- 2002
- Closing Date
- May 19, 2026
- Bedrooms
- 3
- Bathrooms
- 4
- Full Baths
- 3
- Half Baths
- 1
- Lot Size
- 51,400
- Lot Size Area
- 1.18
- Living Area
- 3,651
- Sq Ft Total
- 3651
- County
- Henderson
- Subdivision
- Wildwood Heights
- Special Conditions
- None
Property Description
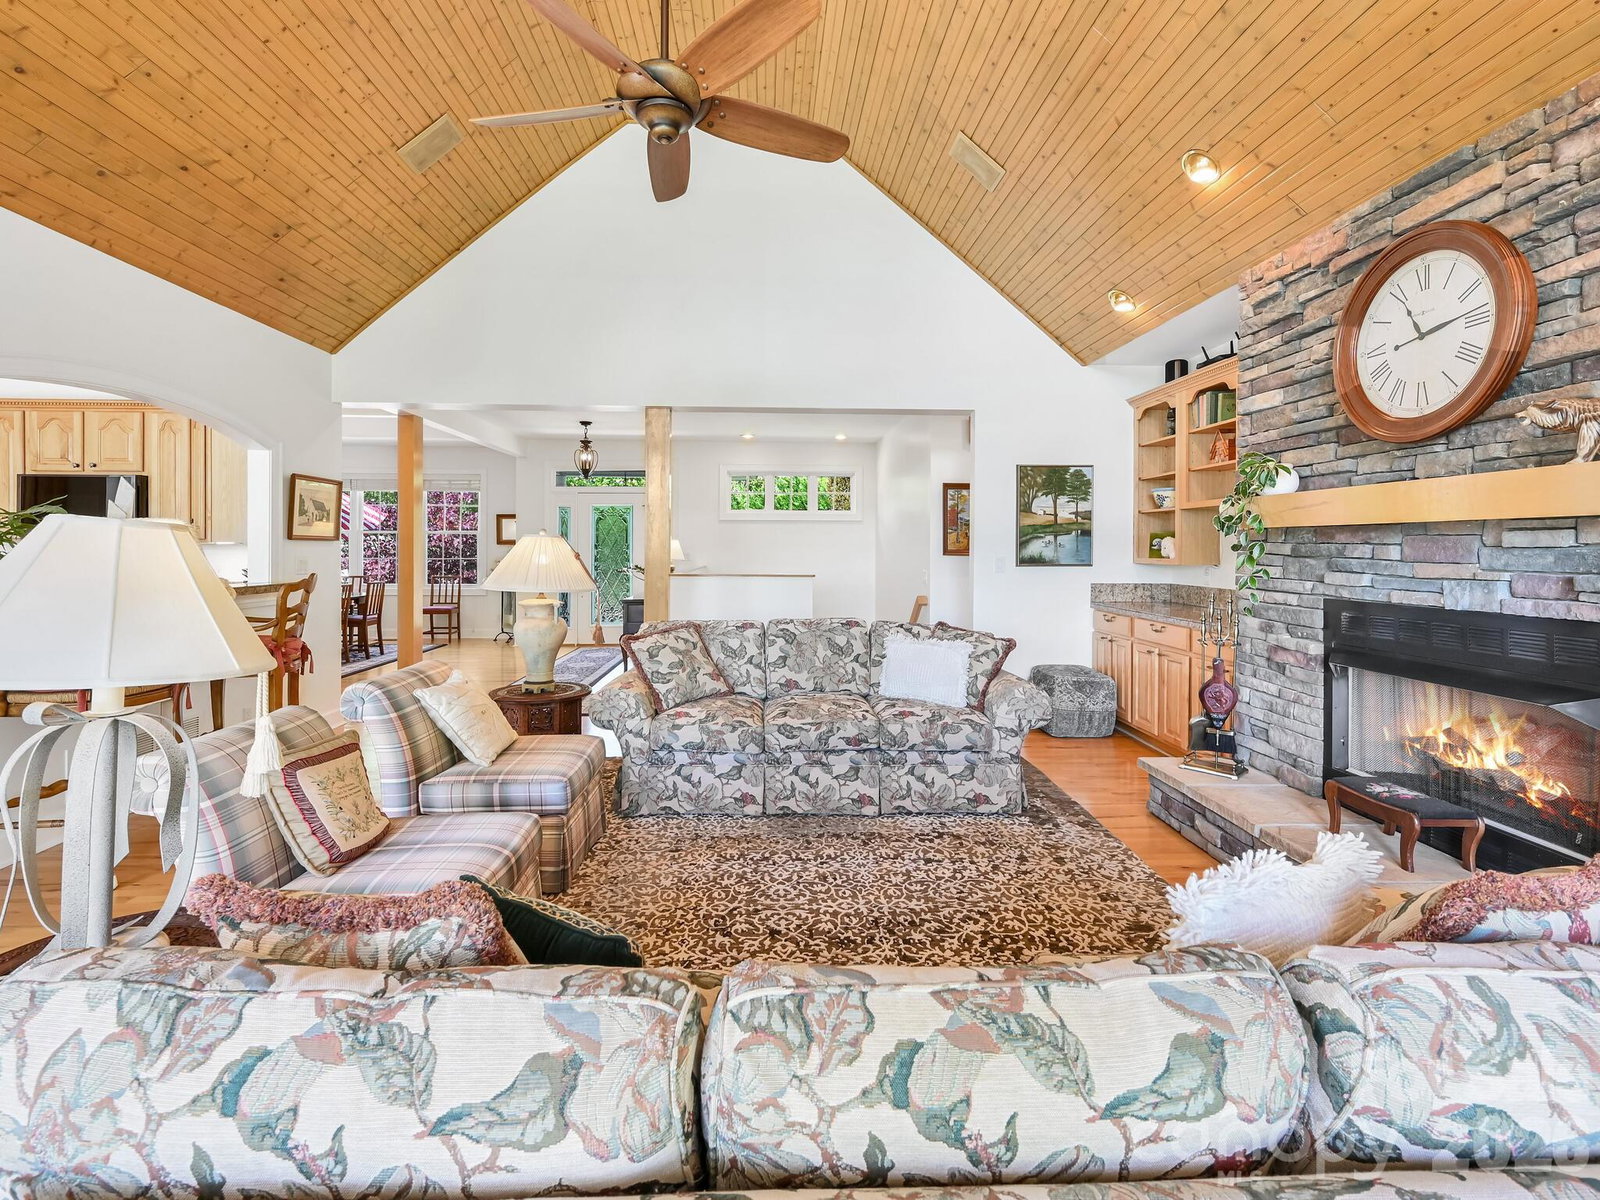
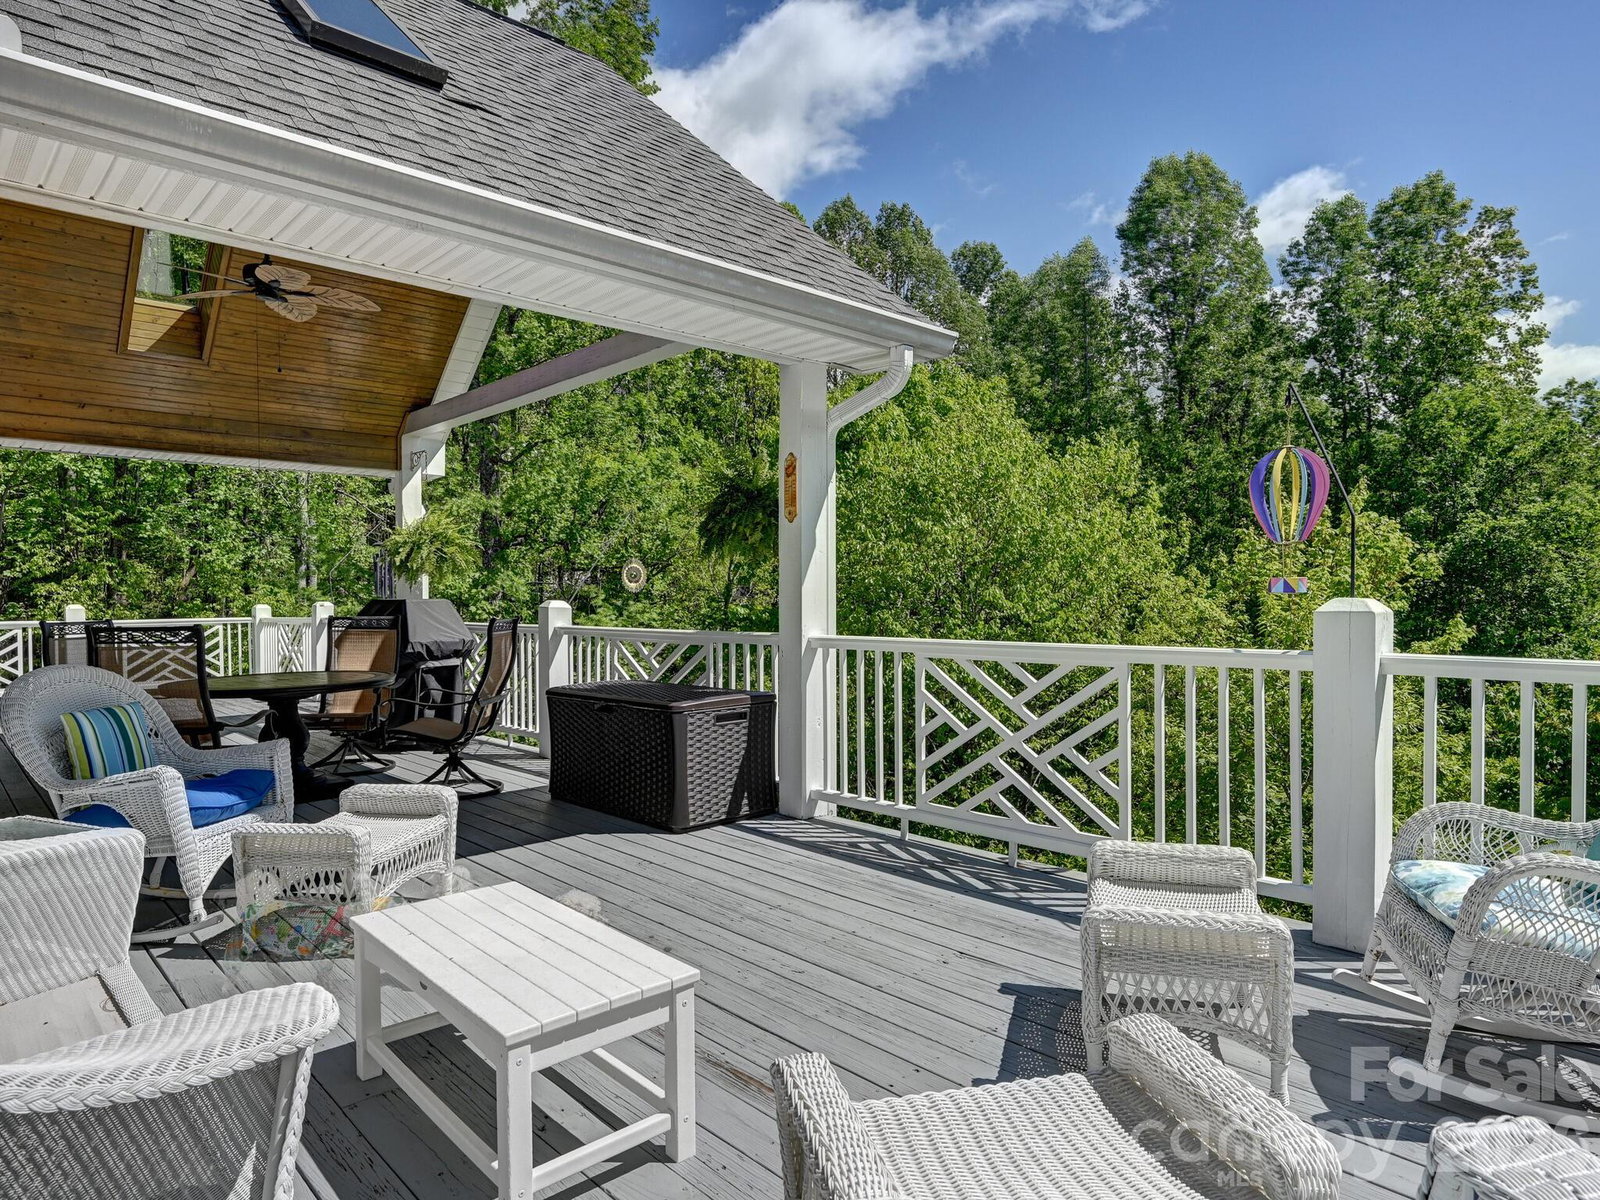
**LAUREL PARK GEM!**This refined ranch offers open layout with highly desired lower level walkout access. First floor showcases beautiful hardwood floors, complemented by newly replaced carpet on stairs and lower level. Convenient first floor primary suite includes door walled access to deck that spans the entire rear of the home. Vaulted ceilings in both Great Rm and DR. Abundant daylight windows, transoms, and door walls seamlessly connects to private outdoor setting. Private and stunning views from rear deck. Notable upgrades include whole house generator, two zone heating and cooling systems, Aprilair humidifiers 2021. All appliances upgraded and updated. Home freshly painted inside and out. Complete roof replacement 2022. Please refer to detailed Improvements Attachment. 1.18 acre lot borders protected Conservancy land at rear. Built in speakers in great room and deck. This home is nestled in the mountains for the ultimate retreat home setting. Level walk to front entrance and garage for convenience. All just waiting for you!
/u.realgeeks.media/westernncrealty/Lee_Rosenthal_Mountain_View.jpg)
Additional Information
- Fireplace
- Yes
- Interior Features
- Breakfast Bar, Built-in Features, Central Vacuum, Open Floorplan, Split Bedroom, Storage, Walk-In Closet(s), Wet Bar
- Floor Coverings
- Carpet, Tile, Vinyl, Wood
- Equipment
- Bar Fridge, Dishwasher, Double Oven, Electric Range, Ice Maker, Microwave, Refrigerator with Ice Maker, Self Cleaning Oven, Wall Oven, Washer/Dryer
- Foundation
- Basement, Pillar/Post/Pier
- Main Level Rooms
- Primary Bedroom, Great Room
- Laundry Location
- Electric Dryer Hookup, Utility Room, Laundry Room, Main Level, Sink
- Heating
- Forced Air, Natural Gas, Zoned
- Water
- City
- Sewer
- Septic Installed
- Exterior Construction
- Aluminum, Hardboard Siding, Stone
- Roof
- Architectural Shingle
- Parking
- Driveway, Attached Garage, Garage Door Opener
- Driveway
- Concrete, Paved
- Lot Description
- Cul-De-Sac, Level, Paved, Views
- Elementary School
- Hendersonville
- Middle School
- Hendersonville
- High School
- Hendersonville
- Zoning
- R-1
- Total Property HLA
- 3651
- Master on Main Level
- Yes
Mortgage Calculator
“ Based on information submitted to the MLS GRID as of . All data is obtained from various sources and may not have been verified by broker or MLS GRID. Supplied Open House Information is subject to change without notice. All information should be independently reviewed and verified for accuracy. Some IDX listings have been excluded from this website. Properties may or may not be listed by the office/agent presenting the information © 2026 Canopy MLS as distributed by MLS GRID”

Last Updated: