341 Sunrise Ridge Drive, Hendersonville, NC 28792
- $365,000
- 3
- BD
- 2
- BA
- 1,836
- SqFt




Listing courtesy of Apple Country Realty LLC. hunt2434@gmail.com
Sold listing courtesy of Keller Williams Biltmore Village
- Sold Price
- $365,000
- List Price
- $380,000
- MLS#
- 4371480
- Status
- CLOSED
- Days on Market
- 28
- Property Type
- Residential
- Year Built
- 2004
- Closing Date
- May 19, 2026
- Bedrooms
- 3
- Bathrooms
- 2
- Full Baths
- 2
- Lot Size
- 29,620
- Lot Size Area
- 0.68
- Living Area
- 1,836
- Sq Ft Total
- 1836
- County
- Henderson
- Subdivision
- Sunrise Ridge
- Special Conditions
- None
Property Description
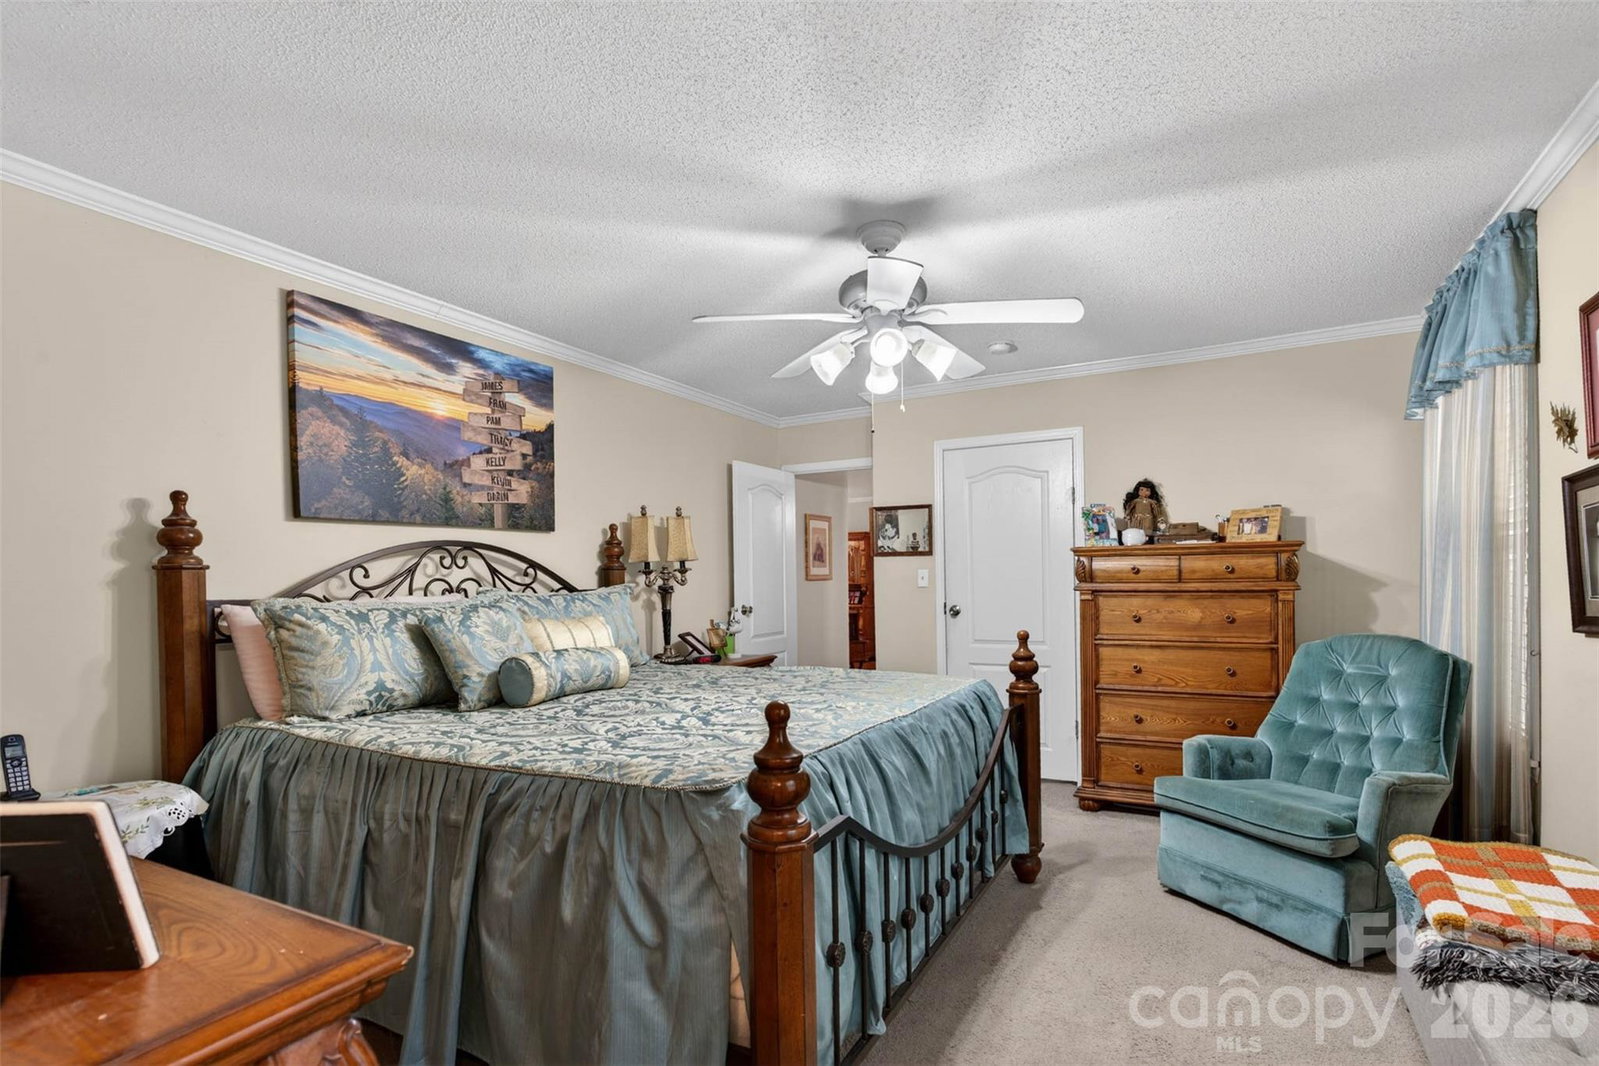
Welcome to 341 Sunrise Ridge, a meticulously maintained on-frame modular situated in a tranquil, park-like setting. This property represents a rare opportunity for turnkey living, boasting over $100,000 in thoughtful upgrades and capital improvements since purchase. Major recent investments include a new HVAC system in 2026, a new roof in 2023, and the addition of a large covered rear porch featuring an integrated grilling deck. Step inside to find a spacious 1,800+ square foot layout featuring 3 bedrooms, 2 bathrooms, and an expansive kitchen with a central island. While the home’s interior reflects true pride of ownership, the outdoor living space is a true standout; the expansive covered rear porch serves as a private retreat, offering a quiet vantage point to overlook the beautiful setting abutting Stepp's Orchard. Additionally, the property includes a 2-car carport with an attached storage area, providing ample space for vehicles and equipment. Schedule your showing today!
/u.realgeeks.media/westernncrealty/Lee_Rosenthal_Mountain_View.jpg)
Additional Information
- Fireplace
- Yes
- Floor Coverings
- Carpet, Laminate, Tile
- Equipment
- Dishwasher, Dryer, Electric Oven, Refrigerator
- Foundation
- Crawl Space
- Main Level Rooms
- Living Room, Family Room, Kitchen, Dining Area, Primary Bedroom, Bathroom-Full, Bedroom(s), Bedroom(s), Bathroom-Full, Laundry
- Laundry Location
- Mud Room
- Heating
- Heat Pump
- Water
- City
- Sewer
- Septic Installed
- Exterior Construction
- Vinyl
- Roof
- Composition
- Parking
- Detached Carport, Driveway
- Driveway
- Concrete, Paved
- Lot Description
- Level, Sloped, Wooded
- Elementary School
- Edneyville
- Middle School
- Apple Valley
- High School
- North Henderson
- Zoning
- R2R
- Total Property HLA
- 1836
- Master on Main Level
- Yes
Mortgage Calculator
“ Based on information submitted to the MLS GRID as of . All data is obtained from various sources and may not have been verified by broker or MLS GRID. Supplied Open House Information is subject to change without notice. All information should be independently reviewed and verified for accuracy. Some IDX listings have been excluded from this website. Properties may or may not be listed by the office/agent presenting the information © 2026 Canopy MLS as distributed by MLS GRID”

Last Updated: