90 Drummond Circle, Hendersonville, NC 28791
- $1,150,000
- 4
- BD
- 3
- BA
- 2,935
- SqFt




Listing courtesy of Howard Hanna Beverly-Hanks. suzanne.beckmann@allentate.com
Sold listing courtesy of Howard Hanna Beverly-Hanks Asheville-Downtown
- Sold Price
- $1,150,000
- List Price
- $1,150,000
- MLS#
- 4369417
- Status
- CLOSED
- Days on Market
- 38
- Property Type
- Residential
- Year Built
- 2020
- Closing Date
- May 22, 2026
- Bedrooms
- 4
- Bathrooms
- 3
- Full Baths
- 3
- Lot Size
- 46,173
- Lot Size Area
- 1.06
- Living Area
- 2,935
- Sq Ft Total
- 2935
- County
- Henderson
- Subdivision
- Skytop Farm
- Special Conditions
- None
Property Description
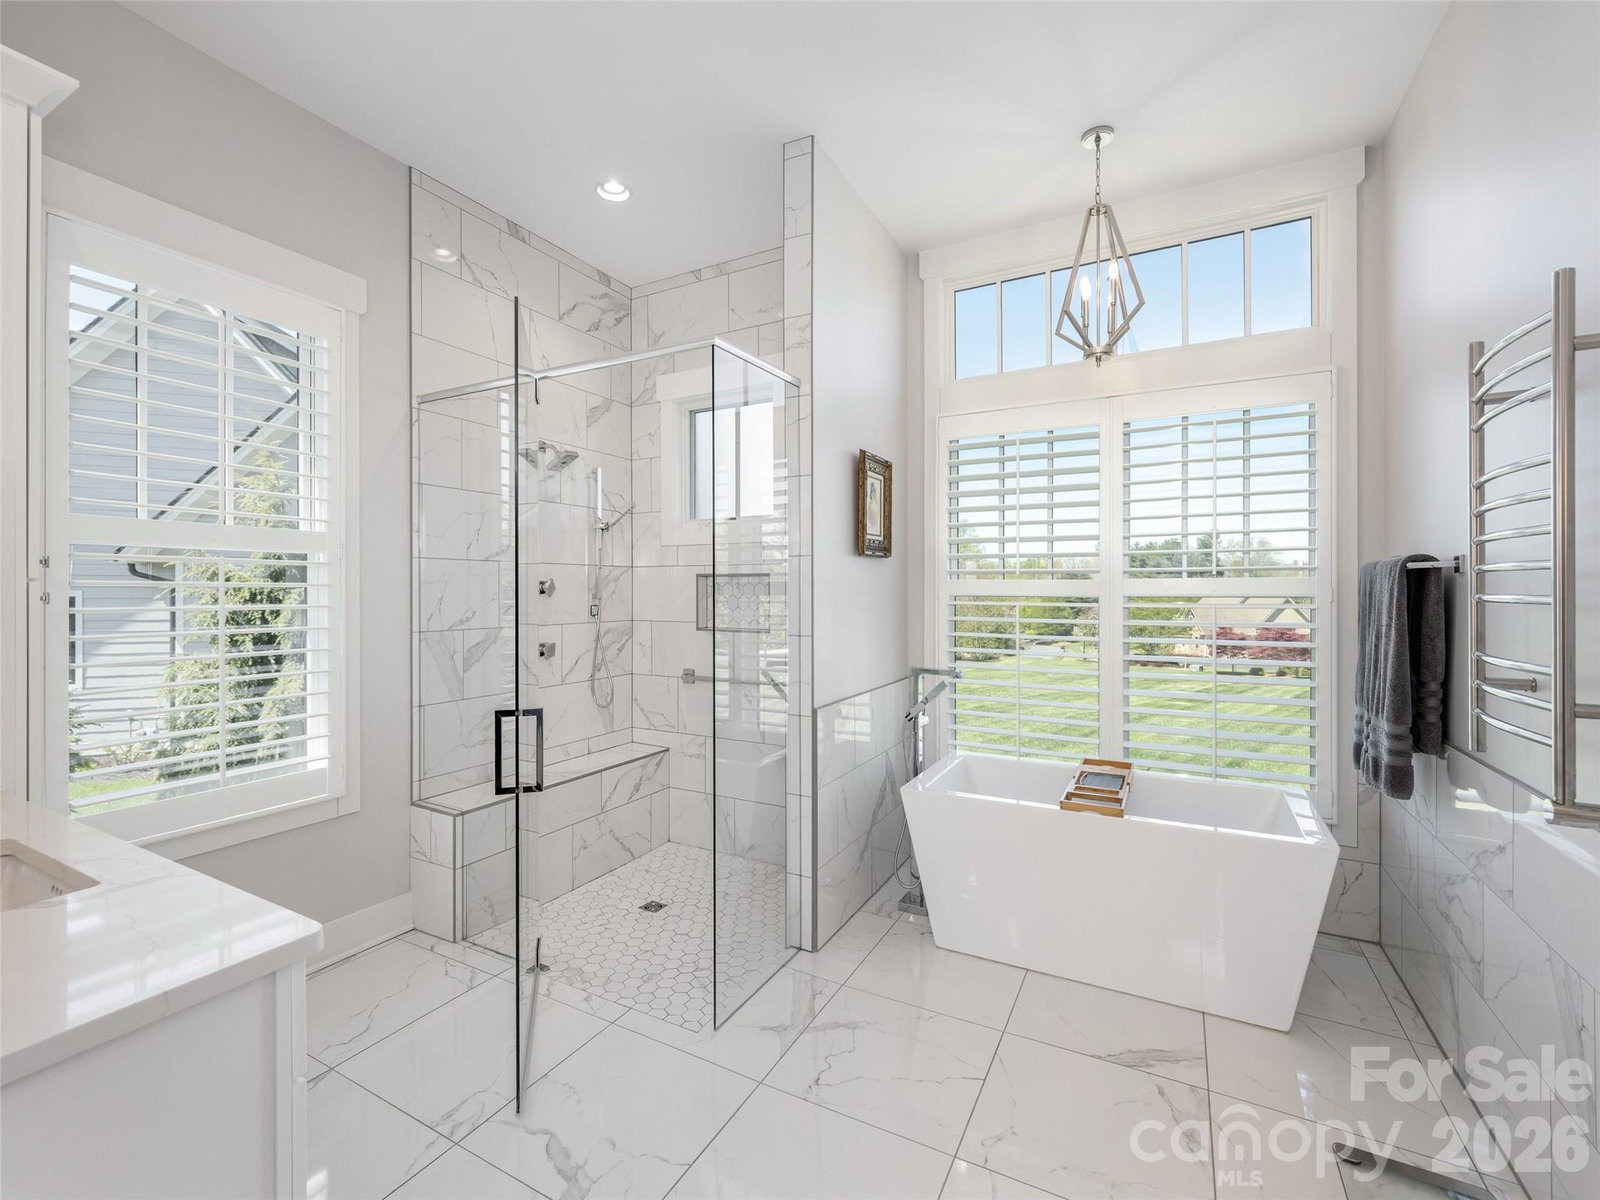
Presenting an exceptional single-level residence in Skytop Farm, offering panoramic views of Mt. Pisgah and situated within a private, gated community. This meticulously landscaped property features an expansive, open floor plan with a beamed cathedral ceiling in the great room, which is enhanced by a striking stone fireplace and custom built-ins, along with 10’ and tray ceilings in kitchen and dining room area, wide plank wood flooring throughout the home, and custom plantation shutters for the finishing touch. The chef’s kitchen is equipped with a large quartz island, marble herringbone tile backsplash, gas cooktop, double ovens, and a butler’s pantry with sink, wine cooler and cabinetry. French doors lead to a spacious screened porch ideal for outdoor entertaining, with gas firepit table and grill hookup. The sophisticated primary suite includes a tray ceiling, built-ins, two walk-in closets, and a spa-inspired bathroom with a zero step tile shower, split vanities, and a freestanding soaking tub. Additional highlights include an office or fourth bedroom with en suite bath, a mudroom with desk area, laundry room plus a standby generator. Enjoy the community clubhouse and outdoor pool!
/u.realgeeks.media/westernncrealty/Lee_Rosenthal_Mountain_View.jpg)
Additional Information
- Hoa Fee
- $2,500
- Hoa Fee Paid
- Annually
- Community Features
- Clubhouse, Gated, Pond, Street Lights
- Fireplace
- Yes
- Interior Features
- Attic Stairs Pulldown, Breakfast Bar, Built-in Features, Central Vacuum, Entrance Foyer, Garden Tub, Kitchen Island, Open Floorplan, Split Bedroom, Walk-In Closet(s), Walk-In Pantry
- Floor Coverings
- Tile, Wood
- Equipment
- Dishwasher, Double Oven, Dryer, Exhaust Hood, Gas Cooktop, Microwave, Refrigerator, Tankless Water Heater, Washer
- Foundation
- Basement, Crawl Space
- Main Level Rooms
- Great Room, Dining Room, Kitchen, Primary Bedroom, Bedroom(s), Bedroom(s), Bedroom(s), Bedroom(s), Mud
- Laundry Location
- Laundry Room, Main Level, Sink
- Heating
- Central, Heat Pump, Natural Gas, Zoned
- Water
- City
- Sewer
- Septic Installed
- Exterior Construction
- Fiber Cement
- Roof
- Architectural Shingle
- Parking
- Attached Garage, Garage Faces Side
- Driveway
- Asphalt, Paved
- Lot Description
- Cul-De-Sac, Level, Wooded, Views
- Elementary School
- Mills River
- Middle School
- Rugby
- High School
- West Henderson
- Total Property HLA
- 2935
- Master on Main Level
- Yes
Mortgage Calculator
“ Based on information submitted to the MLS GRID as of . All data is obtained from various sources and may not have been verified by broker or MLS GRID. Supplied Open House Information is subject to change without notice. All information should be independently reviewed and verified for accuracy. Some IDX listings have been excluded from this website. Properties may or may not be listed by the office/agent presenting the information © 2026 Canopy MLS as distributed by MLS GRID”

Last Updated: