2070 Golfside Lane, Hendersonville, NC 28739
- $529,200
- 3
- BD
- 3
- BA
- 1,892
- SqFt




Listing courtesy of Keller Williams Mtn Partners, LLC. SoldByKW@kw.com
Sold listing courtesy of Howard Hanna Beverly-Hanks Waynesville
- Sold Price
- $529,200
- List Price
- $525,000
- MLS#
- 4365800
- Status
- CLOSED
- Days on Market
- 53
- Property Type
- Residential
- Year Built
- 1988
- Closing Date
- May 28, 2026
- Bedrooms
- 3
- Bathrooms
- 3
- Full Baths
- 2
- Half Baths
- 1
- Lot Size
- 11,761
- Lot Size Area
- 0.27
- Living Area
- 1,892
- Sq Ft Total
- 1892
- County
- Henderson
- Subdivision
- Cummings Cove
- Special Conditions
- None
Property Description
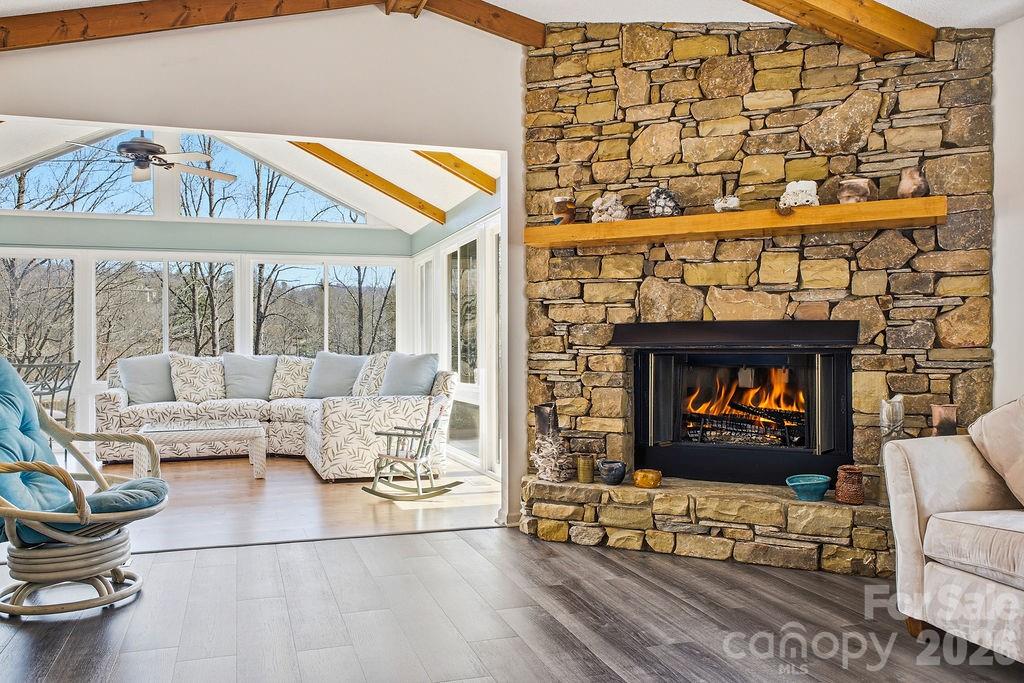
A Charming Mountain Retreat Nestled just off the 3rd Hole in the gated, award-winning Cummings Cove Golf & Country Club, this very well-maintained home blends elegance, comfort, and convenience in one of Hendersonville’s most sought-after communities. Designed for easy main-level living, the home welcomes you with abundant natural light, a vaulted living room anchored by a striking stone fireplace, and an inviting sunroom that adds warmth while capturing peaceful golf course views with mountain views in the distance. The updated kitchen features stylish Cabinetry, Solid Surface Countertops, and a Cozy Breakfast Nook—ideal for morning coffee or casual meals. A bright, versatile dining area enhances both everyday living and entertaining. The Main-Level Primary Suite offers a Beautifully Updated Bath complete with Heated Floor, Custom Cabinetry, elegant Italian tile, and a New Tub—creating a relaxing retreat. The Split-Bedroom Floor Plan provides added comfort and privacy, with a Guest Bedroom featuring an En-Suite Bath, plus an additional room perfect as a Third Bedroom or Home Office. A private 744 sq. ft. workshop—fully heated and cooled —offers incredible flexibility for hobbies, projects, or additional workspace. Outdoor living is just as inviting, with a covered patio providing added privacy and a side deck perfect for grilling and entertaining. The garage adds even more practicality with extra storage and a charging station for electric vehicles. Thoughtful, low-maintenance landscaping allows you to spend more time enjoying the community and less time on yard work. Custom Pave Stone Driveway & Sidewalk- new in 2024. New Roof 2025. Living in Cummings Cove is more than owning a home —it’s a lifestyle. Resort-style amenities include a championship golf course, heated pool and spa, dog park, pickleball and tennis courts, a fitness center, and a vibrant calendar of clubs and social gatherings. This charming retreat offers the perfect blend of mountain living and country club lifestyle—all just minutes from the shops, dining, and entertainment of downtown Hendersonville & Brevard.
/u.realgeeks.media/westernncrealty/Lee_Rosenthal_Mountain_View.jpg)
Additional Information
- Hoa Fee
- $265
- Hoa Fee Paid
- Quarterly
- Community Features
- Clubhouse, Dog Park, Fitness Center, Game Court, Gated, Golf, Hot Tub, Outdoor Pool, Pickleball, Pond, Putting Green, Street Lights, Tennis Court(s)
- Fireplace
- Yes
- Interior Features
- Open Floorplan, Pantry, Split Bedroom, Walk-In Closet(s)
- Floor Coverings
- Laminate, Tile, Vinyl
- Equipment
- Dishwasher, Electric Range, Gas Water Heater, Microwave
- Foundation
- Crawl Space
- Main Level Rooms
- Living Room, Family Room, Dining Area, Primary Bedroom, Bedroom(s), Bedroom(s)
- Laundry Location
- Electric Dryer Hookup, Inside, Laundry Room, Washer Hookup
- Heating
- Central, Heat Pump, Natural Gas
- Water
- City
- Sewer
- Private Sewer
- Exterior Construction
- Fiber Cement
- Roof
- Architectural Shingle
- Parking
- Driveway, Electric Vehicle Charging Station(s), Attached Garage, Garage Door Opener, Garage Faces Front, Garage Shop
- Driveway
- Stone, Paved
- Lot Description
- Rolling Slope, Wooded, Views
- Elementary School
- Etowah
- Middle School
- Rugby
- High School
- Unspecified
- Total Property HLA
- 1892
- Master on Main Level
- Yes
Mortgage Calculator
“ Based on information submitted to the MLS GRID as of . All data is obtained from various sources and may not have been verified by broker or MLS GRID. Supplied Open House Information is subject to change without notice. All information should be independently reviewed and verified for accuracy. Some IDX listings have been excluded from this website. Properties may or may not be listed by the office/agent presenting the information © 2026 Canopy MLS as distributed by MLS GRID”

Last Updated: