625 Lenox Place, Hendersonville, NC 28739
- $495,500
- 4
- BD
- 2
- BA
- 2,126
- SqFt




Listing courtesy of Looking Glass Realty, Hendersonville. laiken@lookingglassrealty.com
Sold listing courtesy of Keller Williams Mtn Partners, LLC
- Sold Price
- $495,500
- List Price
- $499,000
- MLS#
- 4361040
- Status
- CLOSED
- Days on Market
- 71
- Property Type
- Residential
- Architectural Style
- Contemporary, Modern, Ranch
- Year Built
- 1956
- Closing Date
- Jun 04, 2026
- Bedrooms
- 4
- Bathrooms
- 2
- Full Baths
- 2
- Lot Size
- 10,890
- Lot Size Area
- 0.25
- Living Area
- 2,126
- Sq Ft Total
- 2126
- County
- Henderson
- Subdivision
- Lenox Park
- Special Conditions
- None
Property Description
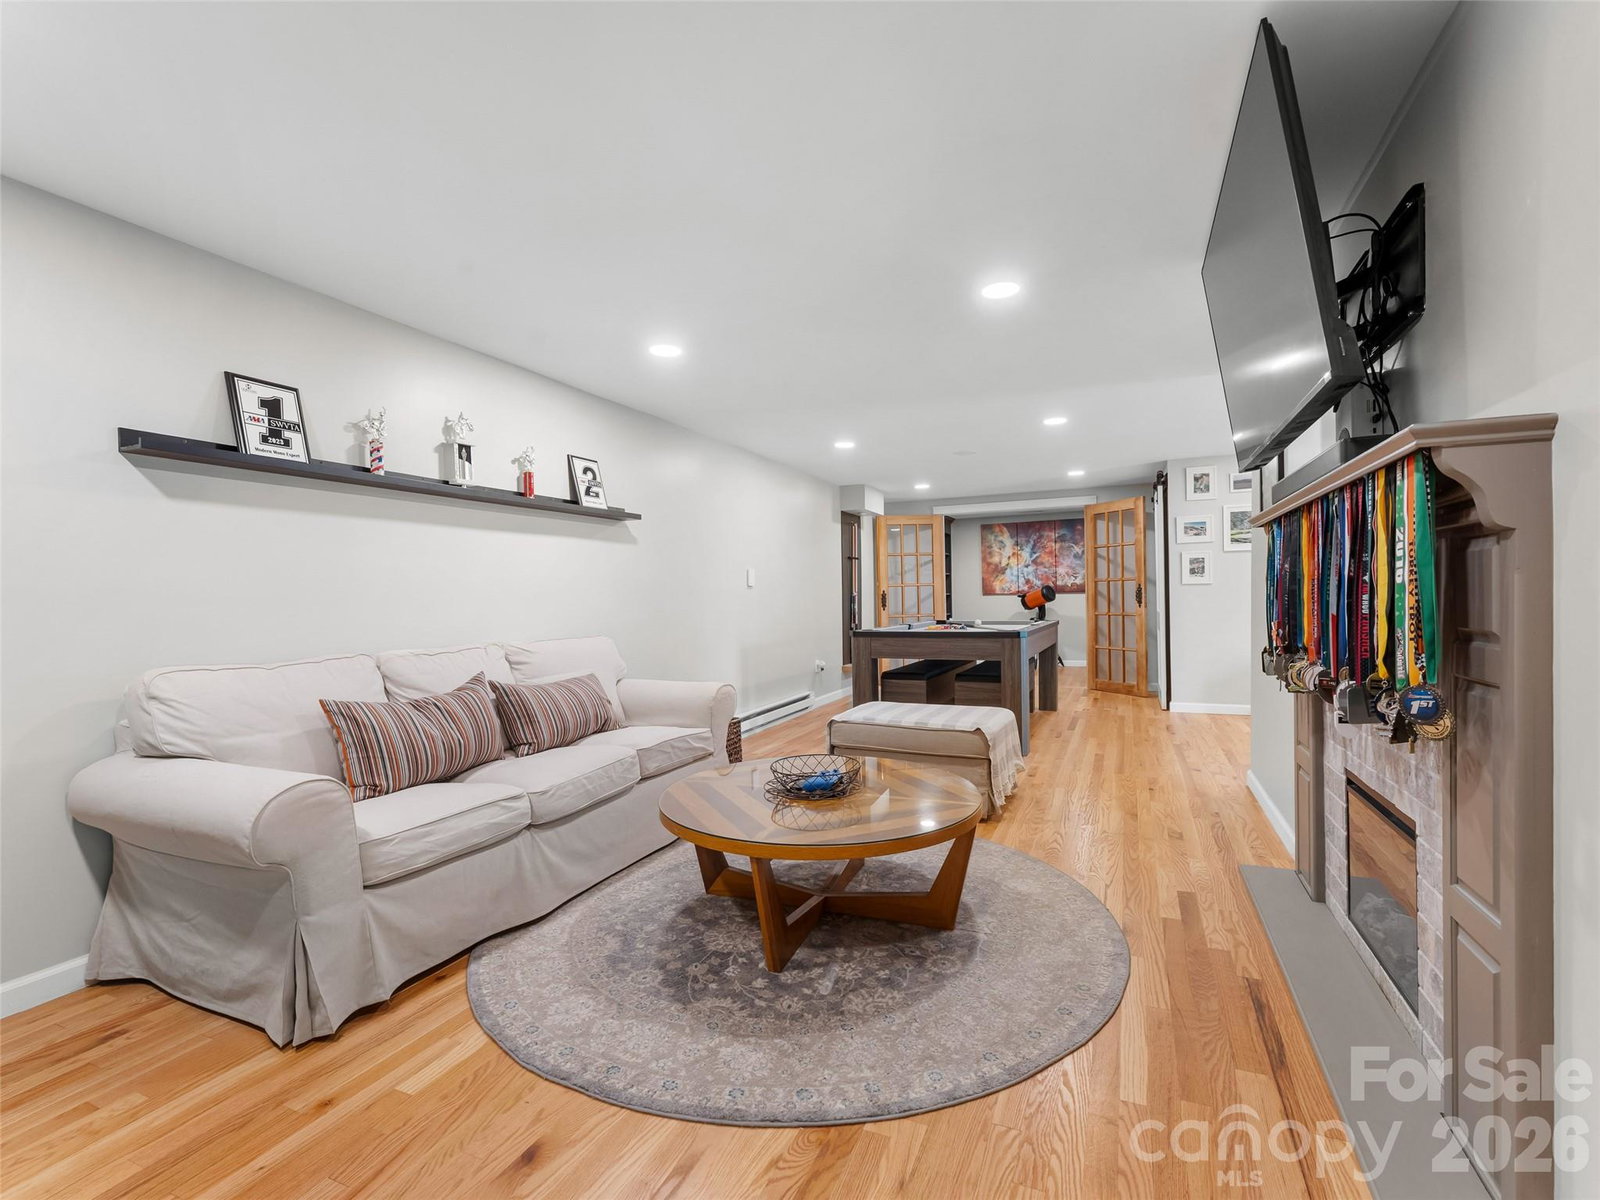
You're telling me I can reach the Ecusta Trail and be in the heart of town…from my own backyard?” Yes. And once you're here, you may never want to get in your car again. Tucked away on Lenox Place, this home offers a blend of privacy and everyday convenience just outside your door. Easy access to the Ecusta Trail, nearby coffee spots and dining in Hendersonville, and the ability to enjoy the area without constant driving make this location especially appealing. Inside, wood floors run throughout, custom tile accents the bathrooms, and the updated kitchen feels fresh and functional. Multiple living areas upstairs and down, along with a rec room, fitness space, workshop, and library, provide flexible use options. The lower level also offers a separate entrance, creating additional versatility for how the space can be used. The freshly painted porch is ideal for morning coffee or relaxing in the evening while enjoying the surrounding setting. The property’s proximity to local amenities and outdoor recreation adds to its everyday convenience. Whether you’re seeking a primary residence, a second home, or an investment opportunity, this property offers a combination of location and flexibility that’s hard to find. Why drive everywhere…when you can live close to what you enjoy?
/u.realgeeks.media/westernncrealty/Lee_Rosenthal_Mountain_View.jpg)
Additional Information
- Fireplace
- Yes
- Interior Features
- Attic Stairs Pulldown
- Floor Coverings
- Tile, Wood
- Equipment
- Bar Fridge, Dishwasher, Electric Oven, Refrigerator with Ice Maker, Washer/Dryer
- Foundation
- Basement
- Main Level Rooms
- Primary Bedroom, Bedroom(s), Bedroom(s), Kitchen, Living Room, Dining Room
- Laundry Location
- In Basement, Laundry Room
- Heating
- Baseboard, Forced Air, Heat Pump, Natural Gas
- Water
- City
- Sewer
- Public Sewer
- Exterior Features
- Fire Pit
- Exterior Construction
- Hardboard Siding, Other - See Remarks
- Parking
- Driveway, On Street
- Driveway
- Gravel, Paved
- Lot Description
- Cleared, Private, Wooded, Other - See Remarks
- Elementary School
- Bruce Drysdale
- Middle School
- Hendersonville
- High School
- Hendersonville
- Total Property HLA
- 2126
- Master on Main Level
- Yes
Mortgage Calculator
“ Based on information submitted to the MLS GRID as of . All data is obtained from various sources and may not have been verified by broker or MLS GRID. Supplied Open House Information is subject to change without notice. All information should be independently reviewed and verified for accuracy. Some IDX listings have been excluded from this website. Properties may or may not be listed by the office/agent presenting the information © 2026 Canopy MLS as distributed by MLS GRID”

Last Updated: