1797 N Main Street, Hendersonville, NC 28792
- $700,000
- 2
- BD
- 3
- BA
- 2,030
- SqFt






Listing courtesy of Howard Hanna Beverly-Hanks. john.fuller@howardhannatate.com
Sold listing courtesy of Carolina Mountain Sales
- Sold Price
- $700,000
- List Price
- $700,000
- MLS#
- 4376914
- Status
- CLOSED
- Days on Market
- 34
- Property Type
- Residential
- Year Built
- 2021
- Closing Date
- Jun 04, 2026
- Bedrooms
- 2
- Bathrooms
- 3
- Full Baths
- 2
- Half Baths
- 1
- Lot Size
- 30,056
- Lot Size Area
- 0.6900000000000001
- Living Area
- 2,030
- Sq Ft Total
- 2030
- County
- Henderson
- Subdivision
- No Neighborhood
- Special Conditions
- None
Property Description
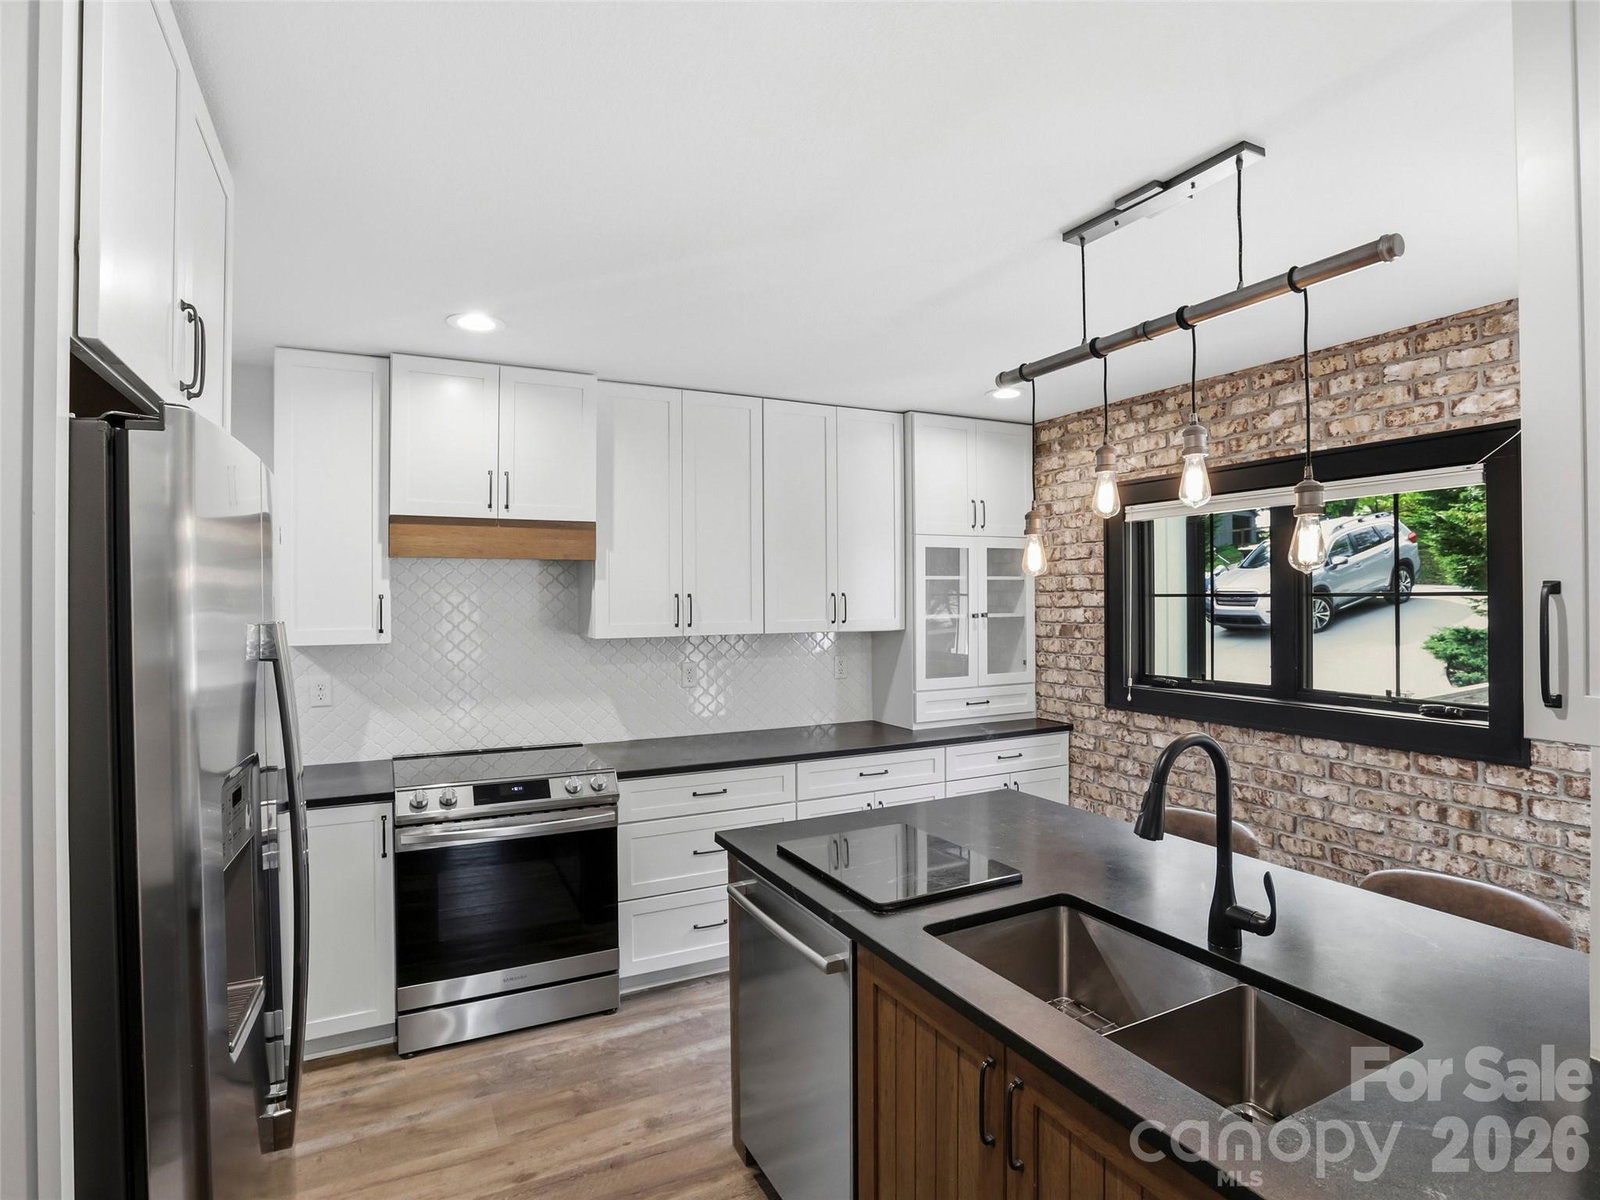
1797 N Main Street is the home you've been waiting for. This like-new construction is incredibly convenient, just minutes from downtown Hendersonville's shopping, dining, medical facilities and more. Custom touches are around every corner, from the double entry doors, wood beams, a brick interior wall, and a hidden door connecting the laundry and primary bath. A spacious kitchen features plenty of prep space, stainless steel appliances, granite countertops, and an oversized pantry. Enjoy peace of mind and comfort in every season thanks to additional insulation, tankless water heater, and generator. With two bedrooms and bathrooms on the primary level, there is flex space and a workshop on the lower level, perfect for a home office or gym space. Outside, you can enjoy a fenced rolling green space surrounded by trees for privacy. For yet another special touch, don't miss the root cellar built into the hill. Conveniently located with a nearby sidewalk that connects to the Oklawaha Greenway accessing Berkeley Mills Park and future connection to Ecusta Trail. With no HOA or restrictions, 1797 N Main Street is ready for your next chapter.
/u.realgeeks.media/westernncrealty/Lee_Rosenthal_Mountain_View.jpg)
Additional Information
- Fireplace
- Yes
- Interior Features
- Pantry
- Floor Coverings
- Carpet, Tile, Vinyl
- Equipment
- Convection Oven, Electric Cooktop, Exhaust Hood, Refrigerator, Tankless Water Heater
- Foundation
- Basement
- Main Level Rooms
- Kitchen, Living Room, Primary Bedroom, Bedroom(s), Laundry
- Laundry Location
- Laundry Room, Main Level
- Heating
- Heat Pump, Natural Gas
- Water
- City
- Sewer
- Septic Installed
- Exterior Construction
- Fiber Cement
- Parking
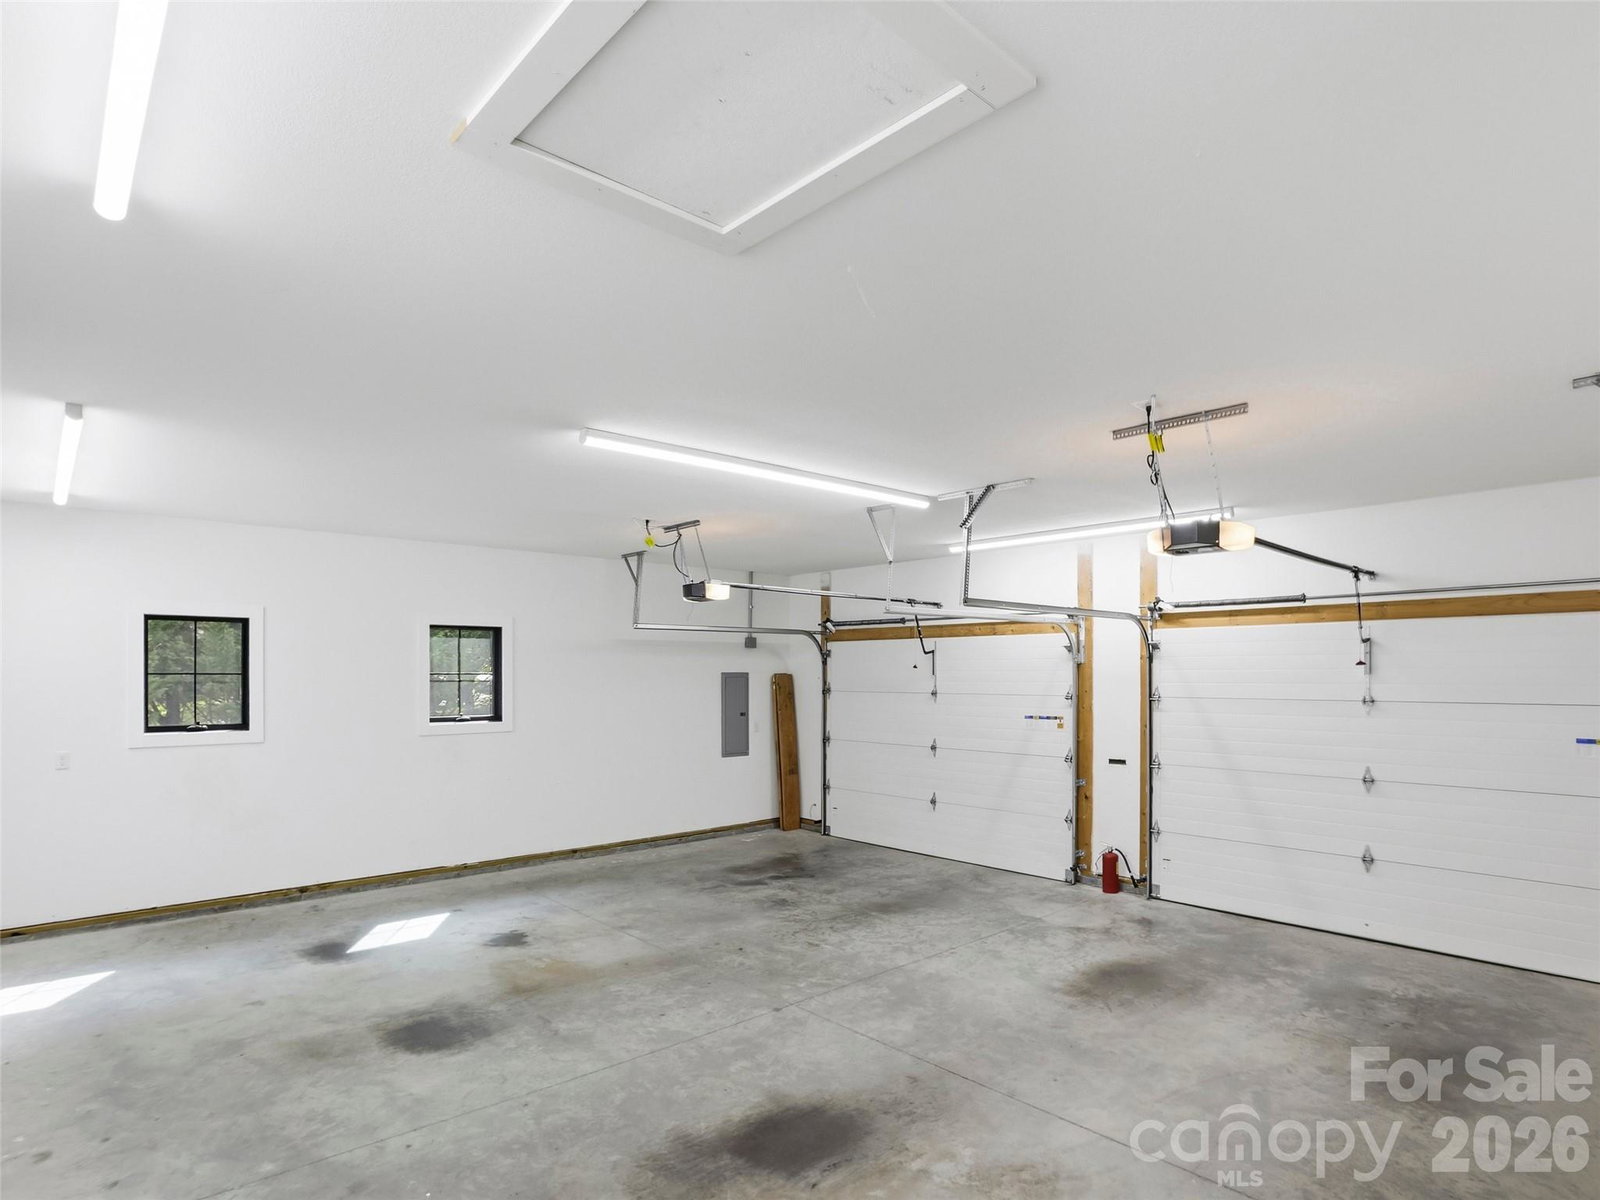
- Driveway, Attached Garage, Garage Faces Front
- Driveway
- Concrete, Paved
- Lot Description
- Level, Rolling Slope, Wooded
- Elementary School
- Clear Creek
- Middle School
- Hendersonville
- High School
- Hendersonville
- Zoning
- R-20
- Total Property HLA
- 2030
- Master on Main Level
- Yes
Mortgage Calculator
“ Based on information submitted to the MLS GRID as of . All data is obtained from various sources and may not have been verified by broker or MLS GRID. Supplied Open House Information is subject to change without notice. All information should be independently reviewed and verified for accuracy. Some IDX listings have been excluded from this website. Properties may or may not be listed by the office/agent presenting the information © 2026 Canopy MLS as distributed by MLS GRID”

Last Updated: