106 Muirfield Court, Hendersonville, NC 28791
- $403,000
- 3
- BD
- 2
- BA
- 1,896
- SqFt


Listing courtesy of Keller Williams Elite Realty. james.dager@kw.com
Sold listing courtesy of Keller Williams Prestige Properties LLC
- Sold Price
- $403,000
- List Price
- $400,000
- MLS#
- 4381840
- Status
- CLOSED
- Days on Market
- 20
- Property Type
- Residential
- Architectural Style
- Ranch
- Year Built
- 1980
- Closing Date
- Jun 04, 2026
- Bedrooms
- 3
- Bathrooms
- 2
- Full Baths
- 2
- Lot Size
- 24,829
- Lot Size Area
- 0.5700000000000001
- Living Area
- 1,896
- Sq Ft Total
- 1896
- County
- Henderson
- Subdivision
- Rugby Highlands
- Special Conditions
- None
Property Description
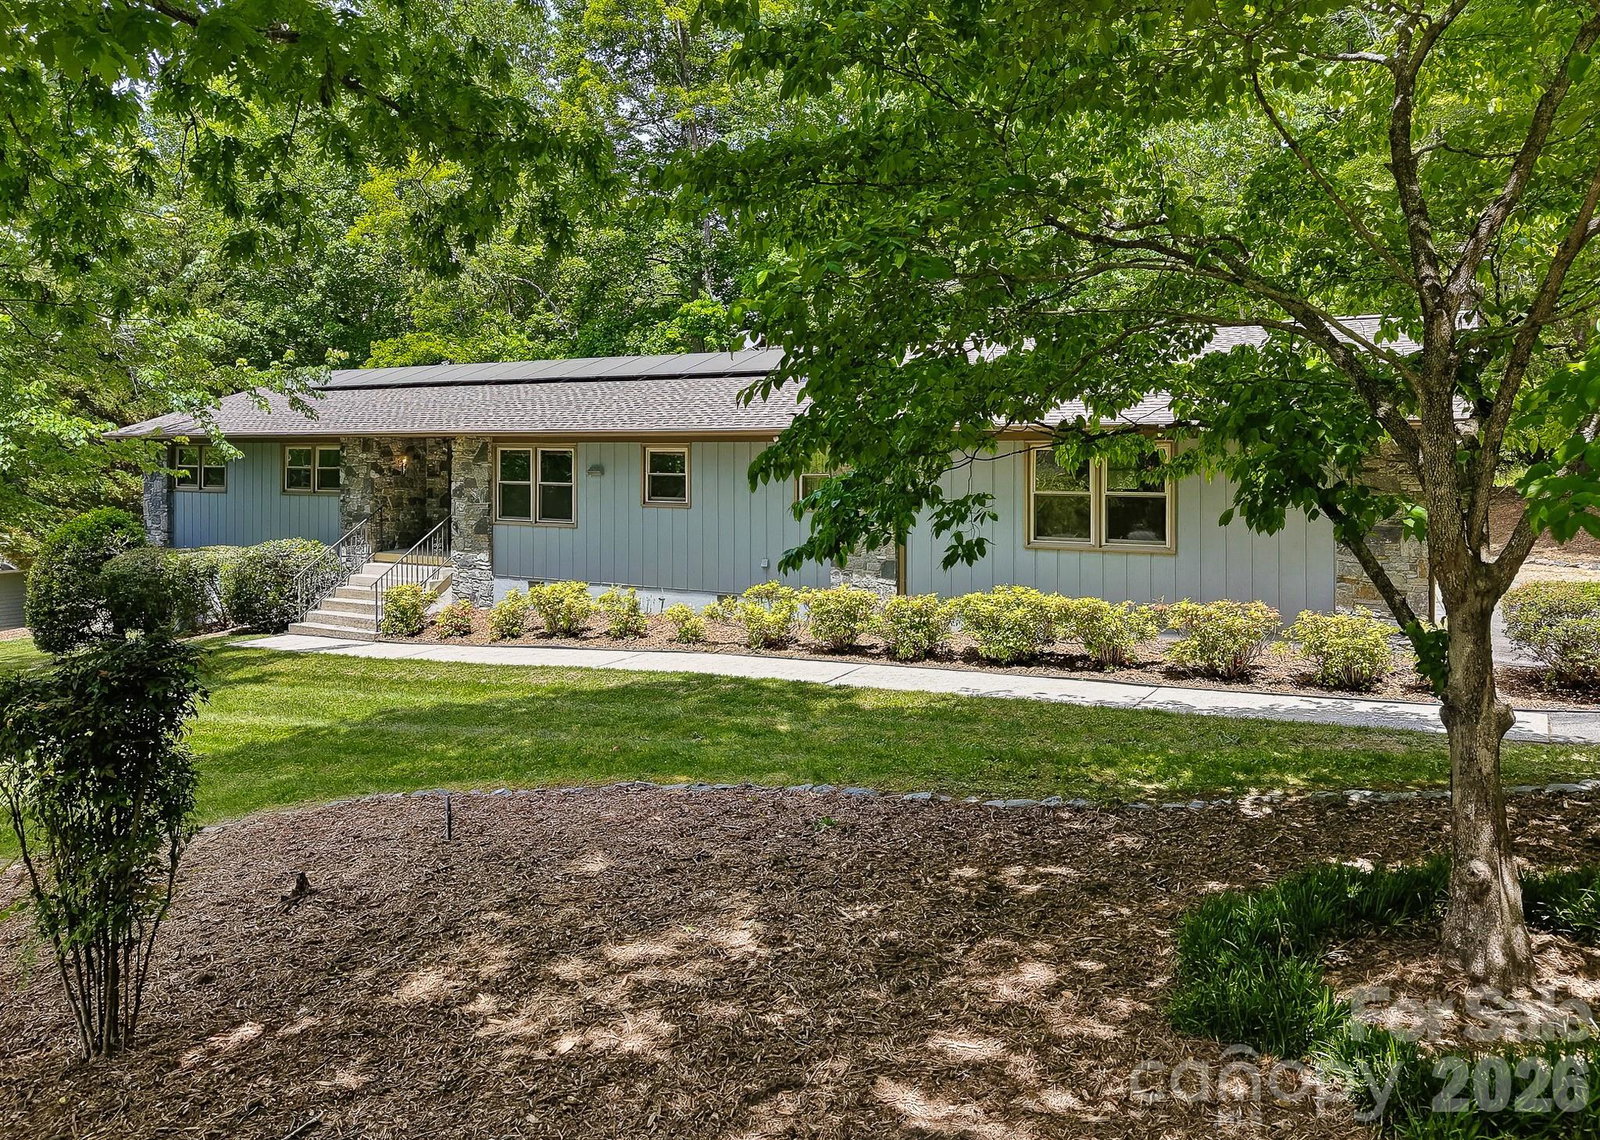
Nestled on over half an acre and steps away from S. Rugby Road, this incredible opportunity is just sitting and waiting for the next owner! Major system updates have already been taken care of, including a new roof in 2024, new HVAC in 2024, new hot water heater in 2025, fresh exterior paint in 2026 on the entire home—including all trim and soffits—and extensive landscaping improvements that have completely refreshed the property’s curb appeal. With all the big-ticket items already addressed, the focus can now shift to bringing your own style and vision to the interior! This well-maintained, one-level home features 3 bedrooms, 2 full baths, a spacious two-car garage, and a beautiful heated sunroom that creates the perfect year-round retreat overlooking the property. Ideally situated with downtown Hendersonville being only 10 minutes away, minutes from all major shopping and grocery stores, and two minutes to the award winning Horse Shoe Farm and The Silo Cookhouse, this home offers both everyday convenience and long-term potential in one of the area’s most desirable locations!
/u.realgeeks.media/westernncrealty/Lee_Rosenthal_Mountain_View.jpg)
Additional Information
- Hoa Fee
- $50
- Hoa Fee Paid
- Annually
- Fireplace
- Yes
- Interior Features
- Open Floorplan
- Floor Coverings
- Carpet, Tile, Wood
- Equipment
- Dishwasher, Disposal, Electric Water Heater, Gas Oven, Gas Range, Refrigerator
- Foundation
- Basement, Crawl Space
- Main Level Rooms
- Laundry, Kitchen, Dining Area, Breakfast, Living Room, Bathroom-Full, Bathroom-Full, Primary Bedroom, Bedroom(s), Bedroom(s)
- Laundry Location
- Main Level
- Heating
- Central, Electric
- Water
- City
- Sewer
- Septic Installed
- Exterior Construction
- Stone, Wood
- Roof
- Architectural Shingle
- Parking
- Driveway, Attached Garage, Garage Faces Side
- Driveway
- Asphalt, Paved
- Elementary School
- Etowah
- Middle School
- Rugby
- High School
- West Henderson
- Total Property HLA
- 1896
- Master on Main Level
- Yes
Mortgage Calculator
“ Based on information submitted to the MLS GRID as of . All data is obtained from various sources and may not have been verified by broker or MLS GRID. Supplied Open House Information is subject to change without notice. All information should be independently reviewed and verified for accuracy. Some IDX listings have been excluded from this website. Properties may or may not be listed by the office/agent presenting the information © 2026 Canopy MLS as distributed by MLS GRID”

Last Updated: