70 Jp Huggins Drive, Hendersonville, NC 28791
- $762,815
- 4
- BD
- 3
- BA
- 2,834
- SqFt










Listing courtesy of RE/MAX Executive. carmen.m.reitzel@gmail.com
Sold listing courtesy of Keller Williams Mtn Partners, LLC
- Sold Price
- $762,815
- List Price
- $779,000
- MLS#
- 4277008
- Status
- CLOSED
- Days on Market
- 334
- Property Type
- Residential
- Architectural Style
- Farmhouse
- Year Built
- 2022
- Closing Date
- Jun 10, 2026
- Bedrooms
- 4
- Bathrooms
- 3
- Full Baths
- 3
- Lot Size
- 49,222
- Lot Size Area
- 1.13
- Living Area
- 2,834
- Sq Ft Total
- 2834
- County
- Henderson
- Subdivision
- No Neighborhood
- Special Conditions
- None
Property Description
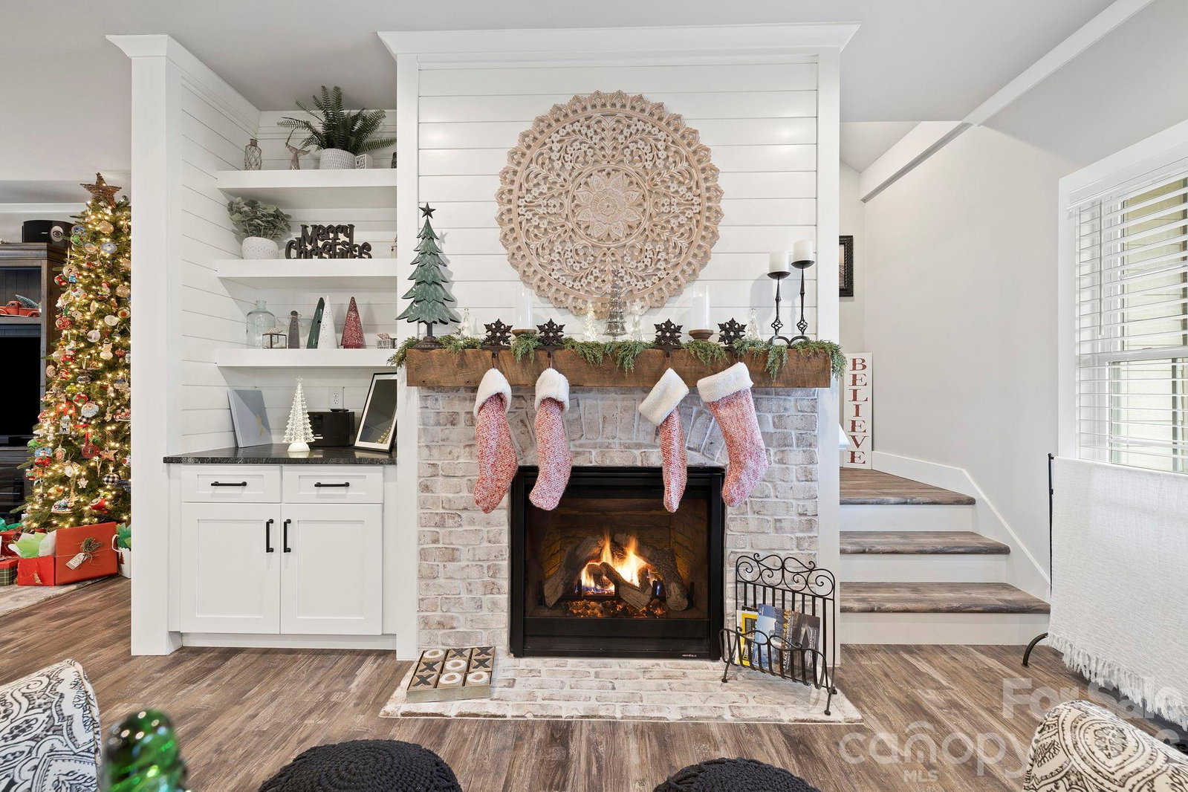
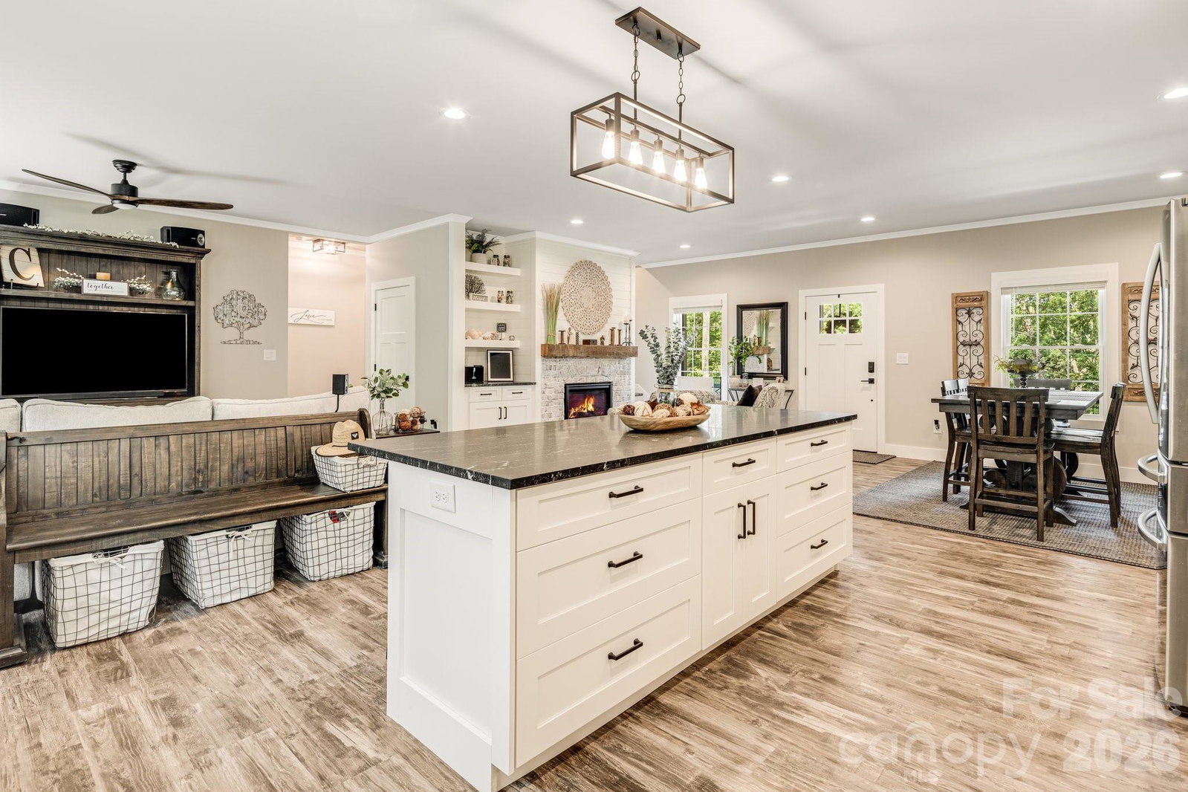
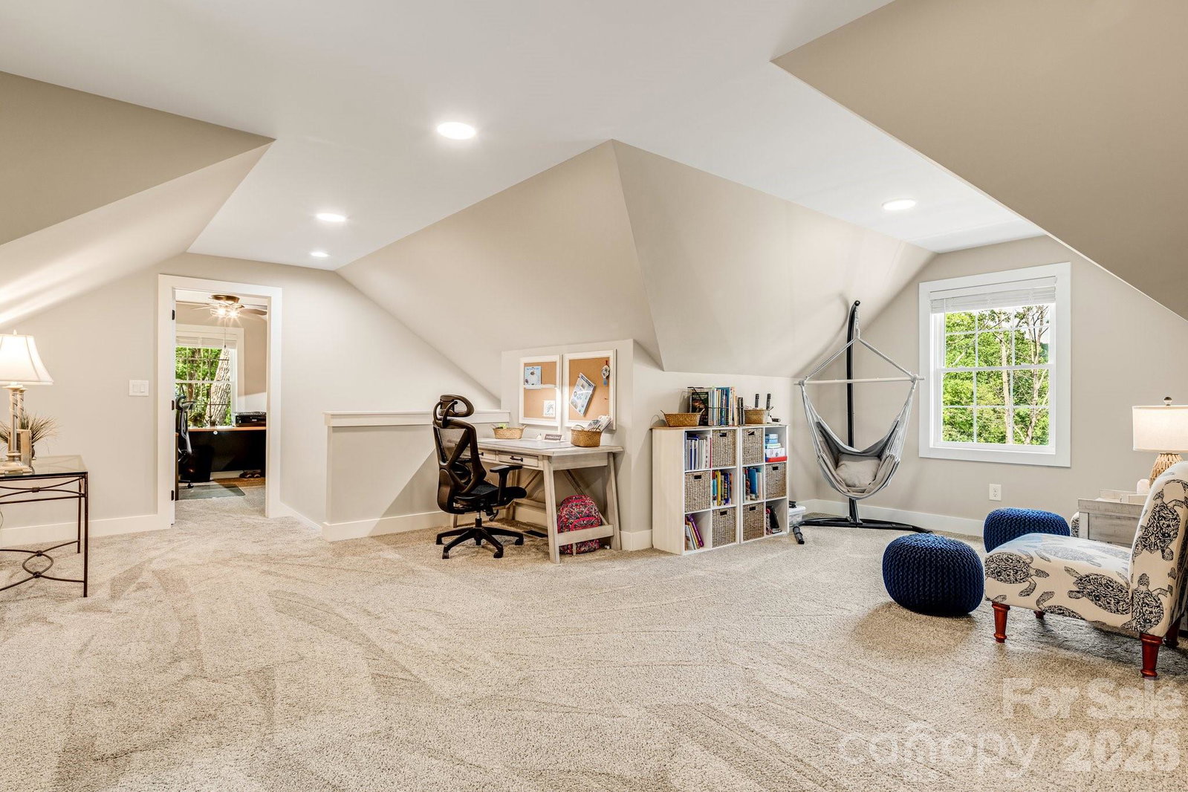
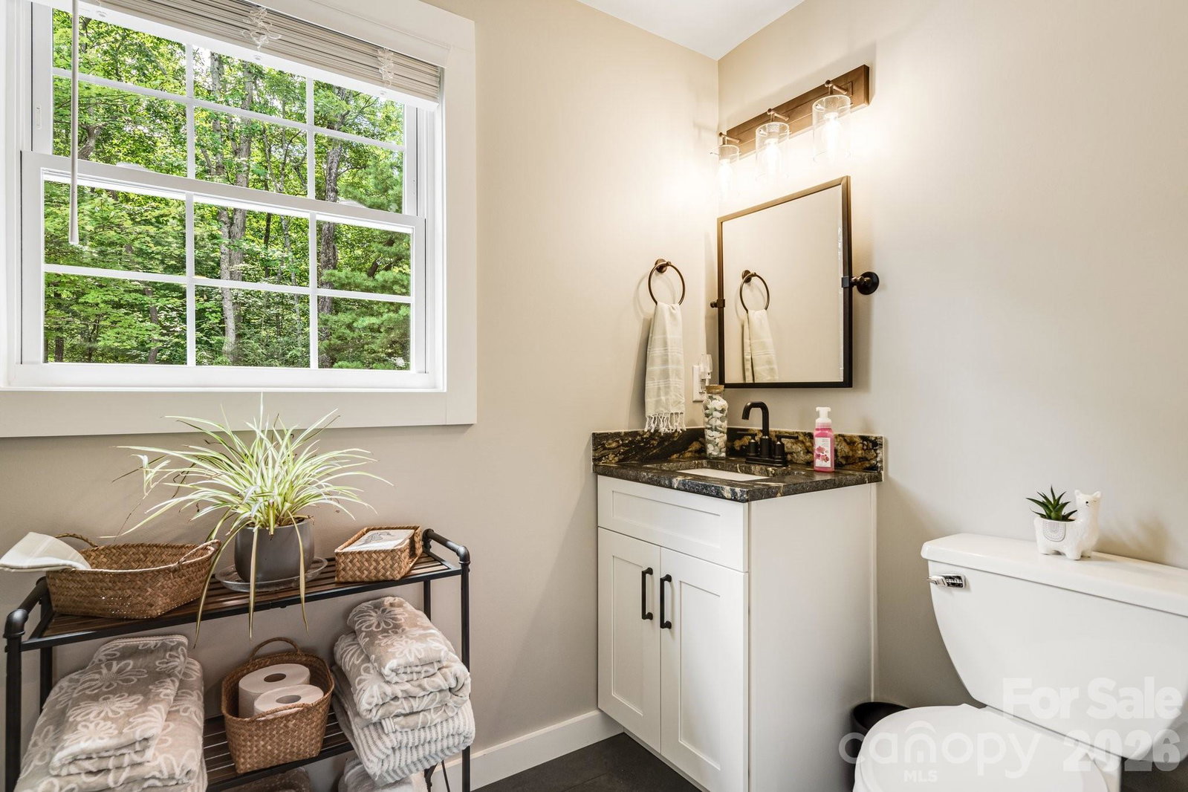
Huge Price Improvement! Welcome to your DREAM Retreat in the HEART of Hendersonville, NC-where modern comfort meets timeless farmhouse charm! This like new home offers an OPEN, AIRY split bedroom floor plan. From the moment you step inside, you'll be drawn to the seamless flow of natural light, high-end finishes, large Kitchen Island with a Walk-In Pantry and thoughtful designer touches throughout. The second floor has a dedicated OFFICE, a large LOFT area as well as a bedroom and full bathroom. Whether you're enjoying quiet mornings on the large covered front porch or hosting friends in the open-concept living areas you will find this home is perfect for entertaining. This home is the perfect blend of warmth, style, and functionality. Don't miss the chance to own a piece of peaceful MOUNTAIN LIVING-just minutes from downtown Hendersonville!
/u.realgeeks.media/westernncrealty/Lee_Rosenthal_Mountain_View.jpg)
Additional Information
- Fireplace
- Yes
- Interior Features
- Kitchen Island, Open Floorplan, Pantry, Split Bedroom, Walk-In Closet(s), Walk-In Pantry
- Floor Coverings
- Carpet, Tile, Vinyl
- Equipment
- Dishwasher, Disposal, Electric Water Heater, Gas Cooktop, Gas Range, Microwave
- Foundation
- Crawl Space
- Main Level Rooms
- Primary Bedroom, Bedroom(s), Bedroom(s), Bathroom-Full, Kitchen, Great Room, Dining Area
- Laundry Location
- Laundry Room, Main Level
- Heating
- Central, Heat Pump
- Water
- Well
- Sewer
- Septic Installed
- Exterior Construction
- Hardboard Siding
- Roof
- Architectural Shingle
- Parking
- Driveway, Attached Garage, Garage Faces Side
- Driveway
- Asphalt, Concrete, Paved
- Lot Description
- Green Area, Hilly, Paved, Private, Wooded, Views
- Elementary School
- Clear Creek
- Middle School
- Rugby
- High School
- West Henderson
- Zoning
- R-1
- Total Property HLA
- 2834
- Master on Main Level
- Yes
Mortgage Calculator
“ Based on information submitted to the MLS GRID as of . All data is obtained from various sources and may not have been verified by broker or MLS GRID. Supplied Open House Information is subject to change without notice. All information should be independently reviewed and verified for accuracy. Some IDX listings have been excluded from this website. Properties may or may not be listed by the office/agent presenting the information © 2026 Canopy MLS as distributed by MLS GRID”

Last Updated: