9 Westbridge Drive, Hendersonville, NC 28739
- $605,000
- 3
- BD
- 4
- BA
- 2,847
- SqFt




Listing courtesy of Keller Williams Mtn Partners, LLC. realestate@myclarkteam.com
Sold listing courtesy of Coldwell Banker Advantage
- Sold Price
- $605,000
- List Price
- $650,000
- MLS#
- 4371220
- Status
- CLOSED
- Days on Market
- 44
- Property Type
- Residential
- Year Built
- 1989
- Closing Date
- Jun 12, 2026
- Bedrooms
- 3
- Bathrooms
- 4
- Full Baths
- 3
- Half Baths
- 1
- Lot Size
- 41,382
- Lot Size Area
- 0.9500000000000001
- Living Area
- 2,847
- Sq Ft Total
- 2847
- County
- Henderson
- Subdivision
- Westbridge
- Special Conditions
- None
Property Description
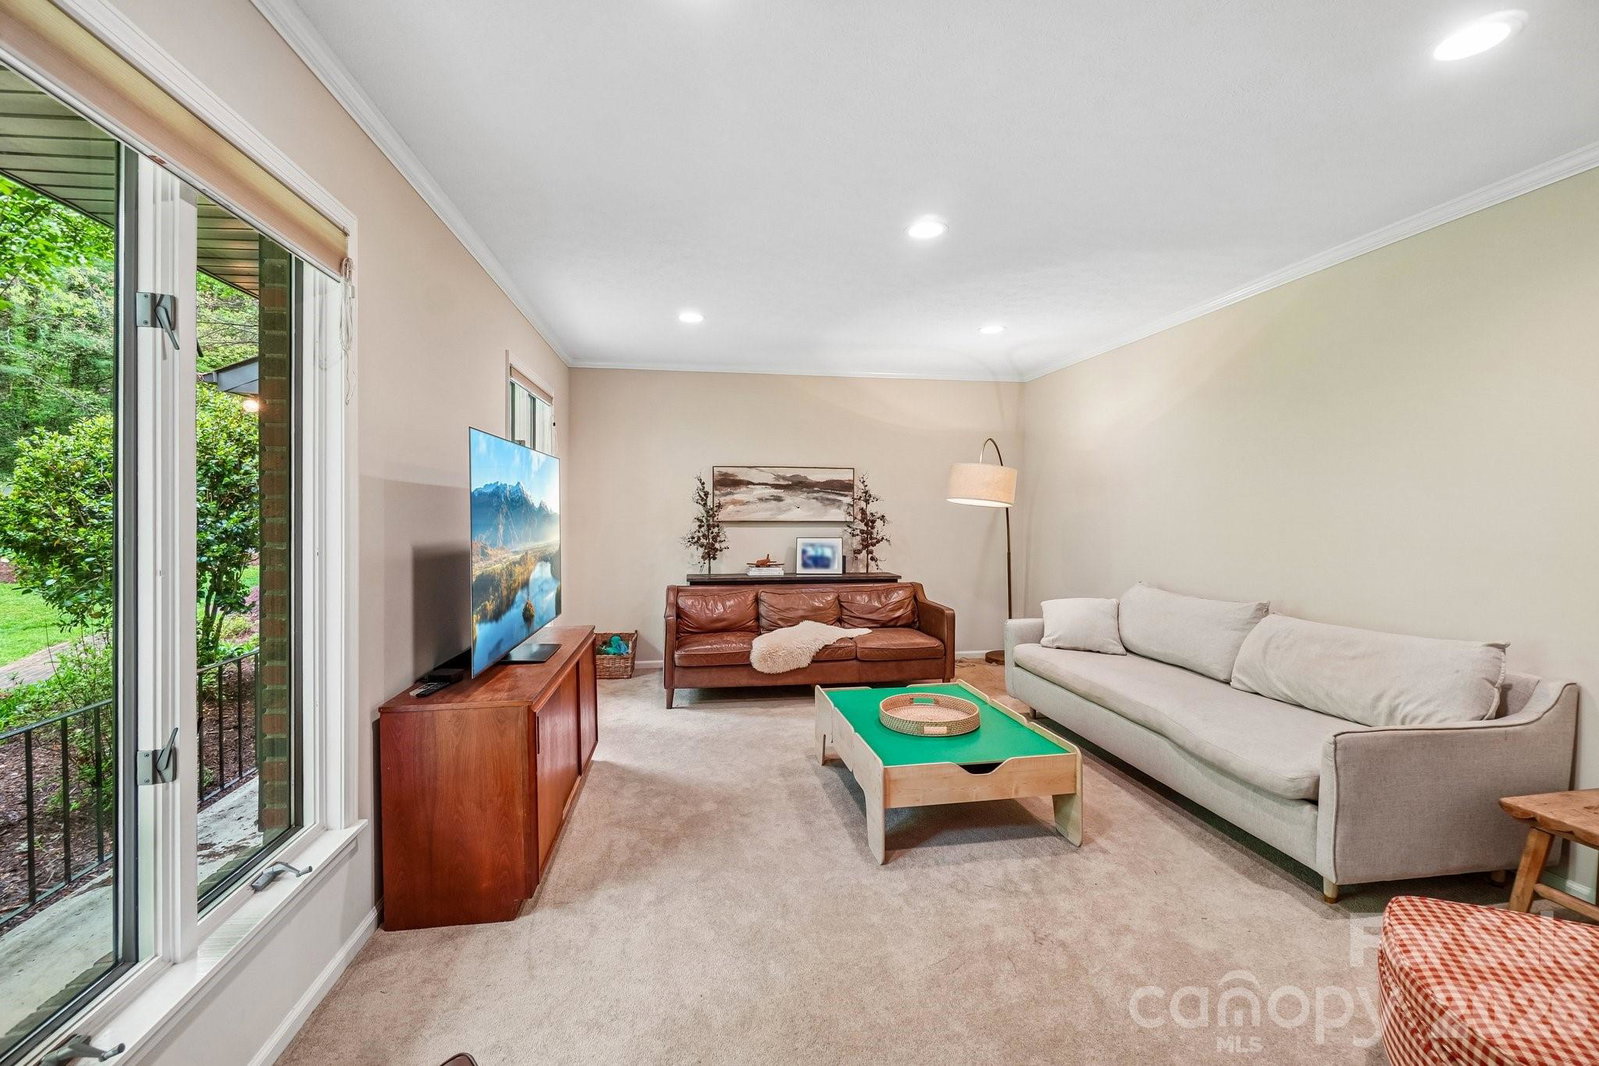
Nestled on a private 0.96-acre lot in the desirable Westbridge community, 9 Westbridge Drive offers the perfect combination of space, flexibility, and location. Situated just off Little River Road, you’re minutes from downtown Hendersonville, Flat Rock, Kanuga, and DuPont State Forest—making it easy to enjoy both convenience and the natural beauty of Western North Carolina. This spacious brick ranch is designed for easy main-level living, featuring three bedrooms including a primary suite, two and a half baths, and a laundry area all on one level. Multiple living spaces—including a formal living room, dining area, large eat-in kitchen, and a cozy den with fireplace—provide room to spread out and live comfortably. A standout feature is the oversized sunroom, offering a peaceful view of the private backyard and seamlessly connecting to the outdoor deck—perfect for relaxing or entertaining. The lower level expands the home’s potential with a finished family room and an impressive flexible space ready to become a workshop, gym, home office, or recreation area. Additional highlights include ample storage, a generator, and a radon mitigation system already in place. With nearly an acre of land and a layout that adapts to your needs, this Hendersonville home is ready for its next chapter.
/u.realgeeks.media/westernncrealty/Lee_Rosenthal_Mountain_View.jpg)
Additional Information
- Fireplace
- Yes
- Equipment
- Dishwasher, Oven
- Foundation
- Basement
- Main Level Rooms
- Primary Bedroom
- Laundry Location
- Laundry Room, Main Level
- Heating
- Forced Air, Natural Gas
- Water
- Well
- Sewer
- Septic Installed
- Exterior Construction
- Brick Full
- Parking
- Driveway, Attached Garage, Garage Faces Side
- Driveway
- Asphalt, Paved
- Lot Description
- Level, Rolling Slope, Wooded
- Elementary School
- Atkinson
- Middle School
- Flat Rock
- High School
- East Henderson
- Total Property HLA
- 2847
- Master on Main Level
- Yes
Mortgage Calculator
“ Based on information submitted to the MLS GRID as of . All data is obtained from various sources and may not have been verified by broker or MLS GRID. Supplied Open House Information is subject to change without notice. All information should be independently reviewed and verified for accuracy. Some IDX listings have been excluded from this website. Properties may or may not be listed by the office/agent presenting the information © 2026 Canopy MLS as distributed by MLS GRID”

Last Updated: