1618 Brookside Camp Road, Hendersonville, NC 28792
- $431,000
- 3
- BD
- 3
- BA
- 2,331
- SqFt







Listing courtesy of Realty ONE Group Pivot Hendersonville. karie@rogpivot.com
Sold listing courtesy of Keller Williams Professionals
- Sold Price
- $431,000
- List Price
- $435,000
- MLS#
- 4365657
- Status
- CLOSED
- Days on Market
- 74
- Property Type
- Residential
- Architectural Style
- Cape Cod
- Year Built
- 1992
- Closing Date
- Jun 16, 2026
- Bedrooms
- 3
- Bathrooms
- 3
- Full Baths
- 2
- Half Baths
- 1
- Lot Size
- 20,908
- Lot Size Area
- 0.48
- Living Area
- 2,331
- Sq Ft Total
- 2331
- County
- Henderson
- Subdivision
- NONE
- Special Conditions
- None
- Waterfront Features
- None
Property Description
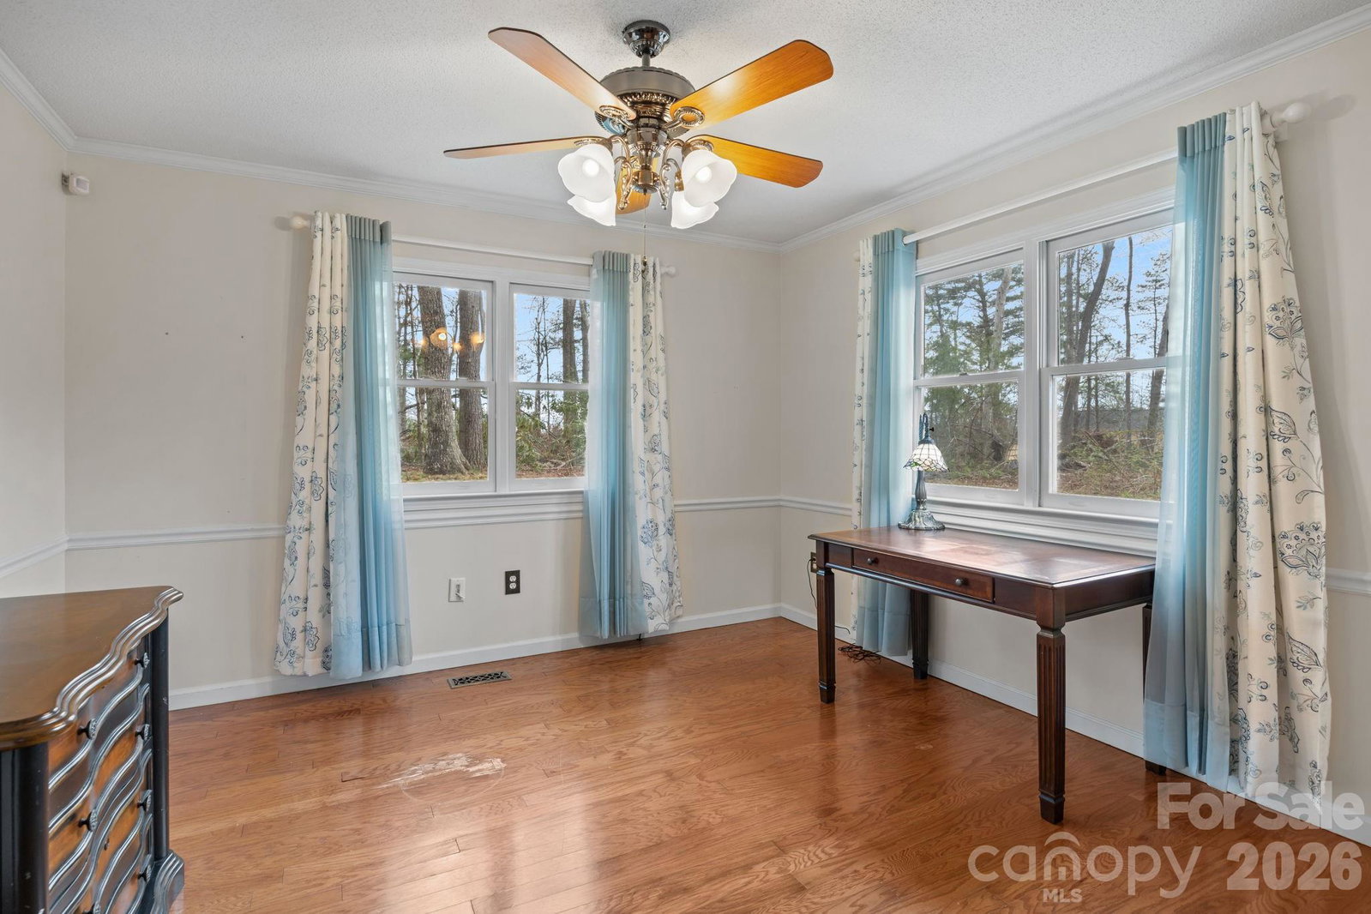
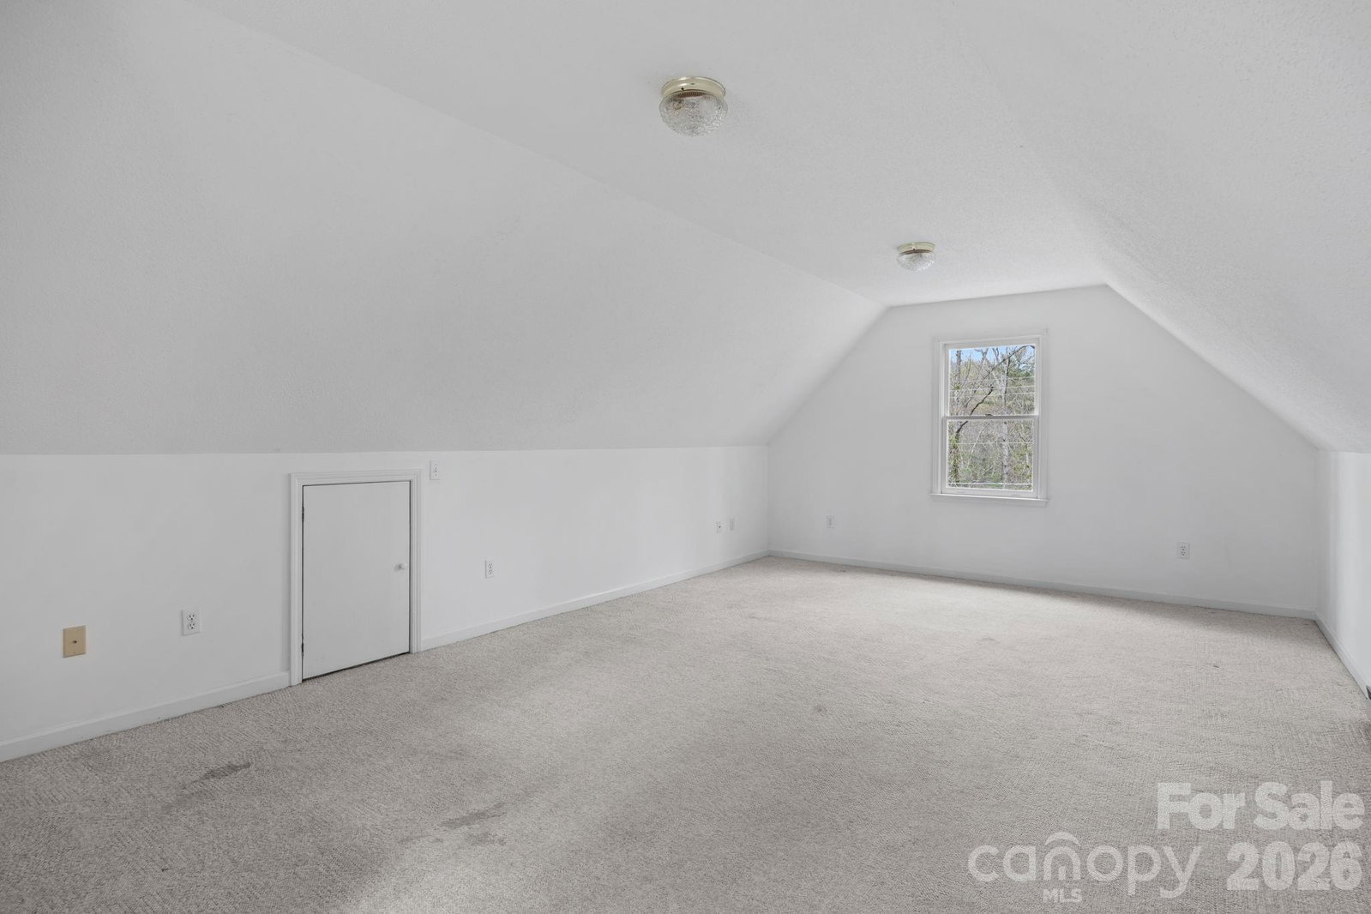
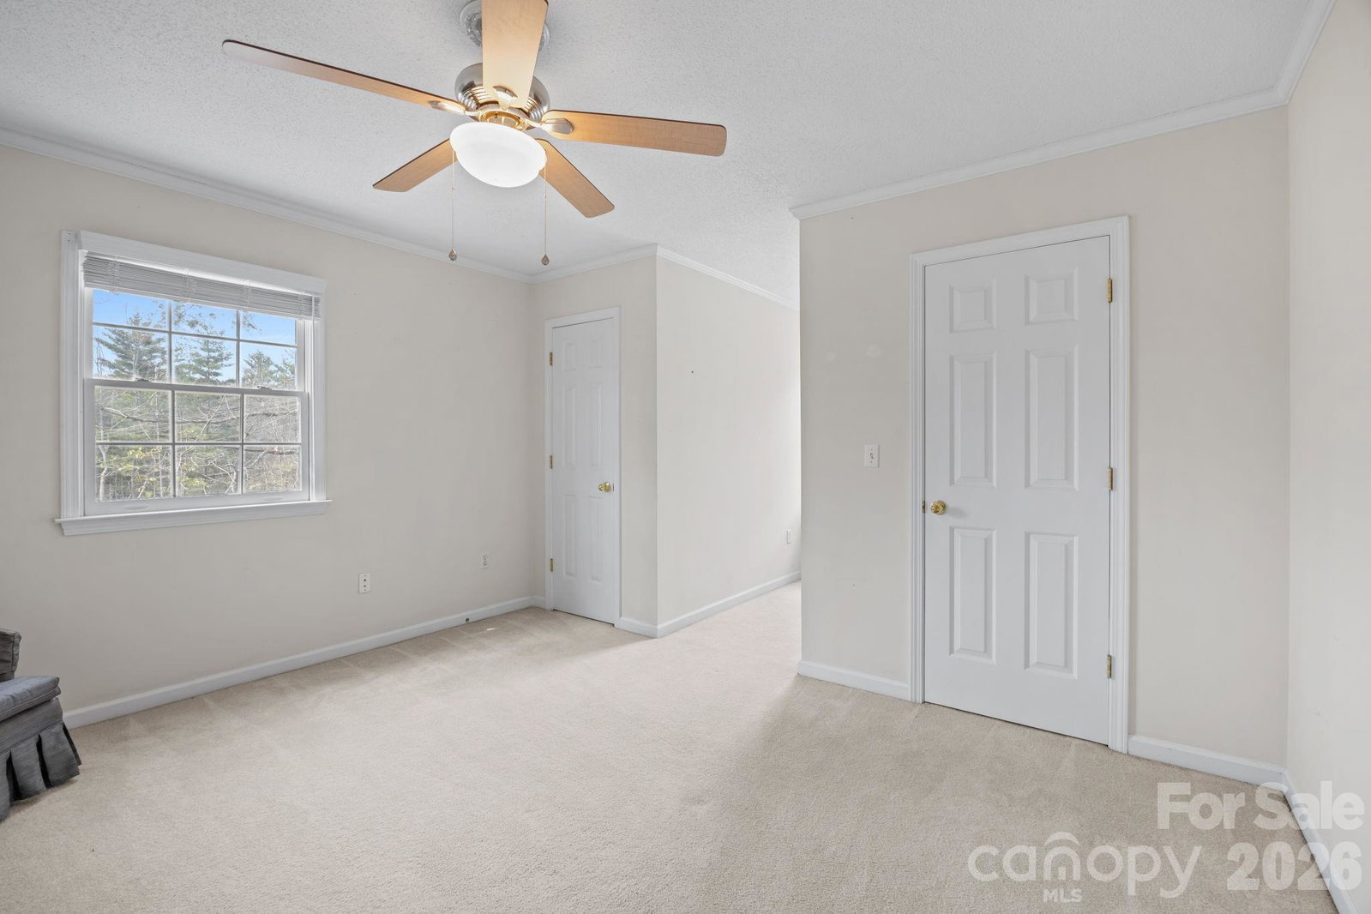
Welcome to 1618 Brookside Camp Road! This charming Cape Cod-style home features a functional layout with space and storage all around. The mature landscaping of irises, hostas, roses, and creeping Jenny (just to name a few) borders the sidewalk as you approach the spacious covered front porch. Primary bedroom on main level with ensuite bathroom with jet tub and a custom closet system! Living area flows into the formal dining room, which could also serve as a sunroom or sitting area due to the great natural light. The large finished bonus room above the garage provides a flexible space- perfect for hobbies, crafting, home gym, or playroom. Plenty of closet space and attic storage offered in both upstairs guest rooms. Flooring is ready for replacement, and the seller is offering a $3,000 credit - giving you a great opportunity to personalize the space. Conveniently located between Hendersonville and Asheville, this home offers easy access to shopping, dining, and nearby medical facilities, making everyday living simple and accessible. A pre-listing home inspection has been completed. A printed copy is available for viewing at the home.
/u.realgeeks.media/westernncrealty/Lee_Rosenthal_Mountain_View.jpg)
Additional Information
- Community Features
- None
- Fireplace
- Yes
- Interior Features
- Attic Other, Breakfast Bar, Walk-In Closet(s), Walk-In Pantry
- Floor Coverings
- Carpet, Tile, Vinyl, Wood
- Equipment
- Dishwasher, Disposal, Electric Range, Electric Water Heater, Microwave, Refrigerator with Ice Maker, Washer/Dryer
- Foundation
- Crawl Space
- Main Level Rooms
- Primary Bedroom, Kitchen, Living Room, Dining Room, Laundry, Bathroom-Half
- Laundry Location
- Mud Room
- Heating
- Heat Pump
- Water
- Well
- Sewer
- Septic Installed
- Exterior Construction
- Vinyl
- Roof
- Architectural Shingle
- Parking
- Driveway, Attached Garage
- Driveway
- Concrete, Paved
- Lot Description
- Cleared, Rolling Slope, Views
- Elementary School
- Unspecified
- Middle School
- Unspecified
- High School
- Unspecified
- Zoning
- RES
- Total Property HLA
- 2331
- Master on Main Level
- Yes
Mortgage Calculator
“ Based on information submitted to the MLS GRID as of . All data is obtained from various sources and may not have been verified by broker or MLS GRID. Supplied Open House Information is subject to change without notice. All information should be independently reviewed and verified for accuracy. Some IDX listings have been excluded from this website. Properties may or may not be listed by the office/agent presenting the information © 2026 Canopy MLS as distributed by MLS GRID”

Last Updated: