12 Spring Ridge Lane, Hendersonville, NC 28739
- $1,020,000
- 3
- BD
- 3
- BA
- 2,497
- SqFt




Listing courtesy of Premier Sotheby’s International Realty. 828-989-4487
Sold listing courtesy of Howard Hanna Beverly-Hanks
- Sold Price
- $1,020,000
- List Price
- $989,900
- MLS#
- 4375913
- Status
- CLOSED
- Days on Market
- 53
- Property Type
- Residential
- Architectural Style
- Traditional
- Year Built
- 1998
- Closing Date
- Jun 23, 2026
- Bedrooms
- 3
- Bathrooms
- 3
- Full Baths
- 3
- Lot Size
- 4,791
- Lot Size Area
- 0.11
- Living Area
- 2,497
- Sq Ft Total
- 2497
- County
- Henderson
- Subdivision
- Champion Hills
- Special Conditions
- None
- Waterfront Features
- None
Property Description
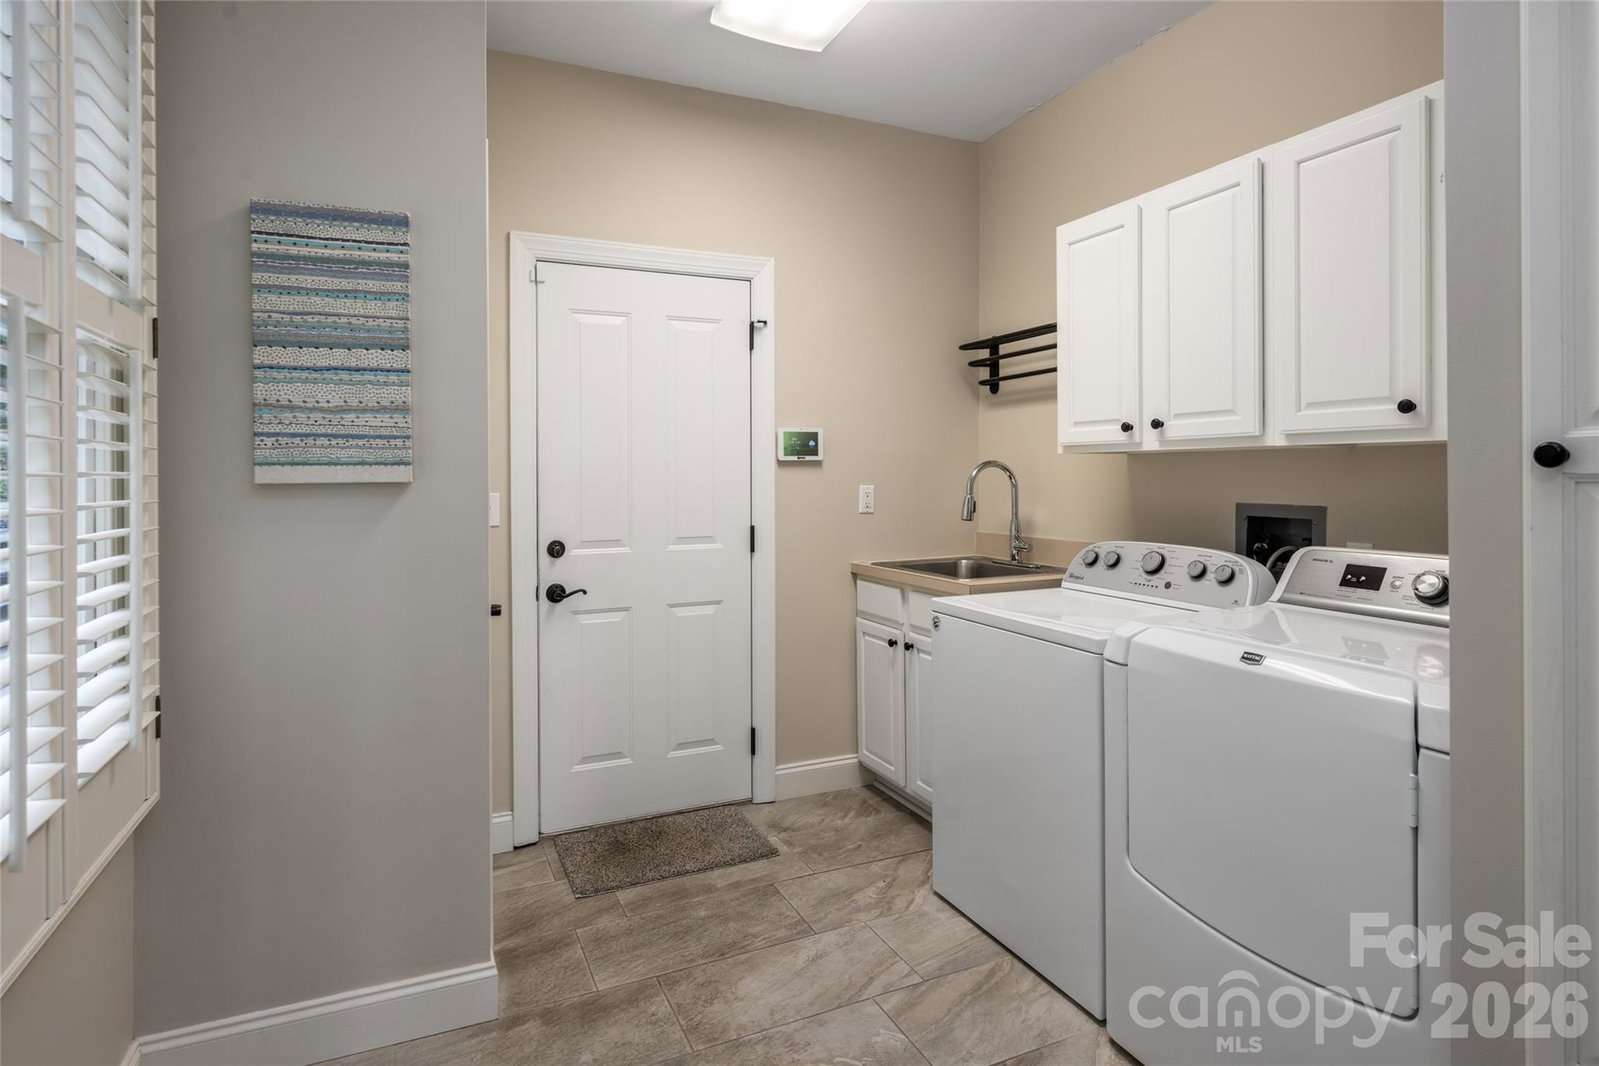
Long-range, year-round mountain views and main-level living define 12 Spring Ridge Lane, a mountain home designed for easy living within Champion Hills. Thoughtfully updated and beautifully maintained, the home opens to a light-filled interior with an open floor plan, hardwood floors throughout the main living areas and a vaulted great room featuring tongue-and-groove ceilings, exposed beams, custom built-ins, and a stone-surround gas fireplace. Expansive windows capture the Blue Ridge Mountain views and bring in natural light, while the kitchen anchors the space with granite countertops, a farm sink, tile backsplash and stainless steel appliances, including a KitchenAid gas range, all designed for everyday living and entertaining. The main-level primary suite is positioned to take in the mountain views through a large picture window and offers dual walk-in closets along with a bath featuring tile floors, a jetted tub and a frameless glass walk-in shower. A main-level guest bedroom with a built-in Murphy bed and desk provides flexibility for a home office or visiting guests, while the upper-level guest suite offers privacy with its en-suite bath and elevated mountain views. Outdoor living is a highlight with a covered screened porch and an open-air back deck with panoramic mountain views and a hard-piped gas line, creating seamless indoor-outdoor flow. Additional features include a two-car garage with storage system, central vacuum, a well-appointed laundry and mudroom with tile floors and sink, and whole-home systems designed for comfort and efficiency, including a 22-kilowatt Generac generator, Lennox gas furnace, Rinnai tankless water heater, radon mitigation system, commercial-grade crawlspace dehumidifier, Rainbird irrigation and a security system. Champion Hills is known for its premier golf course community lifestyle, offering a Tom Fazio-designed golf course, clubhouse dining, fitness center, tennis and pickleball courts, and scenic recreational trails, all available through optional membership. Just minutes from Hendersonville, this home provides convenient access to downtown restaurants, shopping, grocery stores and medical facilities, along with an easy drive to Asheville and the Blue Ridge Parkway. 12 Spring Ridge Lane offers long-range mountain views, main-level living and a luxury golf community setting, creating a turnkey opportunity for a full-time residence or lock-and-leave mountain retreat.
/u.realgeeks.media/westernncrealty/Lee_Rosenthal_Mountain_View.jpg)
Additional Information
- Hoa Fee
- $2,091
- Hoa Fee Paid
- Quarterly
- Community Features
- Clubhouse, Fitness Center, Golf, Hot Tub, Outdoor Pool, Pickleball, Putting Green, Street Lights, Tennis Court(s), Walking Trails
- Fireplace
- Yes
- Interior Features
- Breakfast Bar, Entrance Foyer, Garden Tub, Open Floorplan, Storage, Walk-In Closet(s)
- Floor Coverings
- Carpet, Tile, Wood
- Equipment
- Dishwasher, Gas Range, Microwave, Oven, Refrigerator, Tankless Water Heater
- Foundation
- Crawl Space
- Main Level Rooms
- Primary Bedroom, Bedroom(s), Bathroom-Full, Bathroom-Full, Kitchen, Living Room, Dining Room, Laundry
- Laundry Location
- Laundry Room, Main Level, Sink
- Heating
- Forced Air
- Water
- City
- Sewer
- Private Sewer
- Exterior Features
- In-Ground Irrigation
- Exterior Construction
- Stone, Wood
- Roof
- Architectural Shingle
- Parking
- Driveway, Attached Garage, Garage Faces Side
- Driveway
- Asphalt, Concrete
- Lot Description
- Wooded, Views
- Elementary School
- Atkinson
- Middle School
- Flat Rock
- High School
- East Henderson
- Zoning
- R-2
- Total Property HLA
- 2497
- Master on Main Level
- Yes
Mortgage Calculator
“ Based on information submitted to the MLS GRID as of . All data is obtained from various sources and may not have been verified by broker or MLS GRID. Supplied Open House Information is subject to change without notice. All information should be independently reviewed and verified for accuracy. Some IDX listings have been excluded from this website. Properties may or may not be listed by the office/agent presenting the information © 2026 Canopy MLS as distributed by MLS GRID”

Last Updated: