104 Turley Falls Road, Hendersonville, NC 28739
- $350,000
- 3
- BD
- 3
- BA
- 2,439
- SqFt




Listing courtesy of Whitesell Real Estate Group. bradwhitesellrealtor@gmail.com
Sold listing courtesy of DRG Homes & Land
- Sold Price
- $350,000
- List Price
- $350,000
- MLS#
- 4374247
- Status
- CLOSED
- Days on Market
- 68
- Property Type
- Residential
- Architectural Style
- Ranch
- Distressed Property
- Yes
- Year Built
- 1959
- Closing Date
- Jul 01, 2026
- Bedrooms
- 3
- Bathrooms
- 3
- Full Baths
- 3
- Lot Size
- 79,714
- Lot Size Area
- 1.83
- Living Area
- 2,439
- Sq Ft Total
- 2439
- County
- Henderson
- Subdivision
- No Neighborhood
- Special Conditions
- Estate
Property Description
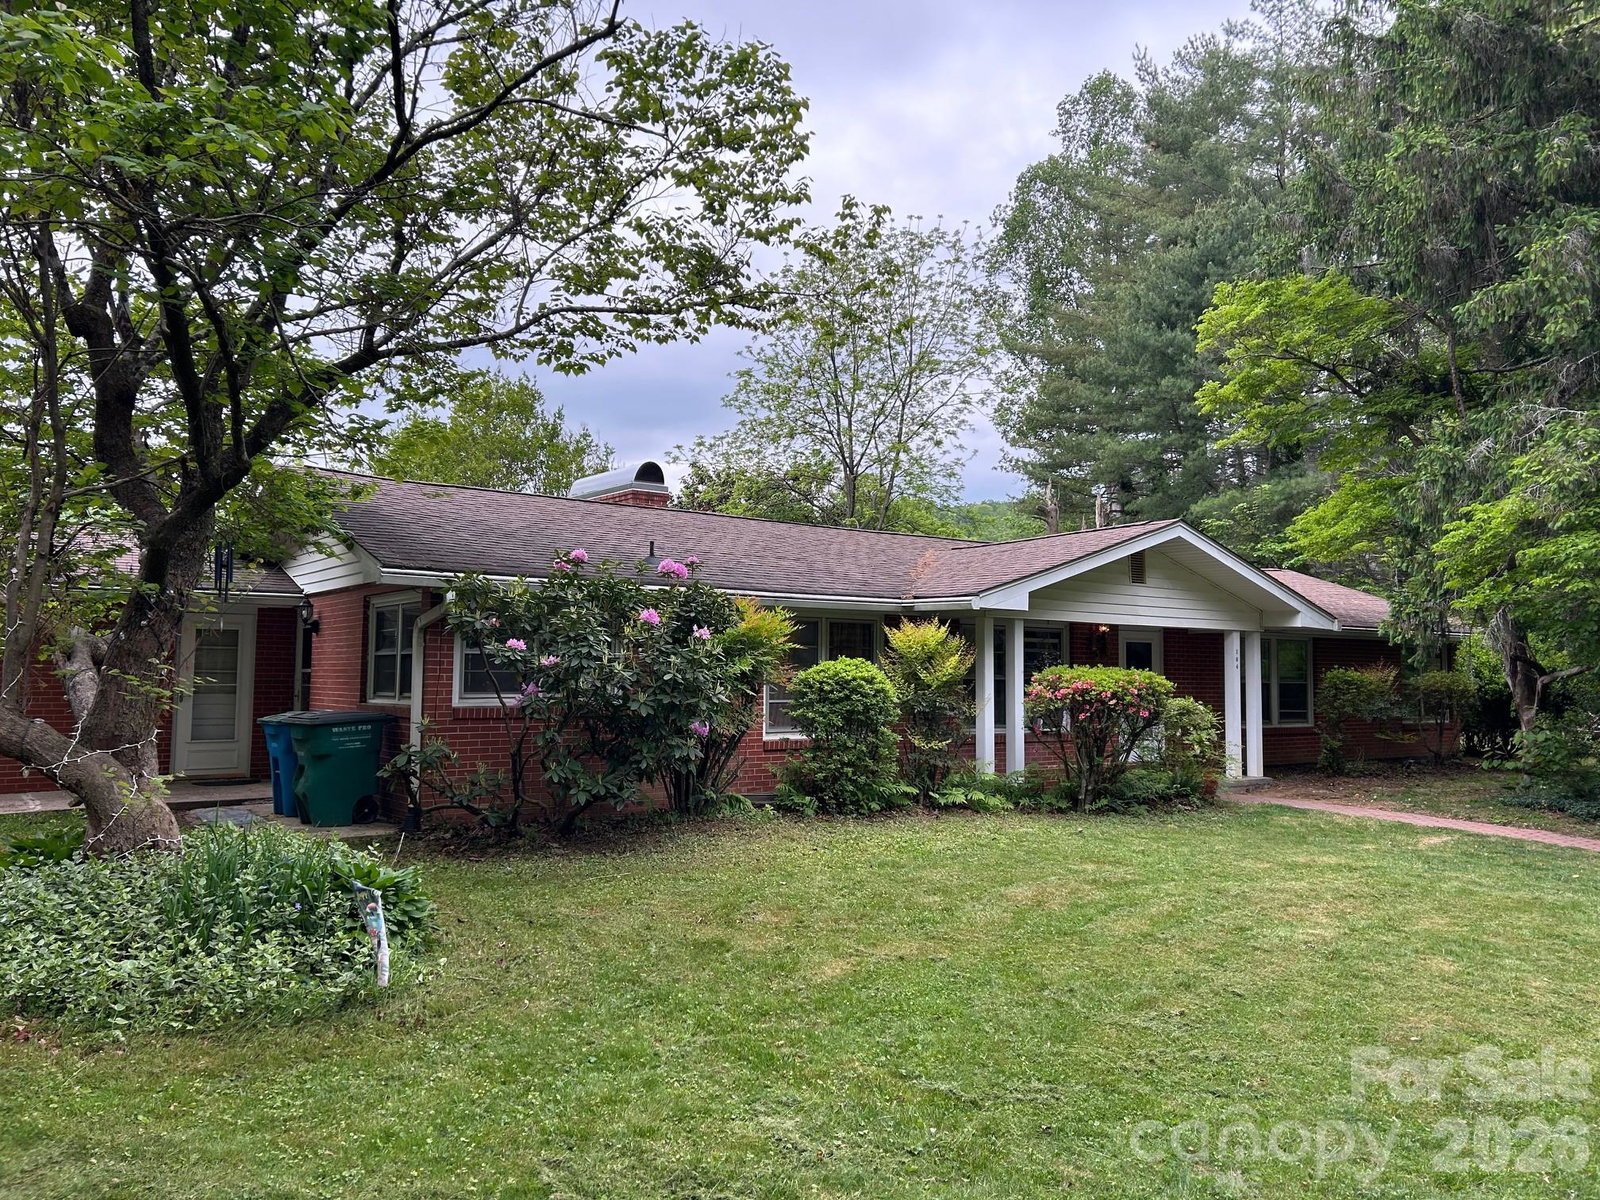
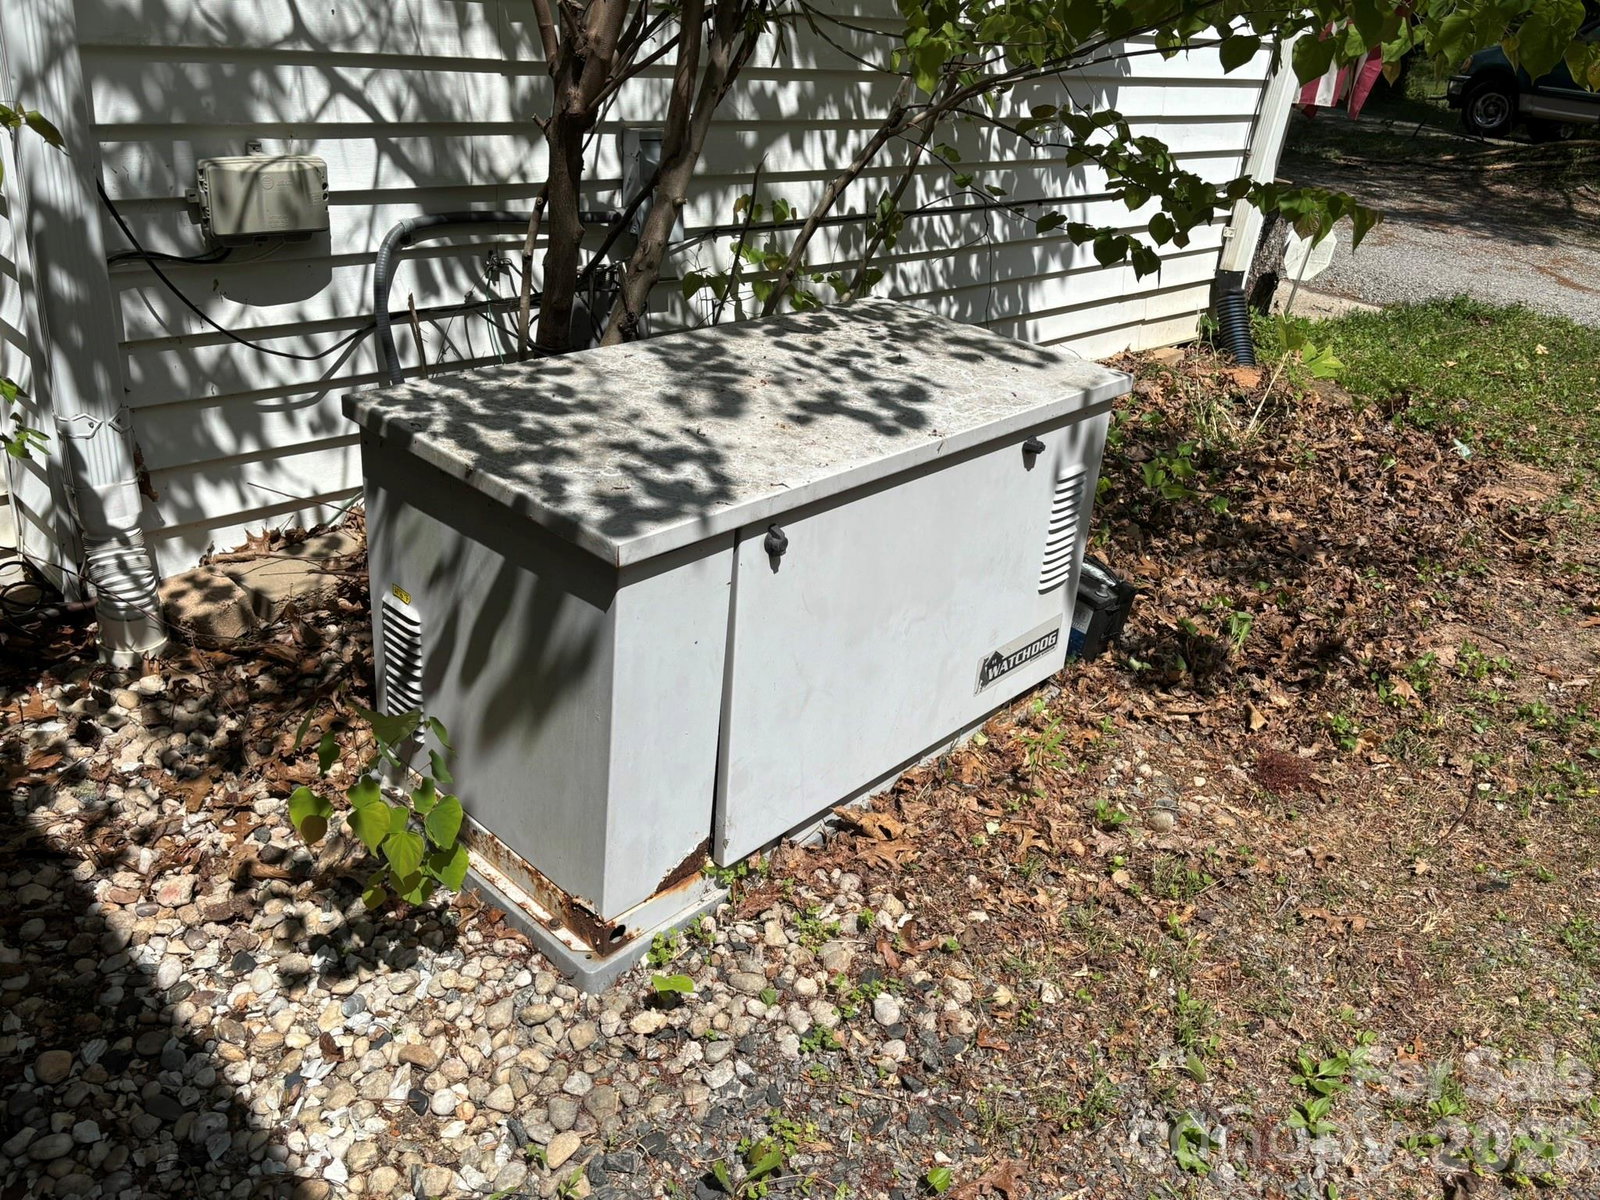
HUGE PRICE DROP!! Seller needs to get this moved and the new price speaks for itself. What a unique opportunity.....this one really is all about the potential! Sprawling one-level living with multiple floor plan possibilities-single family with guest quarters, vacation rental, duplex, etc. Includes an attached and fully enclosed, 1,380 SF area with a heated inground pool! This one needs a lot of updates but is move-in ready with a good cleanup. Would make a killer vacation rental if imagined properly. Other features include a covered front porch, rear patio with additional access to the indoor pool, fenced back yard, and whole house generator. A big 1.83 acre lot is laid out nicely with possible future development opportunies. It's level and usable and has road frontage on both Turley Falls Rd and Hwy 64. The house is set back a good distance from the highway with a nice mix of cleared yard and trees. GREAT location just minutes from downtown Hendo, Ecusta Trail, and Laurel Park. Sold "As-Is, No Repairs in its current condition with contents". The estate will not make repairs or remove contents.
/u.realgeeks.media/westernncrealty/Lee_Rosenthal_Mountain_View.jpg)
Additional Information
- Fireplace
- Yes
- Floor Coverings
- Laminate, Tile, Wood
- Equipment
- Dishwasher, Dryer, Electric Oven, Electric Range, Refrigerator, Washer
- Foundation
- Crawl Space, Slab
- Main Level Rooms
- Living Room, Kitchen, Dining Room, Primary Bedroom, Bathroom-Full, Bedroom(s), Bedroom(s), Bathroom-Full, Laundry, 2nd Kitchen, Office, Bathroom-Full
- Laundry Location
- Laundry Room, Main Level
- Heating
- Baseboard, Central, Heat Pump
- Water
- City
- Sewer
- Septic Installed
- Exterior Construction
- Brick Partial, Vinyl
- Roof
- Architectural Shingle
- Parking
- Driveway
- Driveway
- Dirt, Paved
- Lot Description
- Corner Lot, Level
- Elementary School
- Etowah
- Middle School
- Rugby
- High School
- West Henderson
- Zoning
- R-2
- Total Property HLA
- 2439
- Master on Main Level
- Yes
Mortgage Calculator
“ Based on information submitted to the MLS GRID as of . All data is obtained from various sources and may not have been verified by broker or MLS GRID. Supplied Open House Information is subject to change without notice. All information should be independently reviewed and verified for accuracy. Some IDX listings have been excluded from this website. Properties may or may not be listed by the office/agent presenting the information © 2026 Canopy MLS as distributed by MLS GRID”

Last Updated: