102 Glenbrook Drive, Hendersonville, NC 28739
- $438,500
- 2
- BD
- 2
- BA
- 1,769
- SqFt




Listing courtesy of Howard Hanna Beverly-Hanks. chris.battista@howardhannatate.com
Sold listing courtesy of BluAxis Realty
- Sold Price
- $438,500
- List Price
- $450,000
- MLS#
- 4313168
- Status
- CLOSED
- Days on Market
- 265
- Property Type
- Residential
- Architectural Style
- Traditional
- Year Built
- 1984
- Closing Date
- Jul 07, 2026
- Bedrooms
- 2
- Bathrooms
- 2
- Full Baths
- 2
- Lot Size
- 3,920
- Lot Size Area
- 0.09
- Living Area
- 1,769
- Sq Ft Total
- 1769
- County
- Henderson
- Subdivision
- Glenbrook
- Special Conditions
- None
Property Description
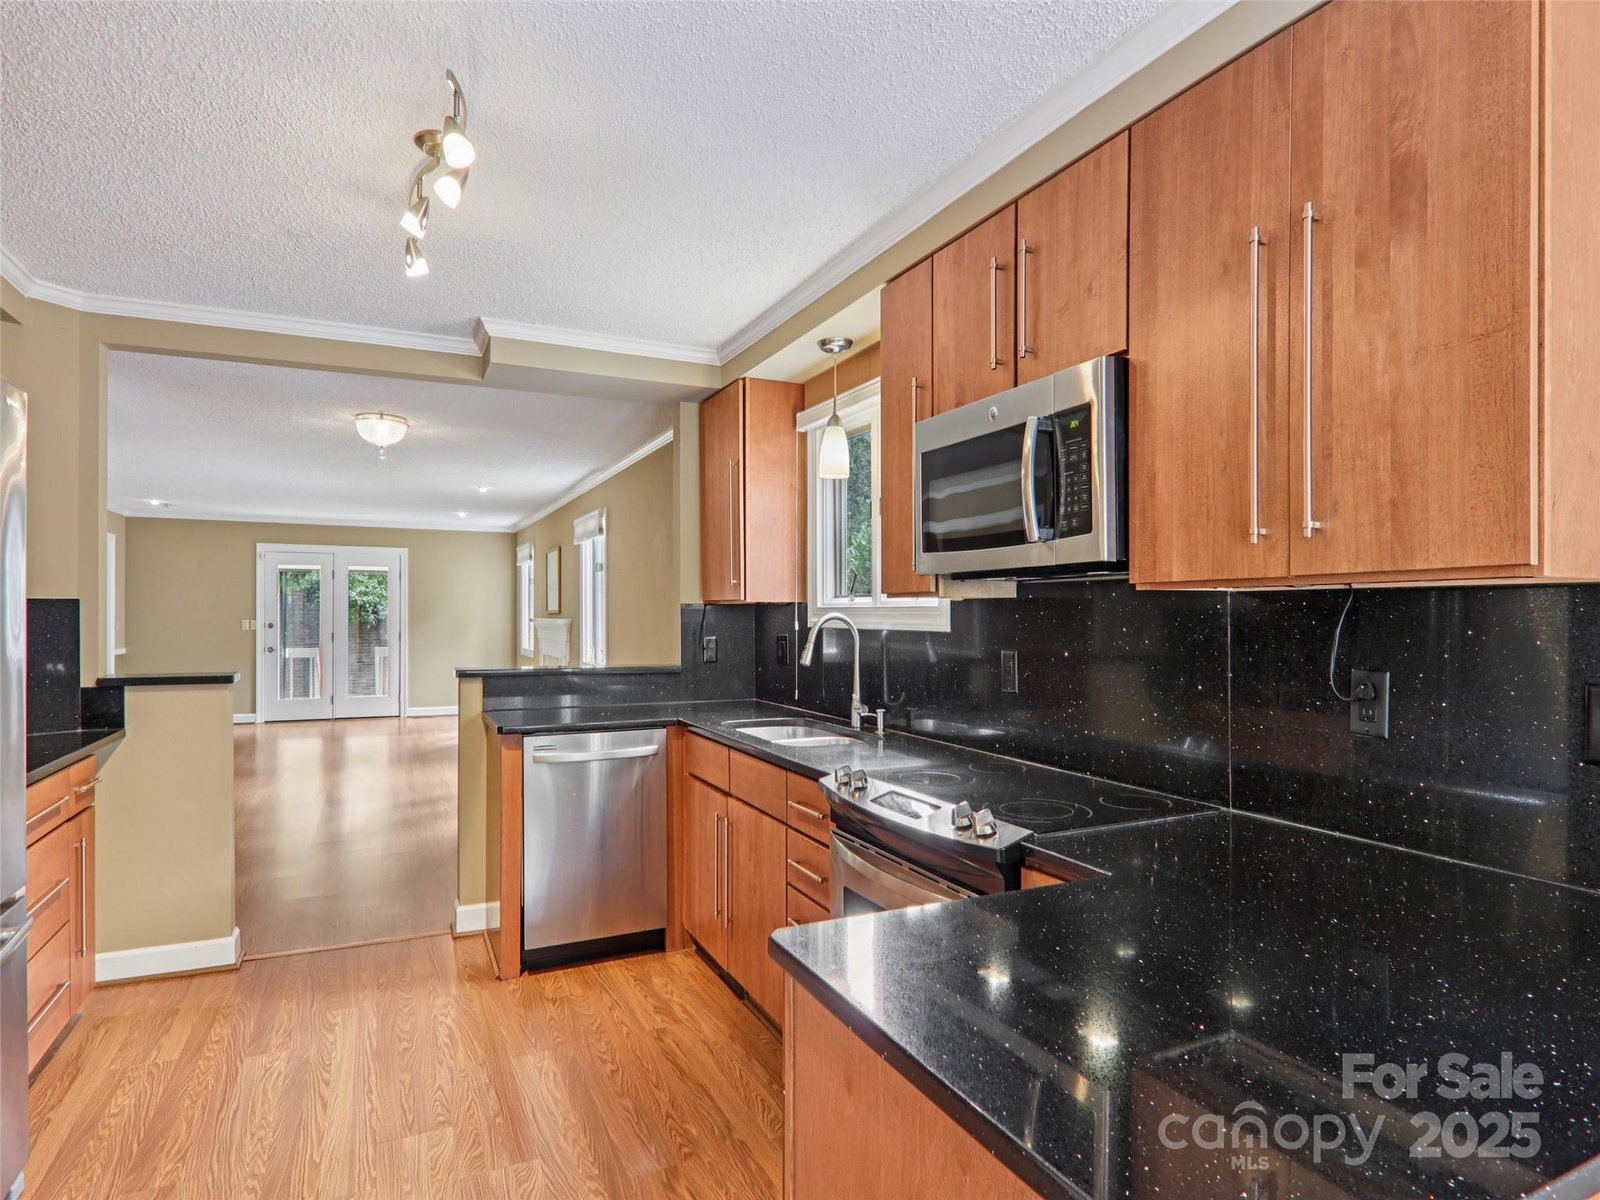
Discover maintenance-free living in this charming single-level townhome, ideally situated "in town" and only a few blocks to the Ecusta Trail, Main Street's vibrant shops and dining, grocery stores and medical care for added conveniences. The property has a beautiful entry courtyard featuring a wrought iron gate, privacy brick wall, and your own personalized landscaping. Inside, the kitchen boasts sparkling countertops, maple wood cabinets, and stainless-steel appliances, perfect for both everyday meals and entertaining. Choose between a cozy breakfast nook or a formal dining area for your gatherings. Relax in the inviting living room complete with a gas log fireplace, or soak up natural light in the bright three-season sunroom. The spacious primary suite includes a beautifully updated bathroom, while a guest suite and a bonus room or office offer flexible living options. A detached garage with a workbench provides additional storage and workspace. Located in the private townhome community of Glenbrook where residents enjoy access to a scenic greenspace park and a tranquil private pond. This home combines comfort, style, and convenience in one of the Hendersonville's most desirable locations. Schedule your tour today!
/u.realgeeks.media/westernncrealty/Lee_Rosenthal_Mountain_View.jpg)
Additional Information
- Hoa Fee
- $395
- Hoa Fee Paid
- Monthly
- Community Features
- Pond
- Fireplace
- Yes
- Interior Features
- Breakfast Bar, Open Floorplan, Pantry, Split Bedroom, Walk-In Closet(s)
- Floor Coverings
- Carpet, Laminate, Tile
- Equipment
- Dishwasher, Electric Cooktop, Electric Oven, Microwave, Refrigerator, Washer/Dryer
- Foundation
- Slab
- Main Level Rooms
- Primary Bedroom, Kitchen, Breakfast, Dining Area, Living Room, Bedroom(s), Bonus Room, Bathroom-Full, Sunroom
- Laundry Location
- Laundry Closet
- Heating
- Forced Air, Natural Gas
- Water
- City
- Sewer
- Public Sewer
- Exterior Features
- Lawn Maintenance, Other - See Remarks
- Exterior Construction
- Brick Partial, Hardboard Siding
- Roof
- Architectural Shingle
- Parking
- Driveway, Detached Garage
- Driveway
- Concrete, Paved
- Elementary School
- Bruce Drysdale
- Middle School
- Hendersonville
- High School
- Hendersonville
- Total Property HLA
- 1769
Mortgage Calculator
“ Based on information submitted to the MLS GRID as of . All data is obtained from various sources and may not have been verified by broker or MLS GRID. Supplied Open House Information is subject to change without notice. All information should be independently reviewed and verified for accuracy. Some IDX listings have been excluded from this website. Properties may or may not be listed by the office/agent presenting the information © 2026 Canopy MLS as distributed by MLS GRID”

Last Updated: