39 Beaumont Drive, Hendersonville, NC 28739
- $700,000
- 3
- BD
- 4
- BA
- 3,025
- SqFt




Listing courtesy of Howard Hanna Beverly-Hanks. jim.boyd@allentate.com
Sold listing courtesy of Noble & Company Realty
- Sold Price
- $700,000
- List Price
- $730,000
- MLS#
- 4385271
- Status
- CLOSED
- Days on Market
- 46
- Property Type
- Residential
- Year Built
- 2003
- Closing Date
- Jul 07, 2026
- Bedrooms
- 3
- Bathrooms
- 4
- Full Baths
- 3
- Half Baths
- 1
- Lot Size
- 81,021
- Lot Size Area
- 1.8599999999999999
- Living Area
- 3,025
- Sq Ft Total
- 3025
- County
- Henderson
- Subdivision
- Beaumont Estates
- Special Conditions
- None
Property Description
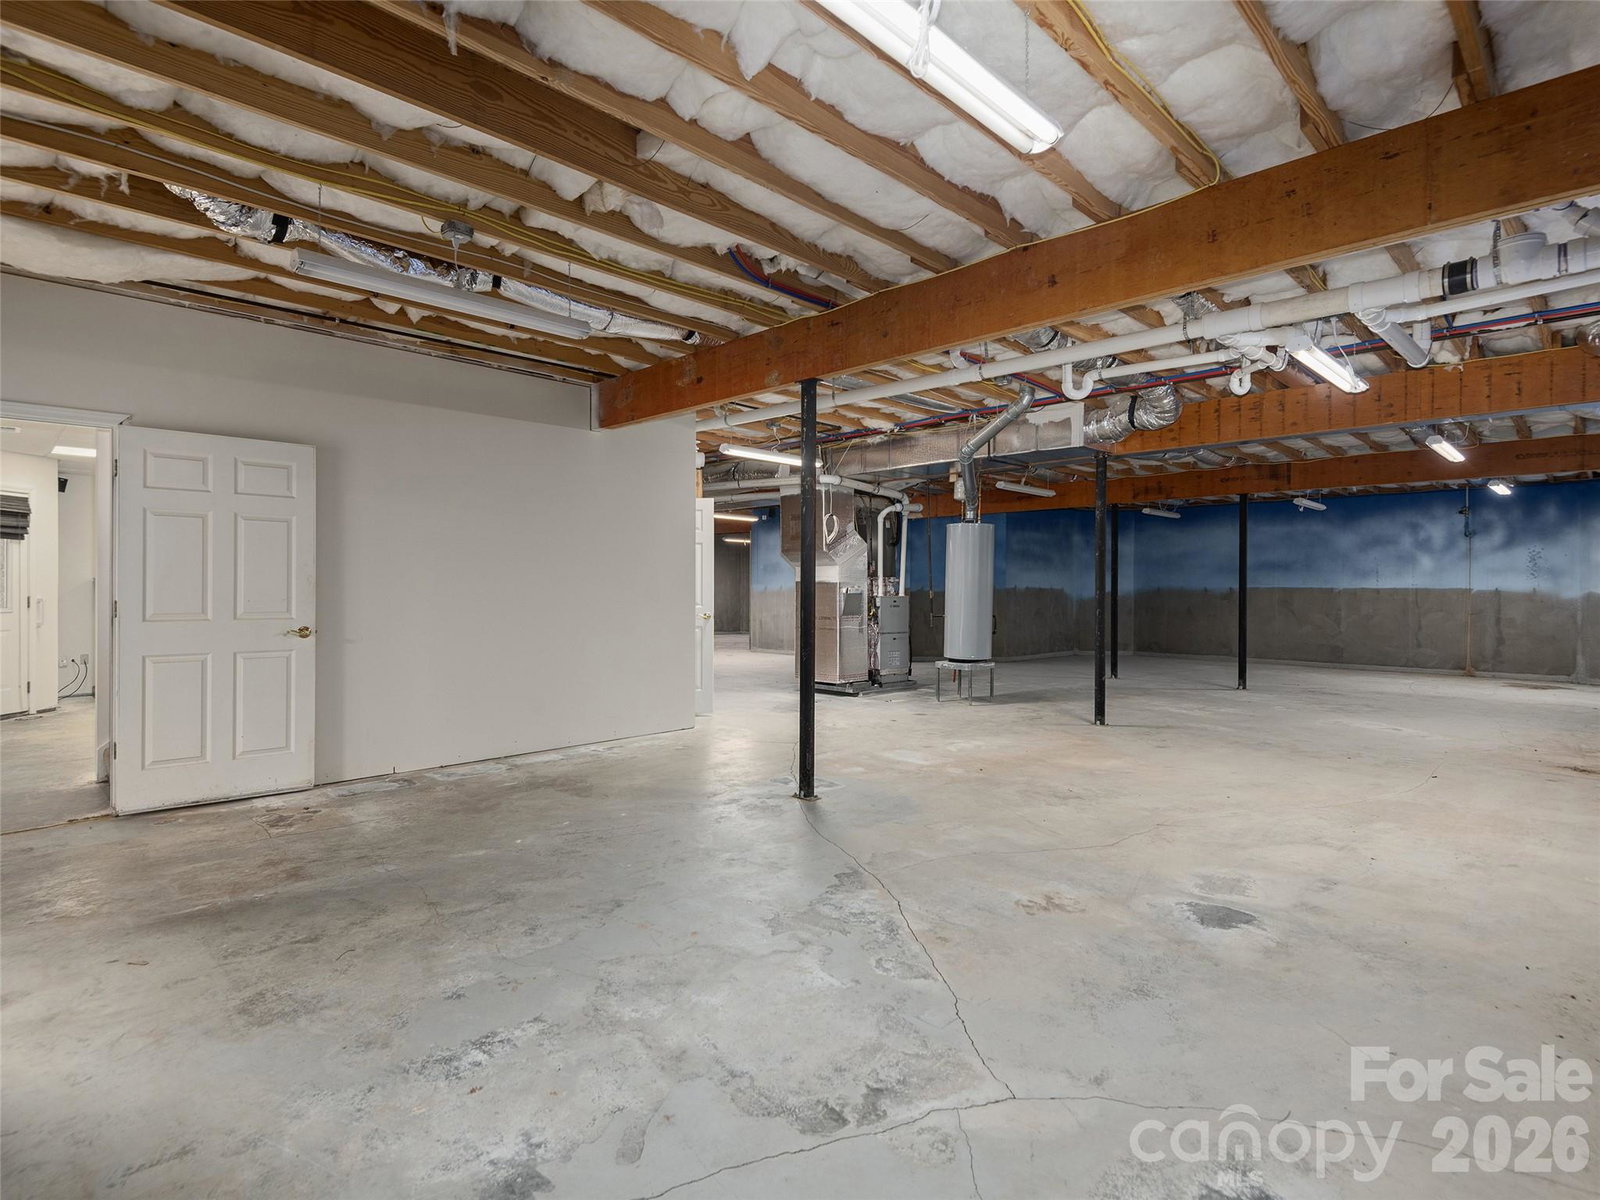
Discover the opportunity to create something truly exceptional in desirable Beaumont Estates. Situated on a rare 1.86 acre +/- largely flat homesite, this custom brick home offers space, privacy, and the kind of usable land that's increasingly difficult to find in Western North Carolina. With 3,000 square feet of main-level living plus 662 square feet of basement that has been finished except for flooring and an 810 square feet basement workshop. There is also 2294 square feet of unfinished basement. The layout provides outstanding potential for modern updates and additional finished space tailored to your vision. Large windows fill the home with natural light, while the open living areas, spacious kitchen footprint, split-bedroom design, and primary suite with adjoining office create the ideal foundation for a stunning transformation. Outside, the expansive level yard offers room for outdoor living spaces, gardens, entertaining areas, or simply enjoying the peaceful mountain setting. A three-car garage and basement workshop add flexibility and storage rarely found in today's market. Whether you're looking to renovate and personalize your forever home or invest in a property with exceptional upside potential, this is a chance to create significant value in one of the area's established communities.
/u.realgeeks.media/westernncrealty/Lee_Rosenthal_Mountain_View.jpg)
Additional Information
- Hoa Fee
- $292
- Hoa Fee Paid
- Annually
- Fireplace
- Yes
- Equipment
- Dishwasher, Dryer, Electric Cooktop, Microwave, Refrigerator, Wall Oven, Washer
- Foundation
- Basement
- Main Level Rooms
- Primary Bedroom
- Laundry Location
- Laundry Room, Main Level
- Heating
- Natural Gas
- Water
- City
- Sewer
- Septic Installed
- Exterior Construction
- Brick Full
- Parking
- Driveway, Attached Garage
- Driveway
- Asphalt, Paved
- Lot Description
- Level
- Elementary School
- Atkinson
- Middle School
- Flat Rock
- High School
- East
- Total Property HLA
- 3025
- Master on Main Level
- Yes
Mortgage Calculator
“ Based on information submitted to the MLS GRID as of . All data is obtained from various sources and may not have been verified by broker or MLS GRID. Supplied Open House Information is subject to change without notice. All information should be independently reviewed and verified for accuracy. Some IDX listings have been excluded from this website. Properties may or may not be listed by the office/agent presenting the information © 2026 Canopy MLS as distributed by MLS GRID”

Last Updated: