653 High Quarry Road, Hendersonville, NC 28791
- $460,000
- 2
- BD
- 2
- BA
- 1,889
- SqFt




Listing courtesy of Berkshire Hathaway HomeServices. kerryneville@bhhslp.com
Sold listing courtesy of Premier Sotheby’s International Realty
- Sold Price
- $460,000
- List Price
- $479,000
- MLS#
- 4357242
- Status
- CLOSED
- Days on Market
- 112
- Property Type
- Residential
- Architectural Style
- Traditional
- Year Built
- 1996
- Closing Date
- Jul 10, 2026
- Bedrooms
- 2
- Bathrooms
- 2
- Full Baths
- 2
- Lot Size
- 4,791
- Lot Size Area
- 0.11
- Living Area
- 1,889
- Sq Ft Total
- 1889
- County
- Henderson
- Subdivision
- Carriage Park
- Special Conditions
- None
Property Description
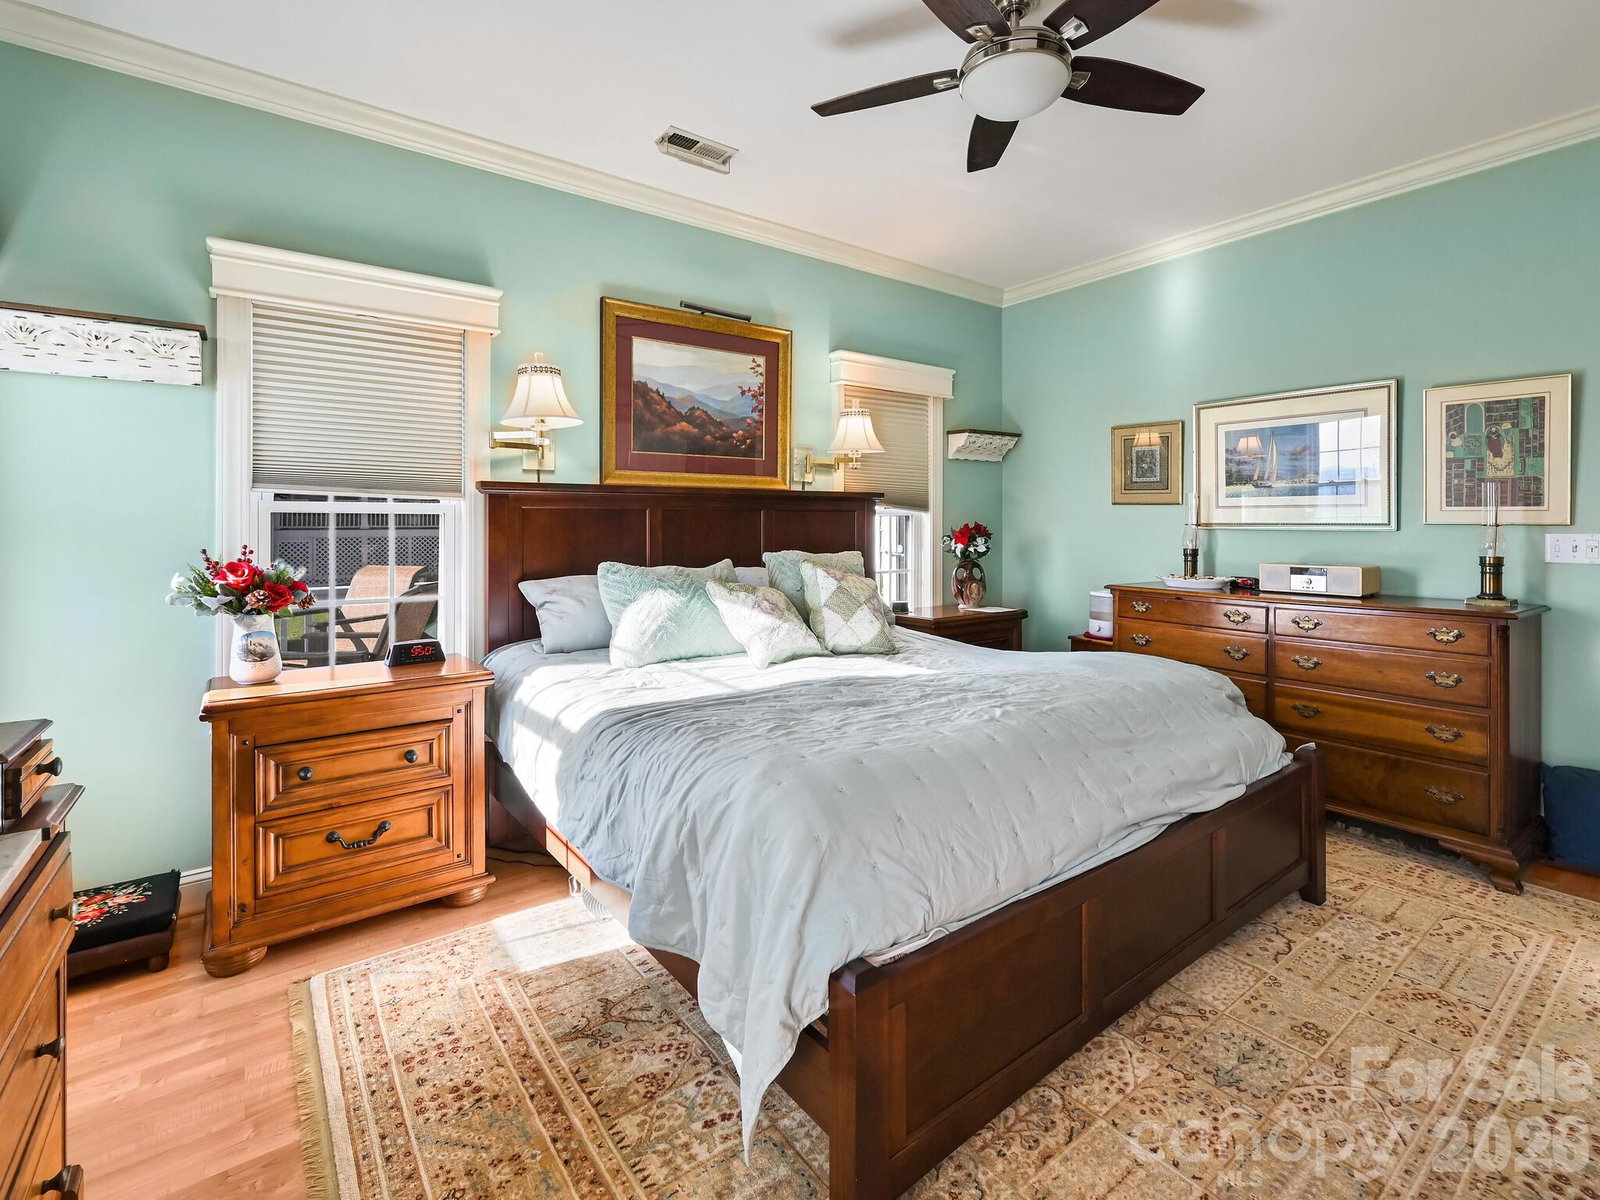
WELCOME HOME to this beautifully updated townhome nested in the sought after gated community of Carriage Park. Carefree Town Home style living. Step inside to a warm and inviting living room featuring a cozy fireplace and double set of french doors. A small office with doors to close off entryway. Sun room has the ability to sub as overnight guest lodging should the need arise for 3rd sleep quarters. Wood crafted ceiling and second fireplace warms this special room as well. From the Sunroom and your rear deck, you'll enjoy peaceful mountain views right in your backyard. The thoughtfully designed floor plan offers both comfort and privacy, with two well separated bedrooms, each with its own full bath, alongside a formal dining room ideal for entertaining. The updated kitchen invites you to linger, whether at the breakfast bar or in the charming eating room. Step outside to enjoy the side deck, complete with a grilling area, perfect for relaxing. Don’t overlook the fabulous amenities to choose from as part of the Carriage Pk lifestyle. See flyer at home for details. Great sense of community and social opportunities. HOA transfer fee $50. pd by new Owner. Whole house generator.
/u.realgeeks.media/westernncrealty/Lee_Rosenthal_Mountain_View.jpg)
Additional Information
- Hoa Fee
- $3,213
- Hoa Fee Paid
- Annually
- Community Features
- Clubhouse, Gated, Indoor Pool, Pond, Tennis Court(s)
- Fireplace
- Yes
- Interior Features
- Breakfast Bar, Entrance Foyer, Hot Tub, Walk-In Closet(s)
- Floor Coverings
- Laminate, Tile
- Equipment
- Dishwasher, Disposal, Dryer, Electric Cooktop, Electric Oven, Exhaust Fan, Gas Water Heater, Microwave, Oven, Refrigerator, Washer/Dryer
- Foundation
- Crawl Space, Slab
- Main Level Rooms
- Primary Bedroom, Bedroom(s), Kitchen, Living Room, Dining Room, Breakfast, Great Room
- Laundry Location
- In Kitchen
- Heating
- Central, Forced Air, Natural Gas
- Water
- City
- Sewer
- Public Sewer
- Exterior Features
- Lawn Maintenance, Tennis Court(s)
- Exterior Construction
- Brick Full, Vinyl
- Roof
- Architectural Shingle
- Parking
- Driveway, Attached Garage, Garage Door Opener, Garage Faces Front
- Driveway
- Concrete
- Lot Description
- Views
- Elementary School
- Bruce Drysdale
- Middle School
- Hendersonville
- High School
- Hendersonville
- Total Property HLA
- 1889
Mortgage Calculator
“ Based on information submitted to the MLS GRID as of . All data is obtained from various sources and may not have been verified by broker or MLS GRID. Supplied Open House Information is subject to change without notice. All information should be independently reviewed and verified for accuracy. Some IDX listings have been excluded from this website. Properties may or may not be listed by the office/agent presenting the information © 2026 Canopy MLS as distributed by MLS GRID”

Last Updated: