69 Old Pasture Way, Hendersonville, NC 28739
- $684,000
- 3
- BD
- 3
- BA
- 3,342
- SqFt








Listing courtesy of RE/MAX Results. terrieisenhauer@gmail.com
Sold listing courtesy of Premier Sotheby’s International Realty
- Sold Price
- $684,000
- List Price
- $695,000
- MLS#
- 4380767
- Status
- CLOSED
- Days on Market
- 72
- Property Type
- Residential
- Year Built
- 2007
- Closing Date
- Jul 24, 2026
- Bedrooms
- 3
- Bathrooms
- 3
- Full Baths
- 3
- Lot Size
- 2,613
- Lot Size Area
- 0.06
- Living Area
- 3,342
- Sq Ft Total
- 3342
- County
- Henderson
- Subdivision
- Shaws Creek Farm
- Special Conditions
- None
Property Description
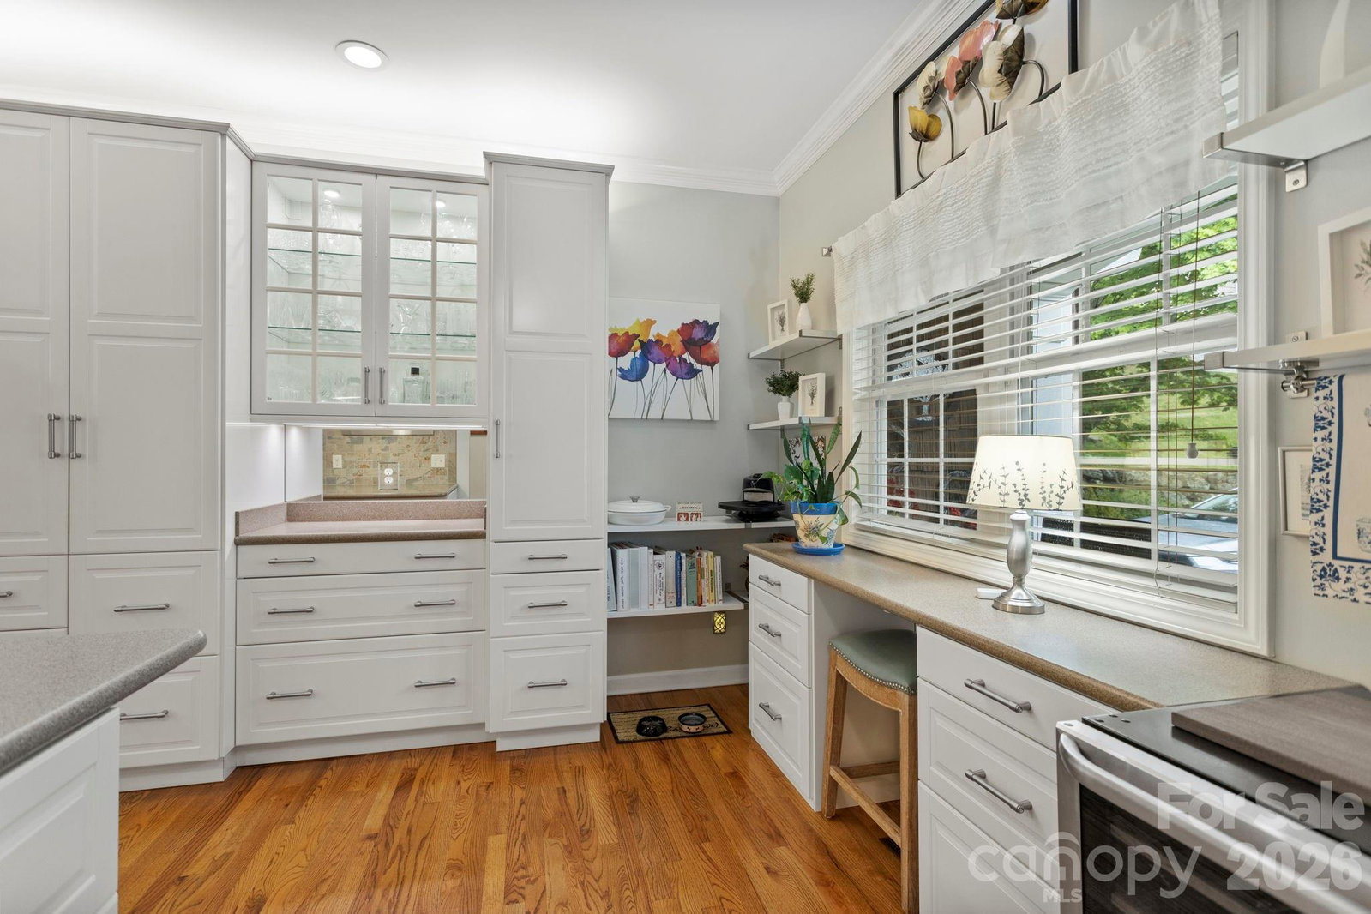
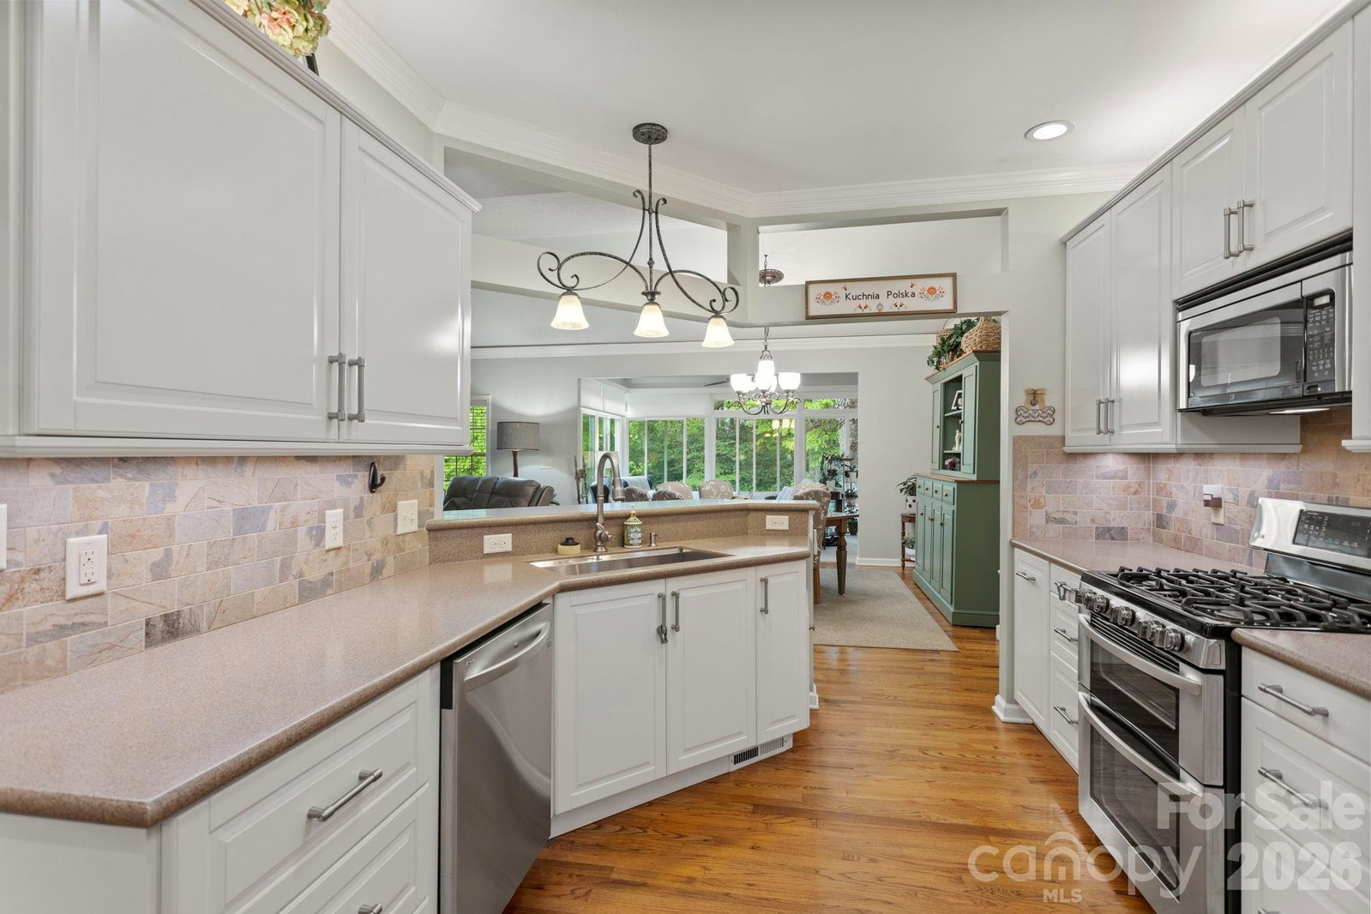
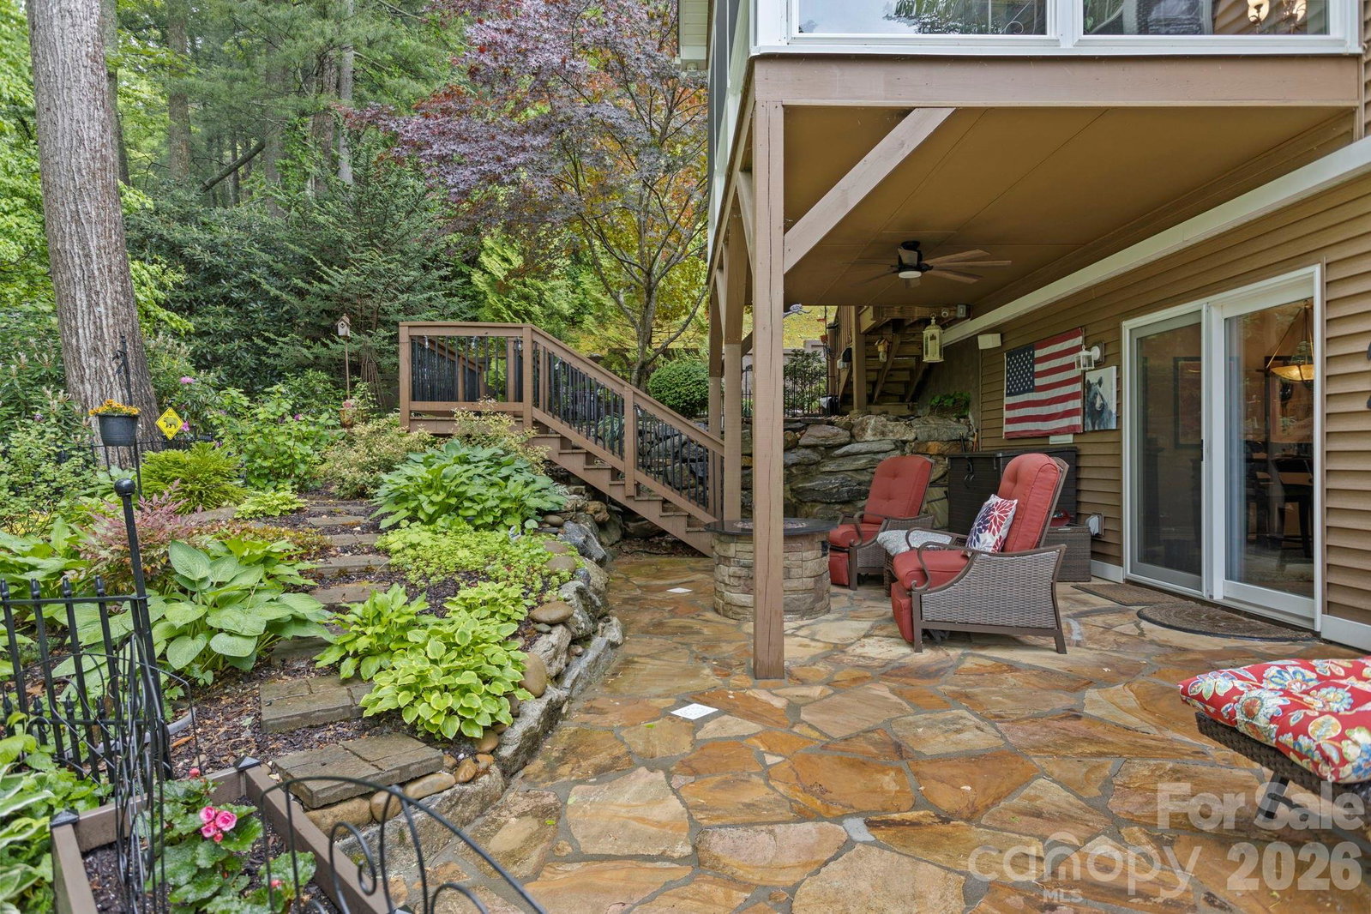
Absolutely stunning three-bedroom, three-bath freestanding townhome in highly desirable Shaws Creek Farm. Prepare to be impressed by this exceptional home offering some of the most magical gardens, courtyards and outdoor living spaces imaginable. Designed with comfort, beauty and functionality in mind, this remarkable property provides a room for every possible need. The inviting open floor plan features high ceilings, hardwood and bamboo flooring throughout, custom window treatments, extensive crown molding and abundant natural light. The spacious great room is highlighted by a gas fireplace flanked by built-in bookcases, a solar tube and seamless flow into the dining area, kitchen and sunroom, creating the perfect setting for entertaining and everyday living. The gourmet kitchen is a chef’s dream featuring an abundance of cabinetry, tile backsplash, wall pantry storage, high-end stainless steel appliances, large one-piece sink, breakfast bar, beverage refrigerator, appliance station, desk area, solar tube and charming breakfast nook. The open dining room overlooks the breathtaking gardens and courtyard areas, bringing the beauty of the outdoors inside. The primary suite offers a custom walk-in closet system, additional built-in storage closet, walk-in shower, soaking tub, comfort-height double vanity and peaceful privacy. Two additional main-level guest bedrooms provide flexibility for guests, office space or craft room needs, along with a guest bath featuring a tub/shower combination. One of the true highlights of this home is the spectacular sunroom with walls of windows framing lush landscaping and courtyard views that resemble a living work of art. Completing the main level is a laundry room with washer, dryer, cabinetry and additional storage. The lower level is equally impressive and ideal for entertaining featuring a spacious family room with gas fireplace, granite bar area and galley kitchen complete with stove, refrigerator, dishwasher and adjacent dining space. Sliding doors lead directly to the gorgeous patios and fenced courtyard areas. A full bath with walk-in shower, two additional bonus/flex rooms ideal for office, guest or exercise space, plus a large workshop with utility sink and abundant storage complete the lower level. Outdoor living is simply extraordinary. Relax on the covered front porch, unwind on the private patios or stroll through the enchanting gardens and courtyard spaces while listening to the peaceful stream behind the property. The lush landscaping includes native azaleas, rhododendrons, hosta gardens, Japanese maples and an incredible variety of plantings creating a truly magical setting unlike any other. Conveniently located near historic downtown Hendersonville, shopping, restaurants, and the popular Ecusta Trail, this one-of-a-kind property offers exceptional beauty, privacy and lifestyle in an unforgettable setting.
/u.realgeeks.media/westernncrealty/Lee_Rosenthal_Mountain_View.jpg)
Additional Information
- Hoa Fee
- $843
- Hoa Fee Paid
- Quarterly
- Fireplace
- Yes
- Interior Features
- Attic Other, Breakfast Bar, Built-in Features, Entrance Foyer, Garden Tub, Open Floorplan, Pantry, Split Bedroom, Storage, Walk-In Closet(s), Wet Bar
- Floor Coverings
- Tile, Wood
- Equipment
- Dishwasher, Gas Range, Microwave, Refrigerator, Washer/Dryer, Wine Refrigerator
- Foundation
- Basement
- Main Level Rooms
- Primary Bedroom, Bedroom(s), Bedroom(s), Bathroom-Full, Bathroom-Full, Kitchen, Dining Area, Great Room, Laundry, Sunroom
- Laundry Location
- Laundry Room, Main Level
- Heating
- Forced Air
- Water
- City
- Sewer
- Public Sewer
- Exterior Construction
- Stone Veneer, Vinyl
- Roof
- Architectural Shingle
- Parking
- Attached Garage
- Driveway
- Asphalt, Paved
- Lot Description
- Level, Private, Sloped, Creek/Stream, Wooded
- Elementary School
- Unspecified
- Middle School
- Unspecified
- High School
- Unspecified
- Total Property HLA
- 3342
Mortgage Calculator
“ Based on information submitted to the MLS GRID as of . All data is obtained from various sources and may not have been verified by broker or MLS GRID. Supplied Open House Information is subject to change without notice. All information should be independently reviewed and verified for accuracy. Some IDX listings have been excluded from this website. Properties may or may not be listed by the office/agent presenting the information © 2026 Canopy MLS as distributed by MLS GRID”

Last Updated: