55 Laurel Spring Lane, Hendersonville, NC 28739
- $1,100,000
- 4
- BD
- 4
- BA
- 2,665
- SqFt




Listing courtesy of Fisher Realty,Sapphire/Toxaway. ajennings@fisherrealtync.com
Sold listing courtesy of Mark White And Associates
- Sold Price
- $1,100,000
- List Price
- $1,250,000
- MLS#
- 4374819
- Status
- CLOSED
- Days on Market
- 81
- Property Type
- Residential
- Architectural Style
- Contemporary, Modern
- Year Built
- 2023
- Closing Date
- Jul 27, 2026
- Bedrooms
- 4
- Bathrooms
- 4
- Full Baths
- 3
- Half Baths
- 1
- Lot Size
- 26,571
- Lot Size Area
- 0.61
- Living Area
- 2,665
- Sq Ft Total
- 2665
- County
- Henderson
- Subdivision
- Laurel Spring
- Special Conditions
- None
Property Description
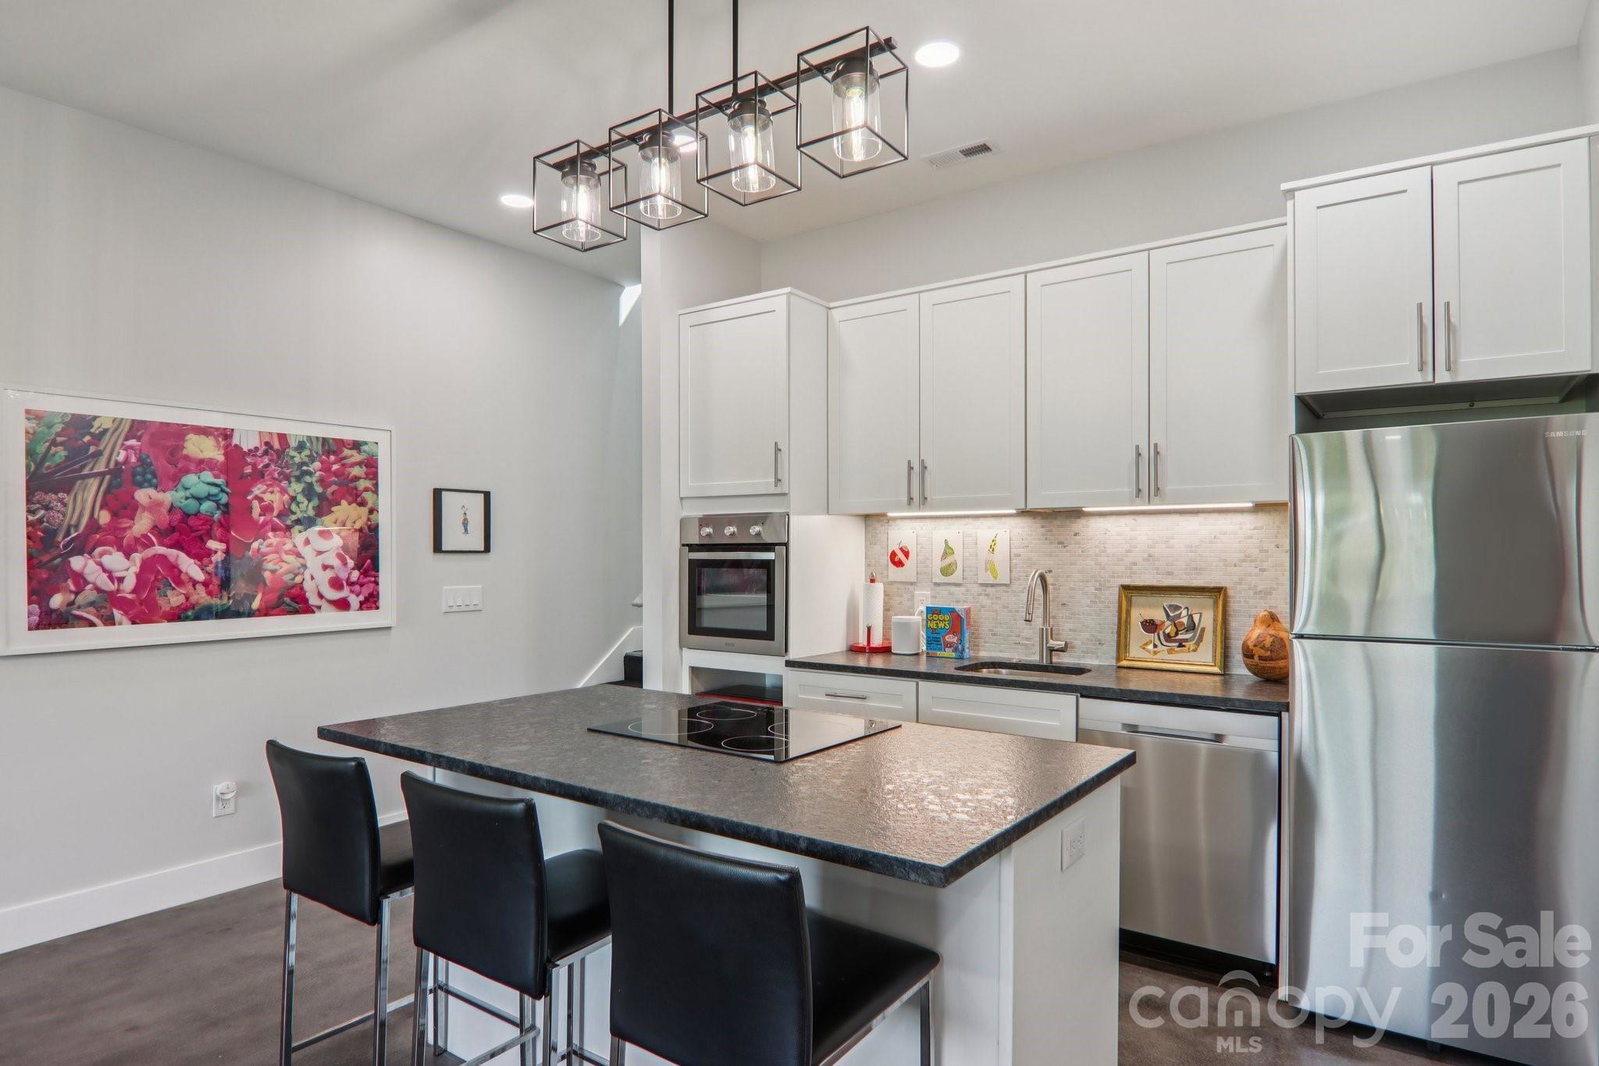
Welcome to a luxurious, modern mountain retreat walking distance to the Ecusta Trail, breweries and cafes, and less than two miles from downtown Hendersonville. This stylish and contemporary 4BR/3.5BA Certified Green-Built home offers nearly 2,700 square feet of light-filled living space, complemented by a 522 sq ft garage—complete with a new 6-seat Bintelli golf cart—and an additional 522 sq ft of unfinished, light-filled flex space ready for your vision. Thoughtfully designed to inspire creativity and comfort, the home features two open-concept kitchens and living areas, a serene and spacious primary suite, an upper-level Trex deck, screened patio, gym room, and a dedicated office / game room which could easily be converted to a butler’s pantry —perfect for entertaining or accommodating multi-generational living. High-end upgrades include Hunter Douglas premium blinds, privacy window tint, custom Carolina Closets, premium carpeting, a Ring security system, mature landscaping, and AT&T fiber internet. Privately tucked away on a quiet cul-de-sac, this property offers a peaceful setting with seasonal mountain views while remaining just minutes from shopping, dining, and outdoor recreation. Offered mostly furnished, this exceptional home is truly move-in ready and designed for elevated mountain living. Please contact the listing agent for a full features sheet and to schedule your private showing.
/u.realgeeks.media/westernncrealty/Lee_Rosenthal_Mountain_View.jpg)
Additional Information
- Interior Features
- Kitchen Island, Open Floorplan, Walk-In Closet(s)
- Floor Coverings
- Carpet, Concrete, Laminate
- Equipment
- Electric Oven, ENERGY STAR Qualified Dishwasher, ENERGY STAR Qualified Refrigerator, Heat Pump Water Heater, Induction Cooktop, Microwave, Refrigerator, Washer/Dryer
- Foundation
- Basement
- Main Level Rooms
- Primary Bedroom, Bathroom-Full, Bathroom-Half, Kitchen, Living Room, Dining Room, Flex Space
- Laundry Location
- Laundry Room, Main Level
- Heating
- ENERGY STAR Qualified Equipment, Heat Pump, Zoned
- Water
- City
- Sewer
- Public Sewer
- Exterior Construction
- Hard Stucco, Stone, Wood
- Roof
- Aluminum
- Parking
- Driveway, Attached Garage, Garage Faces Front, Garage Faces Side
- Driveway
- Concrete, Gravel, Paved
- Lot Description
- Sloped, Wooded, Views
- Elementary School
- Bruce Drysdale
- Middle School
- Hendersonville
- High School
- Hendersonville
- Total Property HLA
- 2665
- Master on Main Level
- Yes
Mortgage Calculator
“ Based on information submitted to the MLS GRID as of . All data is obtained from various sources and may not have been verified by broker or MLS GRID. Supplied Open House Information is subject to change without notice. All information should be independently reviewed and verified for accuracy. Some IDX listings have been excluded from this website. Properties may or may not be listed by the office/agent presenting the information © 2026 Canopy MLS as distributed by MLS GRID”

Last Updated: