1705 Hummingbird Lane, Hendersonville, NC 28792
- $625,000
- 3
- BD
- 2
- BA
- 2,057
- SqFt




Listing courtesy of Fathom Realty. vbowman09@aol.com
Sold listing courtesy of Mosaic Community Lifestyle Realty
- Sold Price
- $625,000
- List Price
- $614,900
- MLS#
- 4400762
- Status
- CLOSED
- Days on Market
- 37
- Property Type
- Residential
- Architectural Style
- Traditional
- Year Built
- 1996
- Closing Date
- Aug 13, 2026
- Bedrooms
- 3
- Bathrooms
- 2
- Full Baths
- 2
- Lot Size
- 27,878
- Lot Size Area
- 0.64
- Living Area
- 2,057
- Sq Ft Total
- 2057
- County
- Henderson
- Subdivision
- Statonwoods
- Special Conditions
- None
Property Description
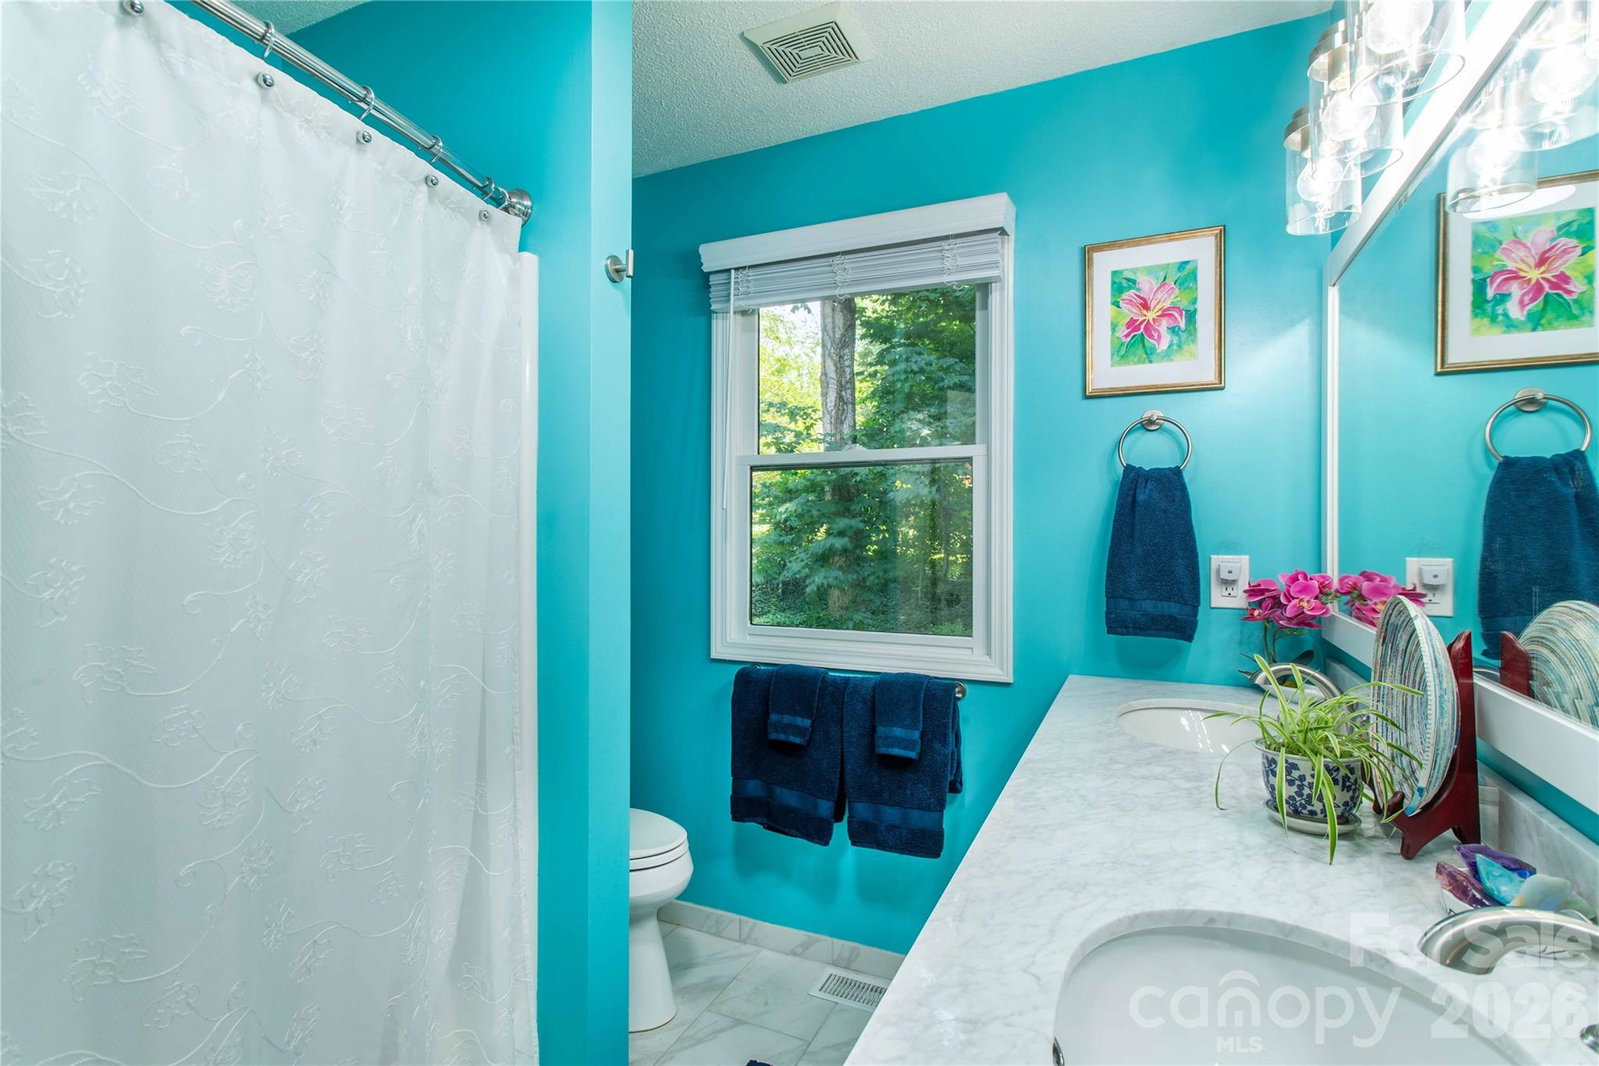
Beautifully maintained one-level home on a private, landscaped 0.64-acre lot in the established StatonWoods community between downtown Hendersonville and the Village of Flat Rock. A Hendersonville address yet located within the Village of Flat Rock with the benefit of lower property taxes. Vaulted ceilings and skylights fill the home with natural light, highlighting an extensively renovated interior that includes a beautifully updated kitchen with granite countertops and glass mosaic tile backsplashes, an oversized primary suite with a large walk-in closet, and a stylishly remodeled bath featuring a glass subway tile walk- in shower, double sink marble vanity, tile floors, and a Jacuzzi soaking tub. Two additional bedrooms, an updated guest bath with tile flooring, new cabinets, and double sink marble vanity, a bright four-season sunroom, an oversized two-car garage with pull-down attic storage, and a beautifully landscaped paver and stone patio with a remote-controlled retractable awning complete this truly move-in-ready home. Mature landscaping, quiet walkable streets, and an exceptional location near shopping, dining, hospitals, the Ecusta Trail, and Interstate 26 make this an outstanding place to call home. The home sustained no damage from Hurricane Helene.
/u.realgeeks.media/westernncrealty/Lee_Rosenthal_Mountain_View.jpg)
Additional Information
- Fireplace
- Yes
- Interior Features
- Open Floorplan, Pantry, Walk-In Closet(s)
- Floor Coverings
- Carpet, Wood
- Equipment
- Dishwasher, Dryer, Electric Oven, Gas Water Heater, Microwave, Refrigerator, Washer, Washer/Dryer
- Foundation
- Crawl Space
- Main Level Rooms
- Primary Bedroom, Bathroom-Full, Bedroom(s), Kitchen, Living Room, Sunroom, Dining Room, Laundry
- Laundry Location
- Inside
- Heating
- Heat Pump
- Water
- Public
- Sewer
- Septic Installed
- Exterior Construction
- Brick Partial, Vinyl
- Parking
- Attached Garage, Parking Space(s)
- Driveway
- Concrete, Paved
- Lot Description
- Level, Sloped
- Elementary School
- Hillandale
- Middle School
- Flat Rock
- High School
- East Henderson
- Total Property HLA
- 2057
- Master on Main Level
- Yes
Mortgage Calculator
“ Based on information submitted to the MLS GRID as of . All data is obtained from various sources and may not have been verified by broker or MLS GRID. Supplied Open House Information is subject to change without notice. All information should be independently reviewed and verified for accuracy. Some IDX listings have been excluded from this website. Properties may or may not be listed by the office/agent presenting the information © 2026 Canopy MLS as distributed by MLS GRID”

Last Updated: