17 Amber Drive, Horse Shoe, NC 28742
- $512,500
- 3
- BD
- 2
- BA
- 1,778
- SqFt




Listing courtesy of WNC Real Estate Partners. 828-450-7721
Sold listing courtesy of Patton Allen Real Estate LLC
- Sold Price
- $512,500
- List Price
- $499,999
- MLS#
- 4358685
- Status
- CLOSED
- Days on Market
- 33
- Property Type
- Residential
- Year Built
- 1987
- Closing Date
- Apr 20, 2026
- Bedrooms
- 3
- Bathrooms
- 2
- Full Baths
- 2
- Lot Size
- 27,007
- Lot Size Area
- 0.62
- Living Area
- 1,778
- Sq Ft Total
- 1778
- County
- Henderson
- Subdivision
- Bannerwood
- Special Conditions
- None
- Dom
- Yes
- Waterfront Features
- None
Property Description
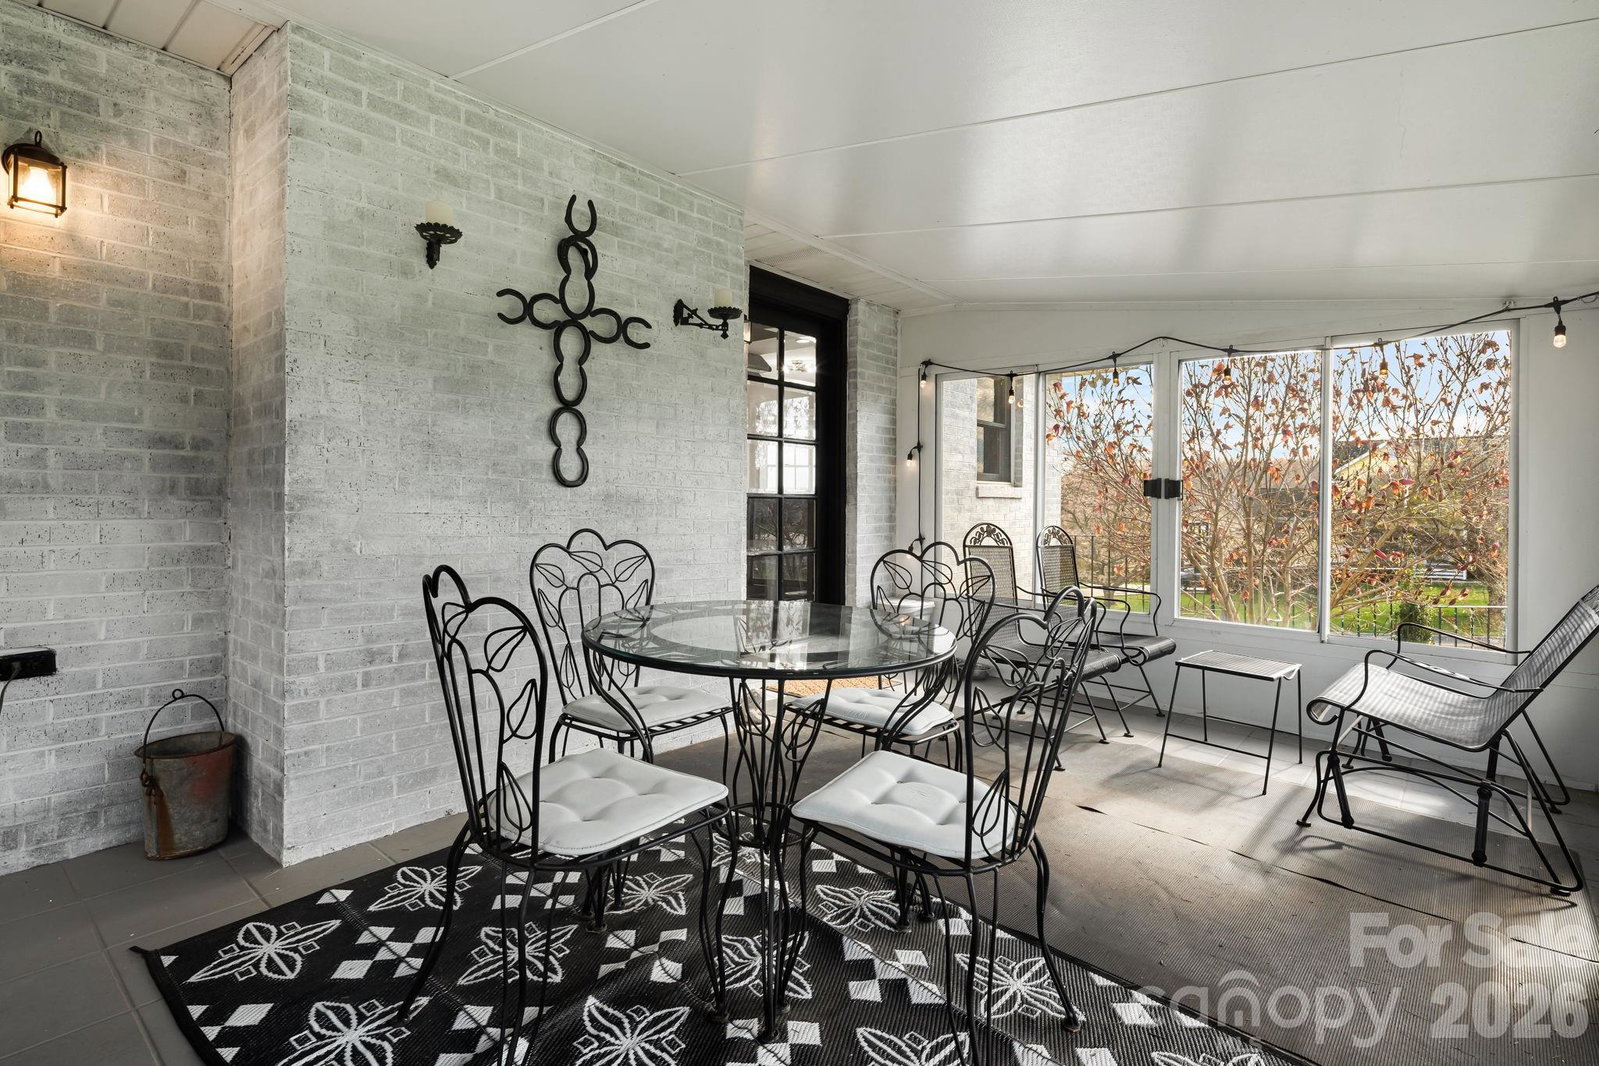
Welcome to this beautifully updated home in the highly sought-after Bannerwood neighborhood in Horse Shoe. Nestled in a well-established community, this home is filled with natural light and offers a warm, inviting feel throughout. Start your mornings watching the sunrise through the oversized kitchen window—one of the standout features that truly sets this home apart. The home features refinished hardwood floors throughout and an updated kitchen and bathrooms, blending modern touches with timeless design. You’ll appreciate the care taken to preserve the home’s original charm while incorporating clean, thoughtful updates. Cozy up by the wood-burning fireplace or unwind in the sunroom, featuring both glass and screened options for year-round enjoyment. Step outside to a fenced-in backyard—perfect for pets, entertaining, or your own private retreat. Enjoy evenings gathered around the outdoor fire pit, making the most of the peaceful setting. The full unfinished basement offers incredible potential for additional square footage, guest quarters, a workshop, or future expansion—giving you room to grow and add value. Don’t miss this opportunity to own a move-in-ready home in one of Horse Shoe’s most desirable neighborhoods. Schedule your showing today!
/u.realgeeks.media/westernncrealty/Lee_Rosenthal_Mountain_View.jpg)
Additional Information
- Hoa Fee
- $15
- Hoa Fee Paid
- Annually
- Fireplace
- Yes
- Interior Features
- Entrance Foyer, Kitchen Island
- Floor Coverings
- Tile, Wood
- Equipment
- Dishwasher, Electric Oven, Exhaust Hood, Refrigerator, Washer/Dryer
- Foundation
- Basement
- Main Level Rooms
- Primary Bedroom, Bedroom(s), Bedroom(s), Bathroom-Full, Bathroom-Full, Living Room, Dining Room, Kitchen, Den, Sunroom
- Laundry Location
- In Basement
- Heating
- Heat Pump
- Water
- City
- Sewer
- Septic Installed
- Exterior Features
- Fire Pit
- Exterior Construction
- Brick Full
- Roof
- Architectural Shingle
- Parking
- Basement, Driveway, Attached Garage, Tandem
- Driveway
- Concrete, Paved
- Lot Description
- Corner Lot, Sloped, Wooded, Views
- Elementary School
- Mills River
- Middle School
- Rugby
- High School
- West Henderson
- Zoning
- R-2
- Total Property HLA
- 1778
- Master on Main Level
- Yes
Mortgage Calculator
“ Based on information submitted to the MLS GRID as of . All data is obtained from various sources and may not have been verified by broker or MLS GRID. Supplied Open House Information is subject to change without notice. All information should be independently reviewed and verified for accuracy. Some IDX listings have been excluded from this website. Properties may or may not be listed by the office/agent presenting the information © 2026 Canopy MLS as distributed by MLS GRID”

Last Updated: