18 Amber Drive, Horse Shoe, NC 28742
- $500,000
- 3
- BD
- 3
- BA
- 2,807
- SqFt




Listing courtesy of Keller Williams Elite Realty. davidrathy@kw.com
Sold listing courtesy of EXP Realty LLC
- Sold Price
- $500,000
- List Price
- $500,000
- MLS#
- 4353059
- Status
- CLOSED
- Days on Market
- 61
- Property Type
- Residential
- Architectural Style
- Ranch
- Year Built
- 1988
- Closing Date
- May 05, 2026
- Bedrooms
- 3
- Bathrooms
- 3
- Full Baths
- 3
- Lot Size
- 33,976
- Lot Size Area
- 0.78
- Living Area
- 2,807
- Sq Ft Total
- 2807
- County
- Henderson
- Subdivision
- Bannerwood
- Special Conditions
- None
Property Description
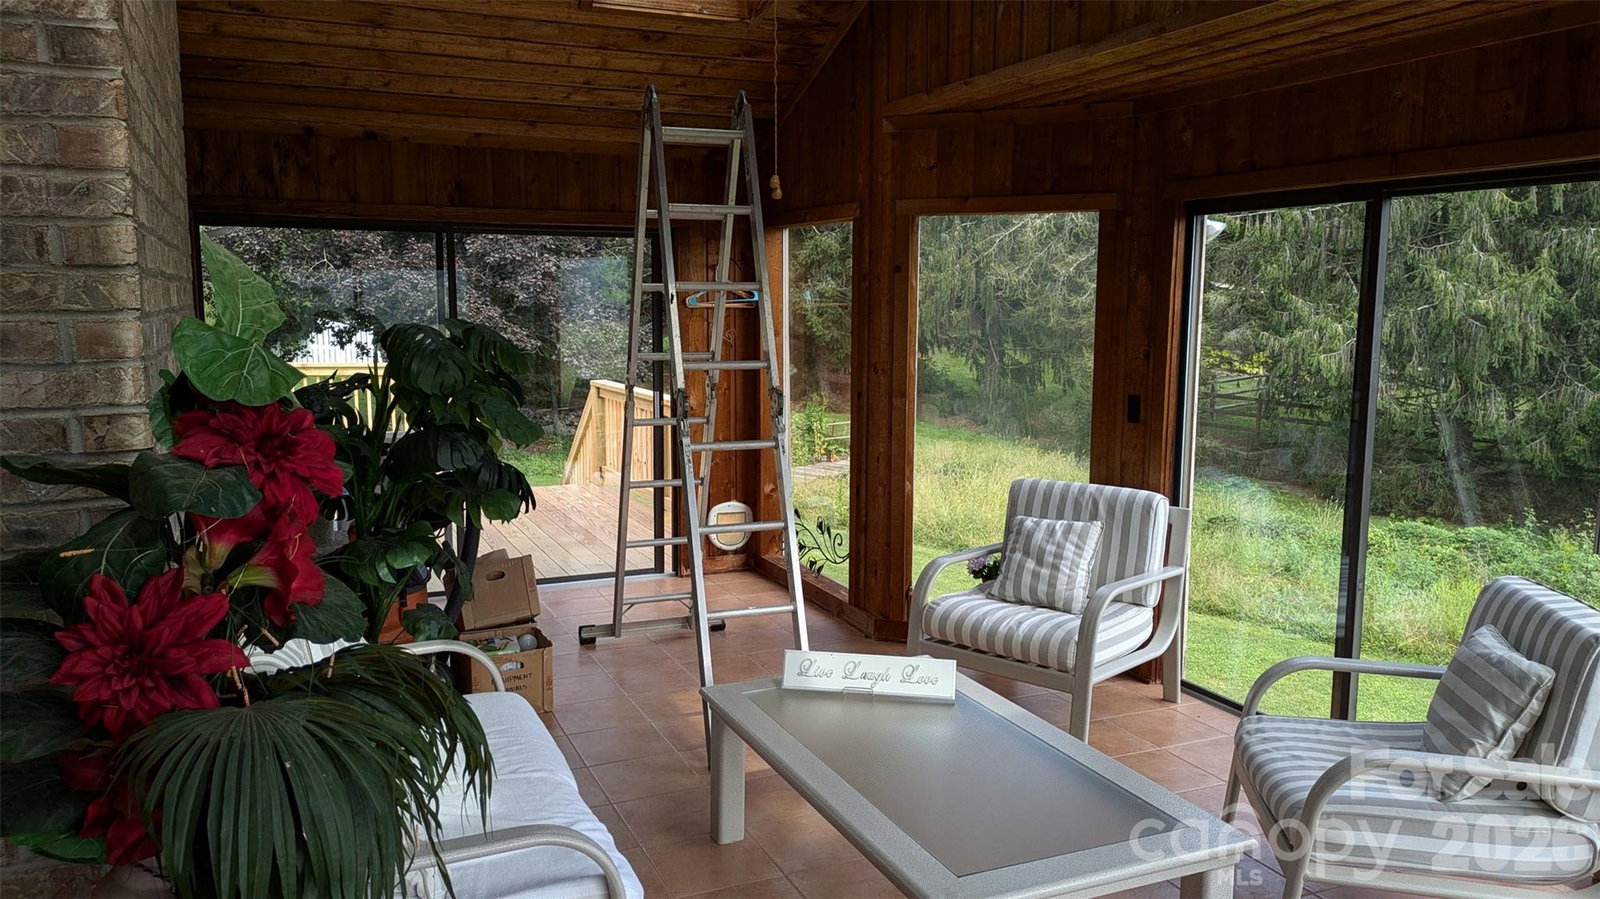
Nestled on a large corner lot in a quiet country setting, this inviting home delivers long-range mountain views and a thoughtful blend of charm and updates. The main level features cathedral ceilings and a stunning natural stone fireplace anchoring the living room, plus bright living spaces that flow to new front and back decks (2025) and large rear four season sunroom for easy outdoor relaxing and entertaining. Downstairs, enjoy a spacious basement family room with an additional bedroom/bonus room and an ensuite bath—ideal for guests, a home office, or multi-generational living. A 2-car garage, asphalt driveway, and water pressure monitoring system add everyday convenience. Recent improvements include a new roof (2022), heat pump (2016), hot water tank (2023), sunroom heater (2025), hardwood floors (2025), tiled main bath flooring (2025), and fresh landscaping (2025). Convenient to Mills River, Hendersonville, and Brevard, with quick access to schools, dining, shopping, parks, Pisgah National Forest, and the Blue Ridge Parkway.
/u.realgeeks.media/westernncrealty/Lee_Rosenthal_Mountain_View.jpg)
Additional Information
- Hoa Fee
- $15
- Hoa Fee Paid
- Annually
- Fireplace
- Yes
- Interior Features
- Storage
- Floor Coverings
- Tile, Vinyl, Wood
- Equipment
- Dishwasher, Electric Water Heater, Freezer, Oven, Refrigerator
- Foundation
- Basement
- Main Level Rooms
- Primary Bedroom, Bedroom(s), Bedroom(s), Bathroom-Full, Bathroom-Full, Kitchen, Living Room, Dining Room
- Laundry Location
- Electric Dryer Hookup, Washer Hookup
- Heating
- Baseboard, Heat Pump
- Water
- City
- Sewer
- Septic Installed
- Exterior Construction
- Wood
- Roof
- Architectural Shingle
- Parking
- Basement, Driveway, Attached Garage
- Driveway
- Asphalt, Paved
- Lot Description
- Cleared, Corner Lot, Level, Wooded, Views
- Elementary School
- Mills River
- Middle School
- Rugby
- High School
- West Henderson
- Total Property HLA
- 2807
- Master on Main Level
- Yes
Mortgage Calculator
“ Based on information submitted to the MLS GRID as of . All data is obtained from various sources and may not have been verified by broker or MLS GRID. Supplied Open House Information is subject to change without notice. All information should be independently reviewed and verified for accuracy. Some IDX listings have been excluded from this website. Properties may or may not be listed by the office/agent presenting the information © 2026 Canopy MLS as distributed by MLS GRID”

Last Updated: