Share this with your friends


828-752-0908
Western NC Realty
95 Whitmire Street, Brevard, NC 28712
- $285,000
- 2
- BD
- 2
- BA
- 1,133
- SqFt




Listing courtesy of BluAxis Realty. cole@bluaxis.com
Sold listing courtesy of Canopy Administration
- Sold Price
- $285,000
- List Price
- $389,500
- MLS#
- 4310886
- Status
- CLOSED
- Days on Market
- 62
- Property Type
- Residential
- Architectural Style
- Bungalow
- Year Built
- 1910
- Closing Date
- Dec 10, 2025
- Bedrooms
- 2
- Bathrooms
- 2
- Full Baths
- 1
- Half Baths
- 1
- Lot Size
- 9,147
- Lot Size Area
- 0.21
- Living Area
- 1,133
- Sq Ft Total
- 1133
- County
- Transylvania
- Subdivision
- No Neighborhood
- Special Conditions
- None
Property Description
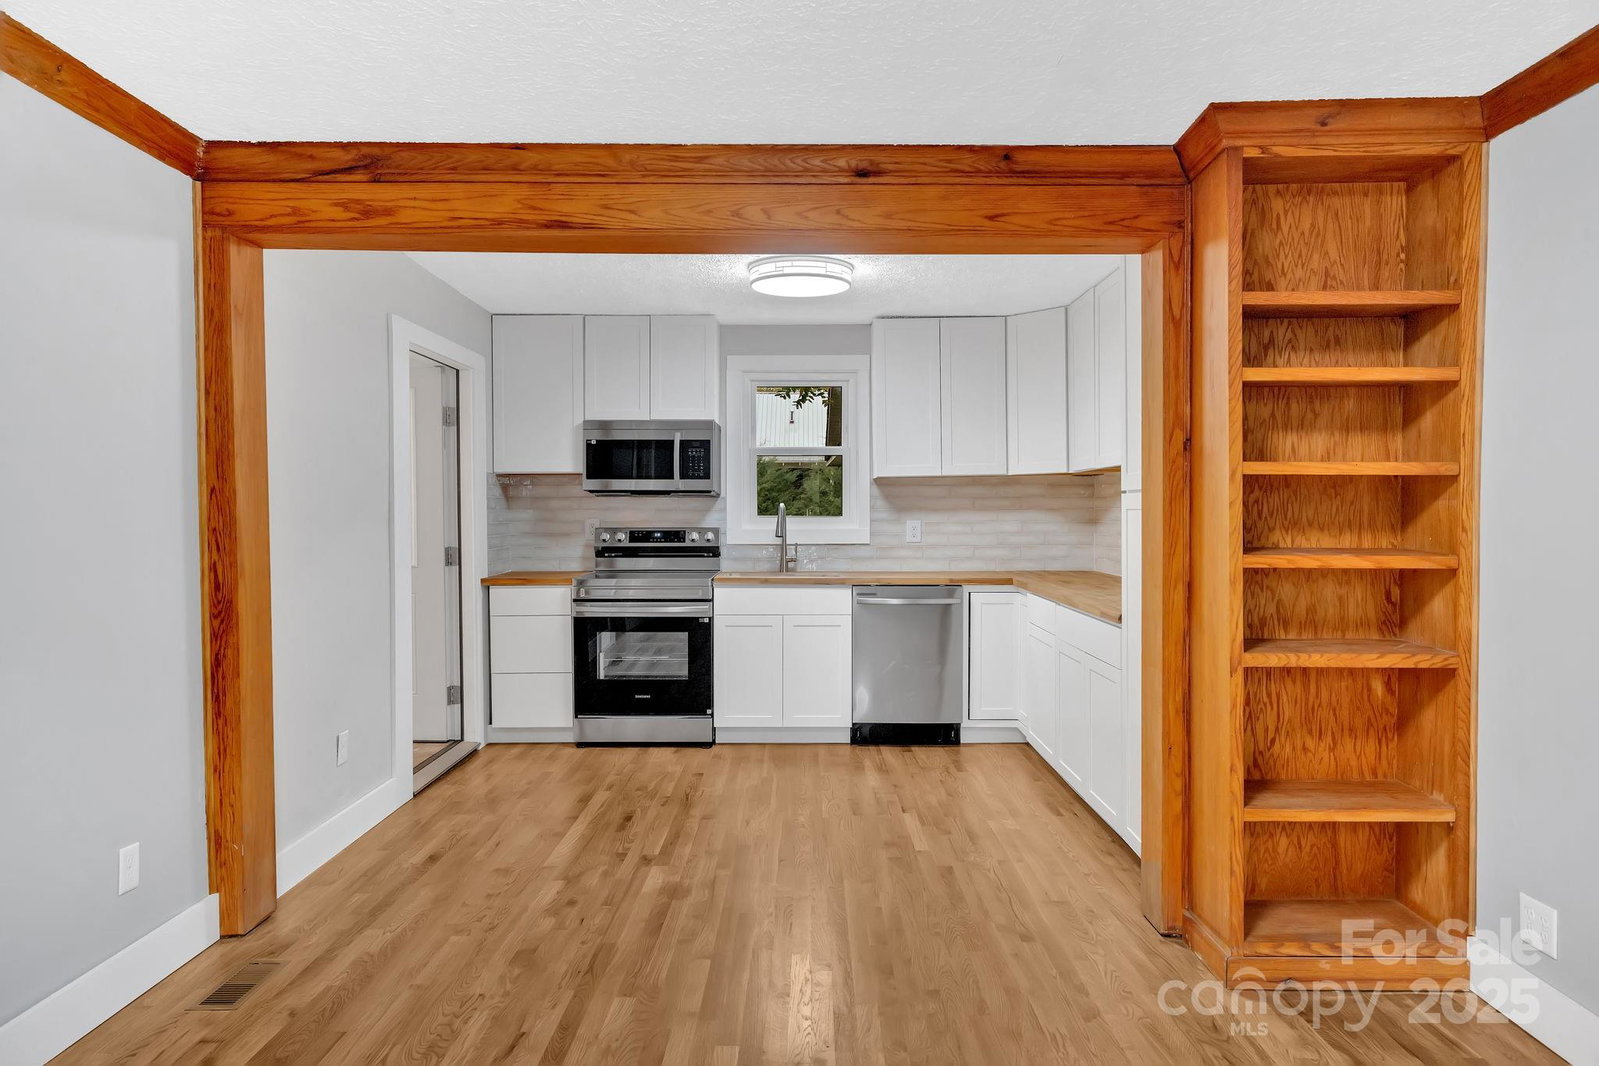
Professionally remodeled and almost everything new! Step into Brevard’s early days—beautifully reimagined for today. This 1910s bungalow at 95 Whitmire Street sits on one of the town’s most historic corridors, laid out in 1894 by the Whitmire family as Brevard grew alongside its new railroad depot. What was once a street of mill workers and merchants now offers walkable access to downtown cafés, the College, and The Lumberyard—still humming with small-town charm. Inside, you’ll find 1,133 square feet of thoughtfully restored living space, where modern systems meet timeless character. Perfect for your primary home, your short-term rental (STR), or even office space! The interior exudes warmth and craftsmanship, from the antique red oak moulding by Tom Kline, a millwork artisan known for projects like Steve Martin’s Brevard home and the HGTV Dream Home, to the cozy gas log fireplace in the living room. Light filters through updated windows onto refinished floors, a refreshed kitchen, and a clean, airy layout that makes this bungalow feel larger than its footprint. Brand-new appliances as well! The foundation and structural supports were professionally repaired by Carolina Foundation Solutions, with new subfloors, sistered joists, and a vapor barrier installed for peace of mind. Major updates—roof, windows, electrical, insulation, and HVAC ductwork—were completed around six years ago. Outside, every detail tells a story. The landscaping stones were hand-collected by the seller decades ago when an old post office (now an urgent care site) was torn down—each rock a piece of Brevard history. When regrading the driveway, the original century-old gravel base was uncovered and reused beneath the new decorative stone. Mature fruit trees—a cherry, fig and apple—still flourish out back, alongside new fencing posts ready to complete the private backyard vision.

Additional Information
- Equipment
- Dishwasher, Oven
- Foundation
- Crawl Space
- Main Level Rooms
- Living Room, Bathroom-Full, Bedroom(s), Dining Area, Kitchen, Kitchen, Primary Bedroom, Bathroom-Half, Laundry
- Laundry Location
- Laundry Room, Main Level
- Heating
- Heat Pump, Natural Gas
- Water
- City
- Sewer
- Public Sewer
- Exterior Construction
- Vinyl
- Roof
- Composition
- Parking
- Driveway
- Driveway
- Gravel, Paved
- Lot Description
- Cleared, Level
- Elementary School
- Brevard
- Middle School
- Brevard
- High School
- Brevard
- Total Property HLA
- 1133
- Master on Main Level
- Yes
How much is your home worth?
...get instant property value now!
Mortgage Calculator
“ Based on information submitted to the MLS GRID as of . All data is obtained from various sources and may not have been verified by broker or MLS GRID. Supplied Open House Information is subject to change without notice. All information should be independently reviewed and verified for accuracy. Some IDX listings have been excluded from this website. Properties may or may not be listed by the office/agent presenting the information © 2026 Canopy MLS as distributed by MLS GRID”

Last Updated: