Share this with your friends


828-752-0908
Western NC Realty
386 Holtzclaw Street, Canton, NC 28716
- $376,000
- 3
- BD
- 3
- BA
- 1,418
- SqFt




Listing courtesy of Lusso Realty. davidplyler@lussorealty.com
Sold listing courtesy of Mosaic Community Lifestyle Realty
- Sold Price
- $376,000
- List Price
- $376,000
- MLS#
- 4329164
- Status
- CLOSED
- Days on Market
- 27
- Property Type
- Residential
- Architectural Style
- Traditional
- Year Built
- 2025
- Closing Date
- Feb 03, 2026
- Bedrooms
- 3
- Bathrooms
- 3
- Full Baths
- 2
- Half Baths
- 1
- Lot Size
- 37,026
- Lot Size Area
- 0.85
- Living Area
- 1,418
- Sq Ft Total
- 1418
- County
- Haywood
- Subdivision
- No Neighborhood
- Special Conditions
- None
Property Description
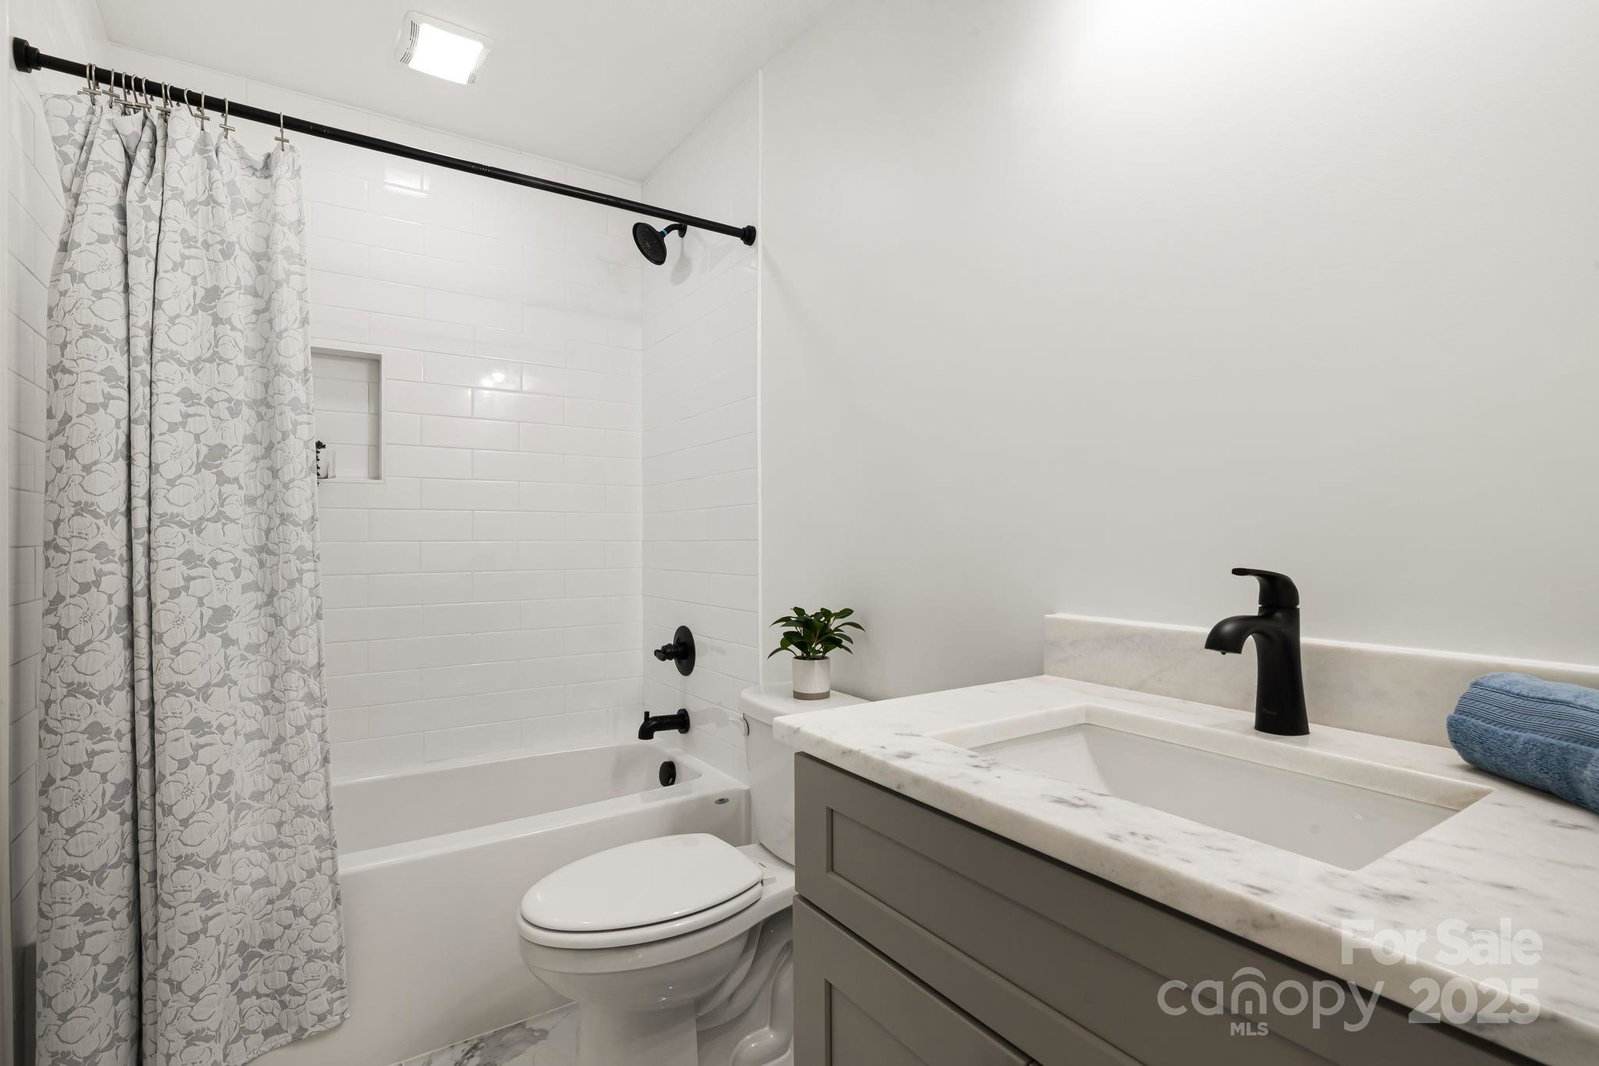
Welcome home to 386 Holtzclaw! This new construction home, featuring over 1400 sq ft of heated living area, is recently completed and move-in ready! Comprised of 3 bedrooms and 2 full baths, there is also a 1/2 bath on the main level. An open floorplan concept on the main level features a living room with a gas log fireplace, spacious kitchen with peninsula breakfast bar & hard surface granite counters. Lots of space and cabinets in this one. The dining area is directly off the kitchen with access to the private back deck. There is also a covered front porch, great for relaxing or rocking chairs, overlooking the creek at the property entrance. Upstairs you will find the Primary bedroom with en-suite full bath. While already spacious, the vaulted ceilings make it live large. The Primary bath features double vanities and a tub/shower with tile surround. Two additional bedrooms and a second full bath are also located on the upper level. Laundry is located on main level. You can see the property video here: https://listings.wncrealestatephotography.com/videos/019b8a88-93e3-7332-a7a8-68fbe4ad0292 and make sure to take a Virtual Tour here: https://my.matterport.com/show/?m=dxJdYkN4Usd&

Additional Information
- Fireplace
- Yes
- Interior Features
- Breakfast Bar, Cable Prewire, Open Floorplan
- Floor Coverings
- Laminate, Tile
- Equipment
- Dishwasher, Electric Oven, Electric Range, Electric Water Heater, Microwave, Refrigerator
- Foundation
- Crawl Space
- Main Level Rooms
- Living Room, Kitchen, Dining Room, Bathroom-Half, Laundry
- Laundry Location
- Electric Dryer Hookup, In Bathroom, Main Level, Washer Hookup
- Heating
- Heat Pump
- Water
- City
- Sewer
- Public Sewer
- Exterior Construction
- Vinyl
- Parking
- Driveway, Shared Driveway
- Driveway
- Gravel, Paved
- Lot Description
- Creek/Stream
- Elementary School
- Meadowbrook
- Middle School
- Canton
- High School
- Pisgah
- Zoning
- R-1
- New Construction
- Yes
- Builder Name
- Lusk Construction
- Total Property HLA
- 1418
How much is your home worth?
...get instant property value now!
Mortgage Calculator
“ Based on information submitted to the MLS GRID as of . All data is obtained from various sources and may not have been verified by broker or MLS GRID. Supplied Open House Information is subject to change without notice. All information should be independently reviewed and verified for accuracy. Some IDX listings have been excluded from this website. Properties may or may not be listed by the office/agent presenting the information © 2026 Canopy MLS as distributed by MLS GRID”

Last Updated: