Share this with your friends


828-752-0908
Western NC Realty
1240 Ferguson Cove Loop, Clyde, NC 28721
- $350,000
- 1
- BD
- 1
- BA
- 1,096
- SqFt




Listing courtesy of Keller Williams Professionals. ashleypayne@kw.com
Sold listing courtesy of Keller Williams Mtn Partners, LLC
- Sold Price
- $350,000
- List Price
- $379,000
- MLS#
- 4326441
- Status
- CLOSED
- Days on Market
- 90
- Property Type
- Residential
- Architectural Style
- Cabin
- Year Built
- 1930
- Closing Date
- Mar 25, 2026
- Bedrooms
- 1
- Bathrooms
- 1
- Full Baths
- 1
- Lot Size
- 73,180
- Lot Size Area
- 1.68
- Living Area
- 1,096
- Sq Ft Total
- 1096
- County
- Haywood
- Subdivision
- No Neighborhood
- Special Conditions
- None
Property Description
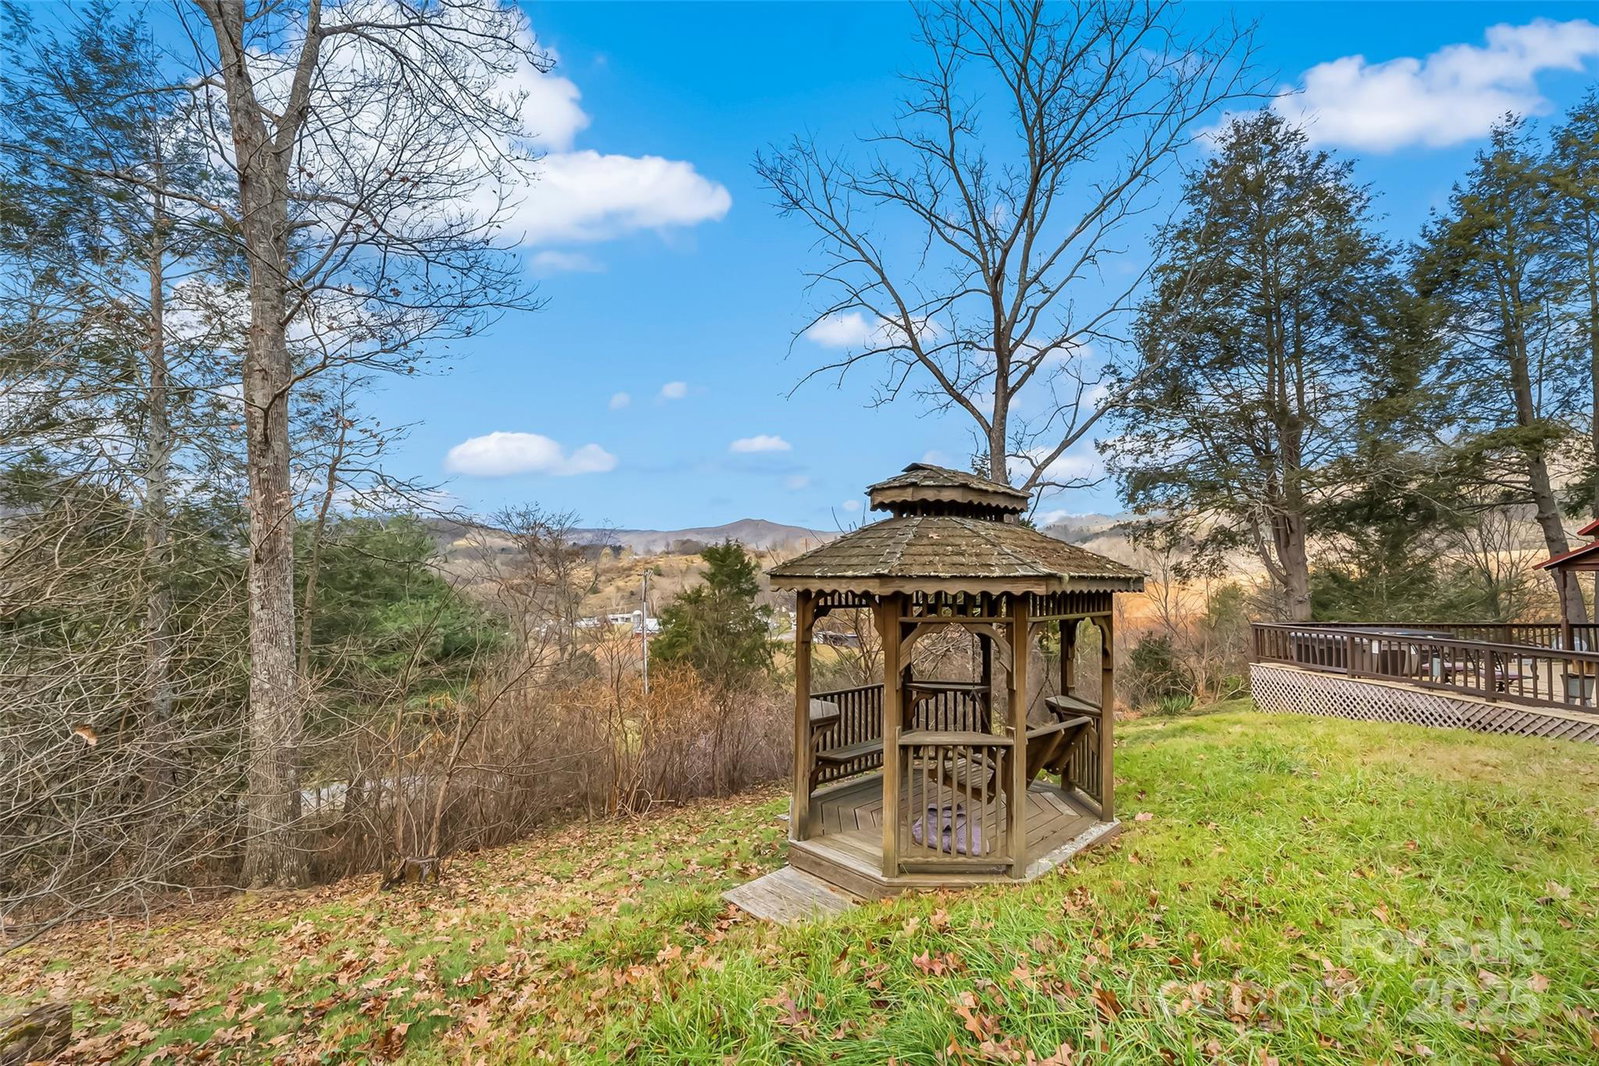
Discover the quintessential mountain cabin experience! Nestled in the peaceful farming community of Crabtree, this rustic, hand-hewn log cabin blends 90 years of history with plush modern comforts. Beyond its year-round accessibility, you'll enjoy sweeping, unobstructed mountain views in every season. This well-maintained retreat pairs antique charm—vaulted ceilings and a cozy wood-burning buck stove—with thoughtful updates such as propane heating, newer plumbing, and a tankless water heater. The open floor plan offers an inviting flow from living to dining and kitchen, with a comfortable bedroom and full bathroom with laundry on the main level. Upstairs, the loft provides a bonus sleeping area with some low-ceiling sections. Step outside to take in the panoramic scenery from the spacious deck, the newer 5-person hot tub, hammock, or gazebo swing. Gather around the fire pit for unforgettable mountain sunsets. Conveniently located just minutes to daily essentials in Waynesville, ~10 minutes to Lake Junaluska, and under 5 minutes by foot to the Pigeon River. An easy drive to Cherokee, the Blue Ridge Parkway, and Asheville. Previously and currently a successful vacation rental—and with all furnishings negotiable—this can be your turnkey income-producing property or your very own mountain escape. And… did we mention the views are incredible?

Additional Information
- Fireplace
- Yes
- Floor Coverings
- Wood
- Equipment
- Electric Range, Microwave, Refrigerator, Tankless Water Heater, Washer/Dryer
- Foundation
- Crawl Space
- Main Level Rooms
- Primary Bedroom, Bathroom-Full, Kitchen, Living Room, Dining Area
- Laundry Location
- In Bathroom, Main Level
- Heating
- Propane, Wood Stove
- Water
- Well
- Sewer
- Septic Installed
- Exterior Features
- Fire Pit, Hot Tub
- Exterior Construction
- Wood
- Roof
- Metal
- Parking
- Driveway
- Driveway
- Gravel
- Lot Description
- Green Area, Level, Rolling Slope, Views
- Elementary School
- Riverbend
- Middle School
- Waynesville
- High School
- Tuscola
- Total Property HLA
- 1096
- Master on Main Level
- Yes
How much is your home worth?
...get instant property value now!
Mortgage Calculator
“ Based on information submitted to the MLS GRID as of . All data is obtained from various sources and may not have been verified by broker or MLS GRID. Supplied Open House Information is subject to change without notice. All information should be independently reviewed and verified for accuracy. Some IDX listings have been excluded from this website. Properties may or may not be listed by the office/agent presenting the information © 2026 Canopy MLS as distributed by MLS GRID”

Last Updated: